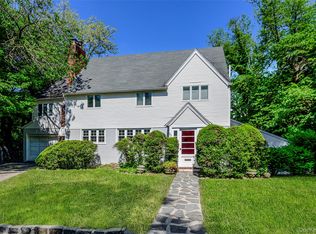
Exquisitely designed custom-built luxury residence offering approximately 3,500 sq ft of living space, expanded in 2005 and situated in the heart of Little Neck. This exceptional property spans two separate lots totaling approximately 8,350 sq ft, providing a rare combination of space, privacy, and flexibility. The home features 4 spacious bedrooms and 3.5 bathrooms, thoughtfully designed for both comfort and refined living. The gourmet chef’s kitchen is equipped with top-of-the-line appliances, including a Sub-Zero refrigerator, two Wolf ovens, a six-burner stovetop, steam oven, deep fryer, and an impressive 12-foot exhaust hood—perfect for both everyday use and elevated entertaining. The expansive primary suite offers a gas fireplace, walk-in closet, private balcony, and a luxurious spa-like bath complete with a steam room. Outdoor living is equally exceptional, featuring a saltwater heated pool, jacuzzi, and a beautifully designed entertaining area with an imported stone pizza oven and barbecue setup. Additional highlights include custom floating stairs, imported natural stone finishes throughout, a striking chandelier centerpiece, central air conditioning, a finished basement with wet bar, and a private garage with gated driveway. Over $1 million has been invested in upgrades and custom details. Ideally located near everyday conveniences, the property is approximately 10 minutes to H Mart, 4 minutes to local shopping centers, and about 12 minutes to P.S. 94 via Little Neck Parkway. Enjoy convenient access to nearby parks and playgrounds, a variety of local dining options, and Northern Boulevard for easy commuting. A rare opportunity to own a truly distinctive luxury home in a prime Little Neck location.
For sale
Price cut: $188.1K (6/1)
$1,999,888
47-56 Glenwood Street, Little Neck, NY 11362
4beds
3,436sqft
Single Family Residence, Residential
Built in 1935
8,352 Square Feet Lot
$-- Zestimate®
$582/sqft
$-- HOA
What's special
Gas fireplaceTop-of-the-line appliancesSaltwater heated poolBarbecue setupCentral air conditioningExpansive primary suiteDeep fryer
- 139 days |
- 936 |
- 35 |
Zillow last checked:
Listing updated:
Listed by:
Keller Williams Rty Gold Coast 516-482-0200,
Xiujing Zhang 516-989-5688
Source: OneKey® MLS as distributed by MLS GRID,MLS#: 967272
Facts & features
Interior
Bedrooms & bathrooms
- Bedrooms: 4
- Bathrooms: 4
- Full bathrooms: 3
- 1/2 bathrooms: 1
Heating
- Forced Air, Natural Gas
Cooling
- Central Air
Appliances
- Included: Convection Oven, Dishwasher, Dryer, ENERGY STAR Qualified Appliances, Refrigerator, Washer, Gas Water Heater
Features
- Cathedral Ceiling(s), Chandelier, Eat-in Kitchen, Granite Counters, Primary Bathroom, Sauna, Walk-In Closet(s), Wet Bar
- Basement: Finished
- Attic: Finished,Pull Stairs
- Number of fireplaces: 2
Interior area
- Total structure area: 3,436
- Total interior livable area: 3,436 sqft
Video & virtual tour
Property
Parking
- Total spaces: 1
- Parking features: Detached, Driveway, Garage, Private
- Garage spaces: 1
- Has uncovered spaces: Yes
Features
- Has private pool: Yes
Lot
- Size: 8,352 Square Feet
Details
- Parcel number: 082630047
- Special conditions: None
Construction
Type & style
- Home type: SingleFamily
- Architectural style: Colonial
- Property subtype: Single Family Residence, Residential
Materials
- Wood Siding
Condition
- Year built: 1935
Utilities & green energy
- Sewer: Public Sewer
- Water: Public
- Utilities for property: None
Community & HOA
HOA
- Has HOA: No
Location
- Region: Flushing
Financial & listing details
- Price per square foot: $582/sqft
- Tax assessed value: $1,471,000
- Annual tax amount: $14,306
- Date on market: 3/9/2026
- Cumulative days on market: 140 days
- Listing agreement: Exclusive Right To Sell
Estimated market value
Not available
Estimated sales range
Not available
Not available
Price history
| Date | Event | Price |
|---|---|---|
| 6/1/2026 | Price change | $1,999,888-8.6%$582/sqft |
Source:  OneKey® MLS as distributed by MLS GRID #967272 Report a problem OneKey® MLS as distributed by MLS GRID #967272 Report a problem | ||
| 4/30/2026 | Price change | $2,188,000-4.4%$637/sqft |
Source: OneKey® MLS as distributed by MLS GRID #967272 Report a problem | ||
| 3/16/2026 | Price change | $2,288,000-8%$666/sqft |
Source: OneKey® MLS as distributed by MLS GRID #967272 Report a problem | ||
| 3/9/2026 | Listed for sale | $2,488,000+13.7%$724/sqft |
Source: OneKey® MLS as distributed by MLS GRID #967272 Report a problem | ||
| 9/2/2025 | Listing removed | $2,188,000$637/sqft |
Source: OneKey® MLS as distributed by MLS GRID #804122 Report a problem | ||
| 5/20/2025 | Price change | $2,188,000-5.7%$637/sqft |
Source: OneKey® MLS as distributed by MLS GRID #804122 Report a problem | ||
| 12/20/2024 | Listed for sale | $2,320,000+29.2%$675/sqft |
Source: OneKey® MLS as distributed by MLS GRID #804122 Report a problem | ||
| 7/20/2022 | Listing removed | -- |
Source: OneKey® MLS as distributed by MLS GRID #3370322 Report a problem | ||
| 6/3/2022 | Price change | $1,795,000-1.8%$522/sqft |
Source: OneKey® MLS as distributed by MLS GRID #3370322 Report a problem | ||
| 1/18/2022 | Listed for sale | $1,828,000-3.5%$532/sqft |
Source: OneKey® MLS as distributed by MLS GRID #3370322 Report a problem | ||
| 12/31/2021 | Listing removed | -- |
Source: OneKey® MLS as distributed by MLS GRID #3336662 Report a problem | ||
| 10/7/2021 | Price change | $1,895,000-5.2%$552/sqft |
Source: OneKey® MLS as distributed by MLS GRID #3336662 Report a problem | ||
| 8/8/2021 | Listed for sale | $1,999,000$582/sqft |
Source: OneKey® MLS as distributed by MLS GRID #3336662 Report a problem | ||
| 8/1/2021 | Listing removed | -- |
Source: OneKey® MLS as distributed by MLS GRID #3308656 Report a problem | ||
| 5/1/2021 | Listed for sale | $1,999,000$582/sqft |
Source: OneKey® MLS as distributed by MLS GRID #3308656 Report a problem | ||
| 5/1/2021 | Listing removed | -- |
Source: OneKey® MLS as distributed by MLS GRID #3263358 Report a problem | ||
| 1/25/2021 | Price change | $1,999,000-16.7%$582/sqft |
Source: OneKey® MLS as distributed by MLS GRID #3263358 Report a problem | ||
| 10/22/2020 | Listed for sale | $2,399,000-4%$698/sqft |
Source: East Coast REALTORS Inc #3263358 Report a problem | ||
| 5/14/2018 | Listing removed | $2,500,000$728/sqft |
Source: Keller Williams Landmark Realty #2986030 Report a problem | ||
| 2/6/2018 | Price change | $2,500,000-10.6%$728/sqft |
Source: NYC - Queens/Bayside #2986030 Report a problem | ||
| 11/21/2017 | Price change | $2,795,000-0.1%$813/sqft |
Source: NYC - Queens/Bayside #2986030 Report a problem | ||
| 8/18/2017 | Listed for sale | $2,799,000+8.1%$815/sqft |
Source: North East Queens Realty Corp #2964416 Report a problem | ||
| 8/31/2015 | Listing removed | $2,590,000$754/sqft |
Source: Cana Realty #2764826 Report a problem | ||
| 5/20/2015 | Listed for sale | $2,590,000+264.8%$754/sqft |
Source: Cana Realty #2764826 Report a problem | ||
| 9/22/2004 | Sold | $710,000$207/sqft |
Source: Public Record Report a problem | ||
Public tax history
| Year | Property taxes | Tax assessment |
|---|---|---|
| 2025 | -- | $88,260 +19.8% |
| 2024 | -- | $73,680 -15.2% |
| 2023 | -- | $86,900 -7.6% |
| 2022 | -- | $94,020 -0.1% |
| 2021 | -- | $94,080 -1.1% |
| 2020 | $12,875 +0.8% | $95,100 +1.3% |
| 2019 | $12,778 +7.3% | $93,900 +64.9% |
| 2018 | $11,914 +8.8% | $56,951 +6% |
| 2017 | $10,952 +10.5% | $53,728 +6% |
| 2016 | $9,912 | $50,688 |
| 2015 | $9,912 +62.1% | $50,688 +0.8% |
| 2014 | $6,113 | $50,307 +6% |
| 2013 | -- | $47,460 +6% |
| 2012 | -- | $44,774 +6% |
| 2011 | -- | $42,240 -3.9% |
| 2010 | -- | $43,948 +1.2% |
| 2009 | -- | $43,410 +3.6% |
| 2008 | -- | $41,917 |
Find assessor info on the county website
Monthly payment
Climate risks
Neighborhood: Little Neck
Nearby schools
GreatSchools rating
- 10/10Ps 94 David D PorterGrades: PK-5Distance: 0.4 mi
- 9/10Jhs 67 Louis PasteurGrades: 6-8Distance: 0.5 mi
- 4/10Benjamin N Cardozo High SchoolGrades: 9-12Distance: 1.8 mi
Schools provided by the listing agent
- Elementary: Ps 94 David D Porter
- Middle: Jhs 67 Louis Pasteur
- High: Benjamin N Cardozo High School
Source: OneKey® MLS as distributed by MLS GRID. This data may not be complete. We recommend contacting the local school district to confirm school assignments for this home.
- $---- bd-- ba-- sqft4756 Glenwood St, Little Neck, NY 11362Off Market
- $1,478,6004 bd4 ba3.4k sqft47-56 Glenwood, Little Neck, NY 11362Off Market
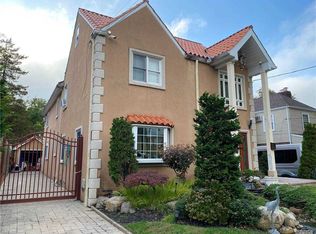
- $1,614,100-- bd-- ba2.5k sqft4752 Glenwood St, Flushing, NY 11362Off Market
- $1,208,200-- bd-- ba1.3k sqft47-48 Glenwood St, Flushing, NY 11362Off Market
- $1,008,700-- bd-- ba1.2k sqft25501 Iowa Rd, Little Neck, NY 11362Off Market
- $1,265,0003 bd2 ba1.5k sqft4744 Glenwood St, Little Neck, NY 11362Sold
- $1,187,5001 bd1 ba700 sqft48-01 Little Neck Pkwy, Little Neck, NY 11362Off Market
- $853,1003 bd2 ba1.1k sqft25505 Iowa Rd, Little Neck, NY 11362Off Market
A local agent can set up tours, give advice and negotiate with sellers.
Similar homes
- $1,988,0004 bd5 ba2.9k sqft21405 53rd Avenue, Bayside, NY 11364For Sale
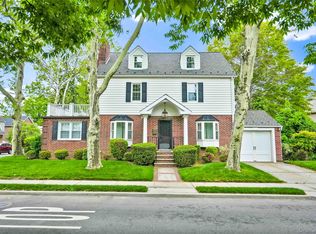
 MLS ID #1003436, Peter T. Orisses, Listing by: United Realty Associates. OneKey® MLS as distributed by MLS GRID
 - $1,990,0006 bd3 ba2.9k sqft251-43 57th Avenue, Little Neck, NY 11362For Sale
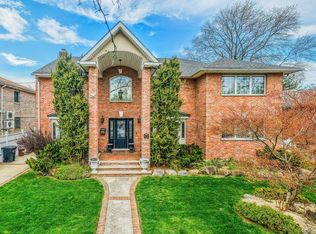 MLS ID #988006, Xiao Meng Sun, Listing by: Prospes Real Estate Corp. OneKey® MLS as distributed by MLS GRID
 - $1,780,0004 bd4 ba2.7k sqft319 38th Road, Douglaston, NY 11363For Sale
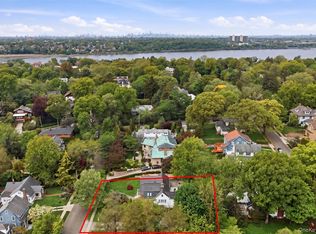 MLS ID #998320, Huailing Deng, Listing by: Daniel Gale Sothebys Intl Rlty. OneKey® MLS as distributed by MLS GRID
 - $2,250,0004 bd4 ba2.9k sqft27 Ridge Drive E, Great Neck, NY 11021For Sale
 MLS ID #999153, Diana B. Sheena, Listing by: S Sharf Realty Inc. OneKey® MLS as distributed by MLS GRID
 - $1,998,0005 bd5 ba3.3k sqft4 Verity Lane, Roslyn, NY 11576For SaleMLS ID #1016057, Shahla Oheb, Listing by: Daniel Gale Sothebys Intl Rlty. OneKey® MLS as distributed by MLS GRID
- $2,095,0004 bd3 ba2.8k sqft7355 194th Street, Fresh Meadows, NY 11366For SaleMLS ID #1007273, Solomon Davydov, Listing by: Exit Realty First Choice. OneKey® MLS as distributed by MLS GRID
- $1,458,8004 bd4 ba1.9k sqft166-31 24th Road, Whitestone, NY 11357For SaleMLS ID #1030646, Xia Q. Yin, Listing by: Landmark International R E LLC. OneKey® MLS as distributed by MLS GRID
- $1,930,0004 bd3 ba2.4k sqft7 Dunhill Road, Manhasset Hills, NY 11040For SaleMLS ID #1005653, Kayo Lee, Listing by: Chase Global Realty Corp. OneKey® MLS as distributed by MLS GRID
- $2,295,0004 bd3 ba3.1k sqft134 Wooleys Lane, Great Neck, NY 11023For SaleMLS ID #1004681, Deborah Kashanian, Listing by: Daniel Gale Sothebys Intl Rlty. OneKey® MLS as distributed by MLS GRID
- $1,950,0005 bd4 ba3.5k sqft7 Albertson Lane, Old Westbury, NY 11568For SaleMLS ID #957607, Ken I. Deutsch CBR GRI, Listing by: Deutsch Realty Inc. OneKey® MLS as distributed by MLS GRID
- $2,248,0004 bd3 ba3.3k sqft141-60 11th Avenue, Malba, NY 11357For SaleMLS ID #984875, Parvaneh P. Rifino, Listing by: Daniel Gale Sothebys Intl Rlty. OneKey® MLS as distributed by MLS GRID
- $1,449,0004 bd4 ba2.7k sqft214-04 33rd Avenue, Bayside, NY 11361For SaleMLS ID #1005254, George Panagopoulos, Listing by: Douglas Elliman Real Estate. OneKey® MLS as distributed by MLS GRID
- $2,188,0003 bd4 ba2.3k sqft2633 212th St, Bayside, NY 11360For SaleMLS ID #11801931, Vincenzo Amato, Listing by: TEK REALTY ADVISORS LLC. NY State MLS
- $1,775,0004 bd3 ba2.6k sqft118 Baker Hill Road, Great Neck, NY 11023For SaleMLS ID #969072, Diana B. Sheena, Listing by: S Sharf Realty Inc. OneKey® MLS as distributed by MLS GRID
- $2,199,0005 bd5 ba4.6k sqft23 Wildwood Lane, Greenvale, NY 11548For SaleMLS ID #1026272, Kristen Vlahopoulos, Listing by: Compass Greater NY LLC. OneKey® MLS as distributed by MLS GRID
- $1,699,0004 bd3 ba2.4k sqft36 Combes Drive, Manhasset, NY 11030For SaleMLS ID #1024069, Ella DiFrancisca, Listing by: Oversouth LLC. OneKey® MLS as distributed by MLS GRID
- $2,280,0004 bd4 ba4.7k sqft17203 35th Avenue, Flushing, NY 11358For SaleMLS ID #978342, HakBin Ahn CBR GRI, Listing by: Douglas Elliman Real Estate. OneKey® MLS as distributed by MLS GRID
- $1,995,0004 bd3 ba3k sqft44 Gale Drive, North Woodmere, NY 11581For SaleMLS ID #1017168, Gil R. Shemtov, Listing by: Douglas Elliman Real Estate. OneKey® MLS as distributed by MLS GRID
- $2,180,0005 bd5 ba3.1k sqft125 Mimosa Drive, East Hills, NY 11576For SaleMLS ID #1007376, Wei Xue, Listing by: CPRE Elite Inc. OneKey® MLS as distributed by MLS GRID
- $2,295,0003 bd3 ba2.7k sqft36 Strathmore Road, Great Neck, NY 11023For SaleMLS ID #1015327, Emi Shoga, Listing by: Daniel Gale Sothebys Intl Rlty. OneKey® MLS as distributed by MLS GRID
