Opportunity Knocks!!!Situated in the highly desirable Pines neighborhood of Roslyn, with access to the Pool /Tennis, this elegant home offers the perfect blend of comfort, functionality, and timeless charm.
Filled with natural light, the open floor plan creates a bright and welcoming atmosphere, complemented by soaring ceilings throughout. The spacious eat-in kitchen is ideal for everyday living and entertaining.
The home features a grand entry foyer, a living room with dramatic high ceilings, a formal dining area, a large den With Fireplace, and a generous primary suite with a full bath. A fully finished basement provides additional living and recreation space, offering flexibility for a variety of needs.
Ideally located near premier shopping, major highways, the LIRR, and within the Roslyn School District, this exceptional residence seamlessly combines style, comfort, and convenience.
Pending
Price cut: $110K (8/6)
$1,888,000
4 Verity Lane, Roslyn, NY 11576
5beds
3,340sqft
Single Family Residence, Residential
Built in 1989
0.33 Acres Lot
$-- Zestimate®
$565/sqft
$-- HOA
What's special
Filled with natural lightOpen floor planSoaring ceilings throughoutGrand entry foyerFormal dining areaLarge den with fireplaceBright and welcoming atmosphere
- 106 days
- 487
- 21
Zillow last checked:
Listing updated:
Listed by:
Daniel Gale Sothebys Intl Rlty 516-626-7600,
Shahla Oheb 516-790-9925
Source: OneKey® MLS as distributed by MLS GRID,MLS#: 1016057
Facts & features
Interior
Bedrooms & bathrooms
- Bedrooms: 5
- Bathrooms: 5
- Full bathrooms: 4
- 1/2 bathrooms: 1
Primary bedroom
- Description: Primary Suite /Cathdral Ceiling/ Huge Walking Closet/Full Bath, Ensuite Br (With Bath), 2 Additional Br, Hallway Bath
- Level: Second
Basement
- Description: Full Finished, Play Area, Laundry Room, BR/F.Bth/Sauna, One Room, Storage, Cedar Closet, 2 Car Garage
- Level: Basement
Living room
- Description: Entry/Double Story, Living Room With High Ceiling, Dining Room, Den W/Fpl/Access To Backyard, Eat- In Kitchen, Br/ Bath, Powder Rm
- Level: First
Heating
- Forced Air
Cooling
- Central Air
Appliances
- Included: Dishwasher, Dryer, Electric Cooktop, Oven, Washer
- Laundry: Washer/Dryer Hookup
Features
- First Floor Bedroom, First Floor Full Bath, Bidet, Chandelier, Chefs Kitchen, Eat-in Kitchen, Entrance Foyer, Formal Dining, High Ceilings, His and Hers Closets, Kitchen Island, Open Floorplan, Primary Bathroom, Sauna, Storage, Walk-In Closet(s)
- Flooring: Wood
- Basement: Finished,See Remarks
- Attic: Partial
- Number of fireplaces: 1
- Fireplace features: Family Room
Interior area
- Total structure area: 4,150
- Total interior livable area: 3,340 sqft
Video & virtual tour
Property
Parking
- Total spaces: 2
- Parking features: Driveway, Garage, Garage Door Opener
- Garage spaces: 2
- Has uncovered spaces: Yes
Features
- Patio & porch: Deck
- Exterior features: Garden
- Has private pool: Yes
- Pool features: Community
- Has spa: Yes
- Has view: Yes
- View description: Trees/Woods
Lot
- Size: 0.33 Acres
- Dimensions: 118 x 116
Details
- Additional structures: None
- Parcel number: 2241073250000130
- Special conditions: None
Construction
Type & style
- Home type: SingleFamily
- Architectural style: Contemporary
- Property subtype: Single Family Residence, Residential
Materials
- Vinyl Siding
Condition
- Year built: 1989
Utilities & green energy
- Sewer: Public Sewer
- Water: Public
- Utilities for property: Electricity Connected, Natural Gas Connected, Sewer Connected, Water Connected
Community & HOA
Community
- Features: Playground, Pool, Tennis Court(s)
HOA
- Has HOA: Yes
Location
- Region: Roslyn
Financial & listing details
- Price per square foot: $565/sqft
- Tax assessed value: $1,198,000
- Annual tax amount: $29,360
- Date on market: 6/25/2026
- Cumulative days on market: 106 days
- Listing agreement: Exclusive Right To Sell
- Electric utility on property: Yes
Estimated market value
Not available
Estimated sales range
Not available
Not available
Price history
| Date | Event | Price |
|---|---|---|
| 9/17/2026 | Pending sale | $1,888,000$565/sqft |
Source:  OneKey® MLS as distributed by MLS GRID #1016057 Report a problem OneKey® MLS as distributed by MLS GRID #1016057 Report a problem | ||
| 8/6/2026 | Price change | $1,888,000-5.5%$565/sqft |
Source: OneKey® MLS as distributed by MLS GRID #1016057 Report a problem | ||
| 6/25/2026 | Listed for sale | $1,998,000$598/sqft |
Source: OneKey® MLS as distributed by MLS GRID #1016057 Report a problem | ||
Public tax history
| Year | Property taxes | Tax assessment |
|---|---|---|
| 2024 | -- | $1,198 |
| 2023 | -- | $1,198 +2.4% |
| 2022 | -- | $1,170 |
| 2021 | $19,078 +5.5% | -- |
| 2020 | $18,081 +1.2% | $1,531 -6.6% |
| 2019 | $17,863 | $1,640 -3.6% |
| 2018 | $17,863 -1.7% | $1,701 |
| 2017 | $18,167 +6.2% | $1,701 |
| 2016 | $17,105 +393.5% | $1,701 -5.3% |
| 2015 | $3,466 -11.4% | $1,796 -5% |
| 2013 | $3,914 -3.3% | $1,890 -9.1% |
| 2012 | $4,050 -74.7% | $2,079 -12% |
| 2011 | $16,010 -16.7% | $2,363 -20.7% |
| 2010 | $19,218 | $2,981 -8.9% |
| 2009 | -- | $3,274 +6% |
| 2008 | -- | $3,089 +6% |
| 2006 | -- | $2,915 -42.2% |
| 2005 | -- | $5,042 -40% |
| 2004 | -- | $8,404 -13.2% |
| 2003 | -- | $9,678 -43.4% |
| 2002 | -- | $17,100 -6% |
| 2001 | -- | $18,200 |
| 2000 | -- | $18,200 |
Find assessor info on the county website
Monthly payment
Climate risks
Neighborhood: 11576
Nearby schools
Schools provided by the listing agent
- Elementary: Roslyn Hts Elementary School
- Middle: Roslyn Middle School
- High: Roslyn High School
Source: OneKey® MLS as distributed by MLS GRID. This data may not be complete. We recommend contacting the local school district to confirm school assignments for this home.
Similar homes
- $1,793,0004 bd3 ba2.4k sqft43 Fernwood Lane, Roslyn, NY 11576For Sale

 MLS ID #1056132, Ying Xu, Listing by: P R O Links Realty Inc. OneKey® MLS as distributed by MLS GRID
 - $2,078,0005 bd5 ba3.1k sqft125 Mimosa Drive, East Hills, NY 11576For Sale
 MLS ID #1007376, Wei Xue, Listing by: CPRE Elite Inc. OneKey® MLS as distributed by MLS GRID
 - $1,825,0005 bd3 ba3.3k sqft15 Hunt Court, Roslyn, NY 11576For Sale
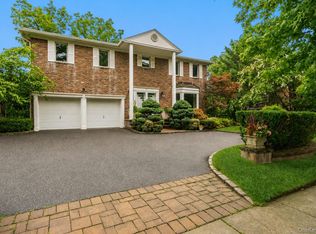 MLS ID #1032368, Mark Leventhal, Listing by: Compass Greater NY LLC. OneKey® MLS as distributed by MLS GRID
 - $2,490,0005 bd4 ba4.4k sqft1 Engineers Road, Roslyn, NY 11576For Sale
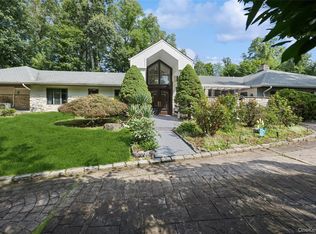 MLS ID #1038838, Ellen Chu, Listing by: Douglas Elliman Real Estate. OneKey® MLS as distributed by MLS GRID
 - $1,875,0005 bd4 ba3k sqft1361 Boxwood Drive E, Hewlett Harbor, NY 11557For SaleMLS ID #1055855, Ronnie B. Gerber, Listing by: Douglas Elliman Real Estate. OneKey® MLS as distributed by MLS GRID
- $1,626,0004 bd3 ba2.6k sqft118 Baker Hill Road, Great Neck, NY 11023For SaleMLS ID #1056519, Angela Chaman, Listing by: LAFFEY REAL ESTATE. OneKey® MLS as distributed by MLS GRID
- $1,888,8886 bd4 ba3.1k sqft22 Delaware Avenue, Jericho, NY 11753For SaleMLS ID #1024471, Frances Lisner, Listing by: Serhant East End LLC. OneKey® MLS as distributed by MLS GRID
- $2,295,0005 bd3 ba2.8k sqft135 Hickman Street, Syosset, NY 11791For SaleMLS ID #1052143, Linda H. Freedman, Listing by: Douglas Elliman Real Estate. OneKey® MLS as distributed by MLS GRID
- $1,695,0006 bd4 ba3.2k sqft708 Park Lane, Cedarhurst, NY 11516For SaleMLS ID #1060139, David Wiener, Listing by: Pin It Realty LLC. OneKey® MLS as distributed by MLS GRID
- $1,950,0005 bd4 ba3.4k sqft200 Melbourne Road, Great Neck, NY 11021For SaleMLS ID #969046, Eunice Chen CBR, Listing by: Fultonex Realty LLC. OneKey® MLS as distributed by MLS GRID
- $2,199,0005 bd5 ba4.6k sqft23 Wildwood Lane, Greenvale, NY 11548For SaleMLS ID #1026272, Kristen Vlahopoulos, Listing by: Compass Greater NY LLC. OneKey® MLS as distributed by MLS GRID
- $1,888,0006 bd3 ba3.6k sqft167 Lagoon Drive E, Lido Beach, NY 11561For SaleMLS ID #1058413, Barbara A. Mullaney, Listing by: Coldwell Banker American Homes. OneKey® MLS as distributed by MLS GRID
- $1,399,9982 bd3 ba2.3k sqft19 Woodcrest Drive, Roslyn, NY 11576For SaleMLS ID #1050088, Michael Matrisciano PSA, Listing by: Compass Greater NY LLC. OneKey® MLS as distributed by MLS GRID
- $2,099,0005 bd4 ba4k sqft70 Juniper Lane, Muttontown, NY 11791For SaleMLS ID #1041566, Batul N. Morbi GRI, Listing by: Compass Greater NY LLC. OneKey® MLS as distributed by MLS GRID
- $1,295,0005 bd4 ba2.2k sqft2 Old Broadway, New Hyde Park, NY 11040For SaleMLS ID #1057331, Geeta Shukla CBR, Listing by: EXP Realty. OneKey® MLS as distributed by MLS GRID
- $1,990,0008 bd3 ba3k sqft71 Horace Harding Boulevard, Great Neck, NY 11020For SaleMLS ID #979444, Baimei Wan, Listing by: Winzone Realty Inc. OneKey® MLS as distributed by MLS GRID
- $2,188,0006 bd5 ba3.2k sqft9 Talbot Drive, Great Neck, NY 11020For SaleMLS ID #1038093, Wentao Li, Listing by: Lin Pan Realty Group LLC. OneKey® MLS as distributed by MLS GRID
- $1,780,0004 bd4 ba2.7k sqft319 38th Road, Douglaston, NY 11363For SaleMLS ID #998320, Huailing Deng, Listing by: Daniel Gale Sothebys Intl Rlty. OneKey® MLS as distributed by MLS GRID
- $2,499,0005 bd5 ba3.6k sqft85 Nassau Drive, Great Neck, NY 11021For SaleMLS ID #1045680, John H. Kim, Listing by: NEXTHOME PLATINUM PROPERTIES. OneKey® MLS as distributed by MLS GRID
- $2,550,0004 bd5 ba3.8k sqft249 Glen Cove Road, Old Westbury, NY 11568For SaleMLS ID #1016084, Taranveer Singh, Listing by: Skylux Realty Inc. OneKey® MLS as distributed by MLS GRID
