Rare Find Dream Home: Exceptional Opportunity to Own a Truly Grand Residence in Prestigious Kew Gardens
Discover a distinguished residence that stands among the neighborhood’s most beautiful and iconic properties—an exceptional home chosen for its remarkable character, craftsmanship, architectural detail, and pride of ownership.
From the moment you enter, the home makes a striking impression with its dramatic entry, elegant formal dining room, inviting eat-in kitchen, and spectacular step-down living room. Both the living room and kitchen open seamlessly onto a magnificent wraparound deck, creating an ideal setting for summer entertaining, outdoor dining, and relaxed everyday living.
A charming outdoor breezeway further enhances the property’s distinctive indoor-outdoor flow and architectural appeal.
Exceptional Features
Perched on a Hilltop Residential elevator with welcoming Beautiful hardwood floors throughout & Elegant wrought-wood railings
* Dramatic staircase plus Abundant closet and storage space
Your car garage on top is Beautiful sunroom above the garage with exceptional natural light and skylight with Generous Living Accommodations.
The third floor adds more living space creating possibilities for extended family, private guest accommodations, a home office, or other lifestyle needs.
The finished basement provides multiple rooms, a full bathroom, laundry facilities, and mechanical areas—offering valuable additional living, recreational, storage, or workspace possibilities.
The home’s two-car garage adds both convenience and substantial value, while the beautiful sunroom above creates an especially appealing retreat filled with natural light.
Truly A Rare Kew Gardens Offering
This is more than a residence—it is an opportunity to own a home with architectural character, generous scale, sophisticated amenities, indoor-outdoor living, and significant flexibility for today’s lifestyle.
Set in the heart of prestigious Kew Gardens, this remarkable property presents a rare combination of luxury, location, character.
For sale
$2,650,000
8273 Beverly Road, Kew Gardens, NY 11415
6beds
4,764sqft
Single Family Residence, Residential
Built in 1925
8,000 Square Feet Lot
$-- Zestimate®
$556/sqft
$-- HOA
What's special
Perched on a hilltopDramatic entryDramatic staircaseElegant wrought-wood railingsElegant formal dining roomMagnificent wraparound deckInviting eat-in kitchen
- 4 days
- 614
- 69
Likely to sell faster than
Zillow last checked:
Listing updated:
Listed by:
ADKO Realty Inc 718-509-9898,
Tshering Phuntsok CBR 917-574-1443
Source: OneKey® MLS as distributed by MLS GRID,MLS#: 1058926
Facts & features
Interior
Bedrooms & bathrooms
- Bedrooms: 6
- Bathrooms: 7
- Full bathrooms: 4
- 1/2 bathrooms: 3
Heating
- Baseboard, Natural Gas
Cooling
- Electric, ENERGY STAR Qualified Equipment
Appliances
- Included: Convection Oven, Dishwasher, ENERGY STAR Qualified Appliances, Exhaust Fan, Freezer, Gas Oven, Microwave
Features
- Built-in Features
- Basement: Finished
- Attic: Finished
- Has fireplace: Yes
Interior area
- Total structure area: 4,764
- Total interior livable area: 4,764 sqft
Property
Parking
- Total spaces: 3
- Parking features: Garage Door Opener, Parking Lot, Private
- Garage spaces: 3
Features
- Levels: Tri-Level
Lot
- Size: 8,000 Square Feet
Details
- Parcel number: 033280001
- Special conditions: None
Construction
Type & style
- Home type: SingleFamily
- Architectural style: Colonial
- Property subtype: Single Family Residence, Residential
Materials
- Brick
Condition
- Updated/Remodeled
- Year built: 1925
Utilities & green energy
- Sewer: Public Sewer
- Water: Public
- Utilities for property: None
Community & HOA
HOA
- Has HOA: No
Location
- Region: Kew Gardens
Financial & listing details
- Price per square foot: $556/sqft
- Tax assessed value: $122,340
- Annual tax amount: $12,648
- Date on market: 10/5/2026
- Cumulative days on market: 5 days
- Listing agreement: Exclusive Right To Sell
Estimated market value
Not available
Estimated sales range
Not available
Not available
Price history
| Date | Event | Price |
|---|---|---|
| 10/5/2026 | Listed for sale | $2,650,000+86%$556/sqft |
Source:  OneKey® MLS as distributed by MLS GRID #1058926 Report a problem OneKey® MLS as distributed by MLS GRID #1058926 Report a problem | ||
| 1/13/2010 | Sold | $1,425,000+72.7%$299/sqft |
Source: Public Record Report a problem | ||
| 12/7/2004 | Sold | $825,000$173/sqft |
Source: Public Record Report a problem | ||
Public tax history
| Year | Property taxes | Tax assessment |
|---|---|---|
| 2025 | -- | $134,460 +11.9% |
| 2024 | -- | $120,180 -6.4% |
| 2023 | -- | $128,460 +19.3% |
| 2022 | -- | $107,700 +1.5% |
| 2021 | -- | $106,140 +16.3% |
| 2020 | $14,143 +6% | $91,260 +0.1% |
| 2019 | $13,343 +1.2% | $91,140 +44.6% |
| 2018 | $13,187 +3.4% | $63,037 +0.8% |
| 2017 | $12,753 +10.5% | $62,562 +6% |
| 2016 | $11,541 | $59,021 +6% |
| 2015 | $11,541 +62.1% | $55,681 +6% |
| 2014 | $7,119 | $52,531 |
| 2013 | -- | $52,531 +0.8% |
| 2012 | -- | $52,136 +6% |
| 2011 | -- | $49,185 +6% |
| 2010 | -- | $46,401 +6% |
| 2009 | -- | $43,776 |
Find assessor info on the county website
Monthly payment
Climate risks
Neighborhood: Kew Gardens
Nearby schools
Schools provided by the listing agent
- Elementary: Ps 99 Kew Gardens
- Middle: Jhs 190 Russell Sage
- High: Hillcrest High School
Source: OneKey® MLS as distributed by MLS GRID. This data may not be complete. We recommend contacting the local school district to confirm school assignments for this home.
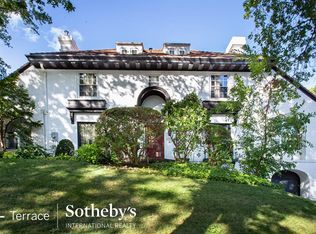
Similar homes
- $1,899,0006 bd3 ba4.5k sqft186-32 Avon Road, Jamaica Estates, NY 11432For Sale

 MLS ID #1024930, Gloria L. Li CBR, Listing by: Signature Premier Properties. OneKey® MLS as distributed by MLS GRID
 - $2,280,0005 bd4 ba4.7k sqft172-03 35th Avenue, Flushing, NY 11358For Sale
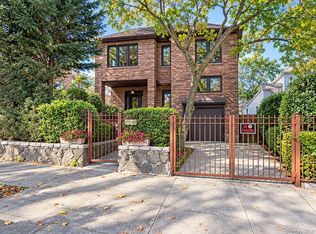 MLS ID #1058268, Charlie Zhong, Listing by: LuckSky Brothers Corp. OneKey® MLS as distributed by MLS GRID
 - $2,750,0008 bd8 ba5.2k sqft144-49 70th Avenue, Kew Garden Hills, NY 11367For Sale
 MLS ID #1004012, Yehudis Weiss, Listing by: Astor Brokerage Ltd. OneKey® MLS as distributed by MLS GRID
 - $1,600,0004 bd2 ba2.4k sqft116 82nd Road, Kew Gardens, NY 11415For Sale
 MLS ID #990448, Luisa Fazzalari, Listing by: Douglas Elliman Real Estate. OneKey® MLS as distributed by MLS GRID
 - $2,299,0006 bd5 ba3.7k sqft19014 Haywood Road, Hollis, NY 11423For SaleMLS ID #1041537, Nithin Yohannan, Listing by: Property Professionals Realty. OneKey® MLS as distributed by MLS GRID
- $2,188,0005 bd5 ba3.1k sqft34 Wensley Drive, Great Neck, NY 11021For SaleMLS ID #1059746, Terri Levin, Listing by: Compass Greater NY LLC. OneKey® MLS as distributed by MLS GRID
- $2,650,0005 bd6 ba6.2k sqft111 Clent Road, Great Neck, NY 11021For SaleMLS ID #998698, Nicole Eskanazy, Listing by: Compass Greater NY LLC. OneKey® MLS as distributed by MLS GRID
- $2,495,0005 bd5 ba5.1k sqft209 Beechmont Drive, New Rochelle, NY 10804For SaleMLS ID #1052711, Sherrie C. Bell, Listing by: Houlihan Lawrence Inc.. OneKey® MLS as distributed by MLS GRID
- $2,000,0005 bd5 ba3.9k sqft88-35 193rd Street, Hollis, NY 11423For SaleMLS ID #981638, Cynthia Cummings, Listing by: Signature Premier Properties. OneKey® MLS as distributed by MLS GRID
- $2,398,0004 bd4 ba4.7k sqft149-02 11th Avenue, Whitestone, NY 11357For SaleMLS ID #995044, Nicholas Colombos, Listing by: Compass Greater NY LLC. OneKey® MLS as distributed by MLS GRID
- $1,875,0005 bd4 ba3k sqft1361 Boxwood Drive E, Hewlett Harbor, NY 11557For SaleMLS ID #1055855, Ronnie B. Gerber, Listing by: Douglas Elliman Real Estate. OneKey® MLS as distributed by MLS GRID
- $2,890,0004 bd3 ba3.4k sqft14 Clover Drive, Great Neck, NY 11021For SaleMLS ID #1054868, Lin Pan, Listing by: Lin Pan Realty Group LLC. OneKey® MLS as distributed by MLS GRID
- $1,750,0003 bd3 ba2.6k sqft1421 Burton Street, Whitestone, NY 11357For SaleMLS ID #1058258, Nicole A. Aslanis, Listing by: Howard Hanna Coach. OneKey® MLS as distributed by MLS GRID
- $2,675,0005 bd5 ba4.4k sqft10 Dorchester Drive, Muttontown, NY 11545For SaleMLS ID #1045194, Ellen M. Zipes CBR, Listing by: Compass Greater NY LLC. OneKey® MLS as distributed by MLS GRID
- $2,999,9995 bd7 ba5.4k sqft365 E Shore Road, Great Neck, NY 11023For SaleMLS ID #986408, Irene Nictas CBR, Listing by: Daniel Gale Sothebys Intl Rlty. OneKey® MLS as distributed by MLS GRID
- $1,998,0003 bd4 ba2.7k sqft157-35 19th Avenue, Whitestone, NY 11357For SaleMLS ID #1057939, Samantha Yagnisis, Listing by: Signature Premier Properties. OneKey® MLS as distributed by MLS GRID
- $2,599,8887 bd5 ba4.7k sqft15 Tappentown Lane, Brookville, NY 11545For SaleMLS ID #1023664, Neil J. Tevez, Listing by: Daniel Gale Sothebys Intl Rlty. OneKey® MLS as distributed by MLS GRID
- $2,380,0006 bd6 ba3.3k sqft2 Rutland Road, Great Neck, NY 11020For SaleMLS ID #1002414, Lina Wang, Listing by: Compass Greater NY LLC. OneKey® MLS as distributed by MLS GRID
