Stunning 7-Bedroom Home with Abundant Space and Modern Amenities. Welcome to your dream home! This expansive residence boasts 7 spacious bedrooms and 4.5 bathrooms, offering plenty of room for your family and guests. An additional bedroom in the finished basement provides extra flexibility for your needs, while the convenient laundry room ensures household tasks are a breeze. Main Floor Highlights: Step inside to find a welcoming entry room that doubles as a mudroom, leading into a versatile office space. The living room, bathed in natural light, seamlessly connects to the dining room, making it perfect for entertaining. The dining area opens up to the kitchen, which is a chef's delight, featuring two ovens, dual sinks, and a dishwasher. An adjoining large living room provides a cozy seating area for gatherings and relaxation. Second Floor: Ascend to the second floor, where you'll discover four generously-sized bedrooms with large walk-in closets for ample storage. A family room on this level offers additional space that can easily be converted into an additional bedroom if desired. Two full bathrooms ensure that everyone has their own space. Third Floor Retreat: The top floor features two more bedrooms and a full bathroom, ideal for guests. Additional Features: The finished basement not only houses an extra bedroom but also a dedicated laundry room, enhancing the home's functionality. With its expansive layout and thoughtfully designed spaces, this home is perfect for people who love to entertain. Don't miss your chance to own this incredible property that blends comfort, style, and versatility. Schedule a showing today and imagine the memories you'll create in this beautiful home!
For sale
Price cut: $50K (8/2)
$1,550,000
122-05 Metropolitan Avenue, Kew Gardens, NY 11415
7beds
2,731sqft
Single Family Residence, Residential
Built in 1920
4,092 Square Feet Lot
$-- Zestimate®
$568/sqft
$-- HOA
What's special
Versatile office spaceConvenient laundry room
- 156 days |
- 588 |
- 32 |
Zillow last checked:
Listing updated:
Listed by:
Astor Brokerage Ltd 718-263-4500,
Mordechai Striks 917-722-1338
Source: OneKey® MLS as distributed by MLS GRID,MLS#: 969952
Facts & features
Interior
Bedrooms & bathrooms
- Bedrooms: 7
- Bathrooms: 5
- Full bathrooms: 4
- 1/2 bathrooms: 1
Other
- Description: Living Room, Dining Room, Large Kitchen, family room
- Level: First
Heating
- Natural Gas, Hot Water
Cooling
- Central Air
Appliances
- Included: Gas Water Heater
Features
- Formal Dining
- Basement: Finished
- Attic: Pull Stairs
Interior area
- Total structure area: 2,731
- Total interior livable area: 2,731 sqft
Property
Parking
- Total spaces: 1
- Parking features: Private, Detached, Driveway, On Street
- Garage spaces: 1
- Has uncovered spaces: Yes
Lot
- Size: 4,092 Square Feet
- Dimensions: 33 x 124
- Features: Near Public Transit, Near School, Near Shops
Details
- Parcel number: 092410159
- Special conditions: None
Construction
Type & style
- Home type: SingleFamily
- Architectural style: Colonial
- Property subtype: Single Family Residence, Residential
Materials
- Frame
Condition
- Year built: 1920
Utilities & green energy
- Sewer: Public Sewer
- Water: Public
- Utilities for property: Trash Collection Public
Community & HOA
HOA
- Has HOA: No
- Amenities included: Park
Location
- Region: Kew Gardens
Financial & listing details
- Price per square foot: $568/sqft
- Tax assessed value: $1,385,000
- Annual tax amount: $9,587
- Date on market: 3/10/2026
- Cumulative days on market: 157 days
- Listing agreement: Exclusive Right To Sell
Estimated market value
Not available
Estimated sales range
Not available
Not available
Price history
| Date | Event | Price |
|---|---|---|
| 8/2/2026 | Price change | $1,550,000-3.1%$568/sqft |
Source:  OneKey® MLS as distributed by MLS GRID #969952 Report a problem OneKey® MLS as distributed by MLS GRID #969952 Report a problem | ||
| 6/8/2026 | Price change | $1,600,000-5.8%$586/sqft |
Source: OneKey® MLS as distributed by MLS GRID #969952 Report a problem | ||
| 4/30/2026 | Price change | $1,699,153-5.1%$622/sqft |
Source: OneKey® MLS as distributed by MLS GRID #969952 Report a problem | ||
| 3/10/2026 | Price change | $1,790,000-5.8%$655/sqft |
Source: OneKey® MLS as distributed by MLS GRID #969952 Report a problem | ||
| 10/30/2024 | Listed for sale | $1,899,999$696/sqft |
Source: OneKey® MLS as distributed by MLS GRID #3588257 Report a problem | ||
Public tax history
| Year | Property taxes | Tax assessment |
|---|---|---|
| 2025 | -- | $83,100 +19.8% |
| 2024 | -- | $69,360 -9.7% |
| 2023 | -- | $76,800 +10.2% |
| 2022 | -- | $69,660 +6.3% |
| 2021 | -- | $65,520 |
| 2020 | $9,133 +5.1% | $65,520 +16.8% |
| 2019 | $8,692 -0.6% | $56,100 +34.2% |
| 2018 | $8,747 +7.2% | $41,814 +4.5% |
| 2017 | $8,158 +12.9% | $40,022 |
| 2016 | $7,229 | $40,022 +4.3% |
| 2015 | $7,229 +115.2% | $38,370 +4.7% |
| 2014 | $3,360 | $36,638 +5.1% |
| 2013 | -- | $34,845 +4.5% |
| 2012 | -- | $33,352 |
| 2011 | -- | $33,352 +4.3% |
| 2010 | -- | $31,975 +4.7% |
| 2009 | -- | $30,532 +29.2% |
| 2008 | -- | $23,638 |
Find assessor info on the county website
Monthly payment
Climate risks
Neighborhood: Kew Gardens
Nearby schools
GreatSchools rating
- NAPs 51Grades: PK-1Distance: 0.5 mi
- 7/10Ms 137 America S School Of HeroesGrades: 6-8Distance: 2 mi
- 4/10Richmond Hill High SchoolGrades: 9-12Distance: 0.8 mi
Schools provided by the listing agent
- Elementary: Ps 99 Kew Gardens
- Middle: Emerson School (The)
- High: Queens Metropolitan High School
Source: OneKey® MLS as distributed by MLS GRID. This data may not be complete. We recommend contacting the local school district to confirm school assignments for this home.
- $1,049,400-- bd-- ba1.7k sqft12207 Metropolitan Ave, Kew Gardens, NY 11415Off Market
- $--1 bd1 ba900 sqft122-04 Metropolitan Ave #4A, Kew Gardens, NY 11415Off Market

- $1,389,4004 bd3 ba4.1k sqft122-09 Metropolitan Ave, Kew Gardens, NY 11415Off Market
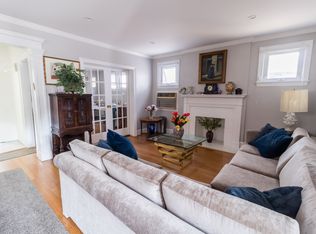
- $--1 bd1 ba1k sqft122-04 Metropolitan Ave #3F, Kew Gardens, NY 11415Off Market

- $1,139,900-- bd-- ba1.9k sqft12211 Metropolitan Ave, Kew Gardens, NY 11415Off Market
- $576,9002 bd1 ba900 sqft8309 Brevoort St APT 2A, Kew Gardens, NY 11415Off Market
- $747,7002 bd2 ba-- sqft8309 Brevoort St APT 3B, Kew Gardens, NY 11415Off Market
- $460,9001 bd1 ba800 sqft8309 Brevoort St APT 5B, Kew Gardens, NY 11415Off Market
A local agent can set up tours, give advice and negotiate with sellers.
Similar homes
- $1,689,0004 bd2 ba2.4k sqft116 82nd Road, Kew Gardens, NY 11415For Sale
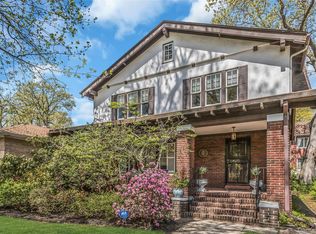
 MLS ID #990448, Luisa Fazzalari, Listing by: Douglas Elliman Real Estate. OneKey® MLS as distributed by MLS GRID
 - $1,535,0005 bd5 ba2.7k sqft69-29 166th Street, Fresh Meadows, NY 11365For Sale
 MLS ID #987434, Benjamin Y. Zanjirian, Listing by: Astor Brokerage Ltd. OneKey® MLS as distributed by MLS GRID
 - $1,890,0007 bd5 ba2.3k sqft3340 157th Street, Flushing, NY 11354For Sale
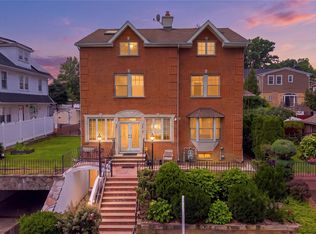 MLS ID #1035661, Sophia X. Yao, Listing by: Chase Global Realty Corp. OneKey® MLS as distributed by MLS GRID
 - $1,450,0004 bd4 ba2.1k sqft61 Southgate Road, Valley Stream, NY 11581For Sale
 MLS ID #1038193, Nahman Shabbir, Listing by: PB RE Group Corp. OneKey® MLS as distributed by MLS GRID
 - $1,520,0006 bd4 ba2.5k sqft217-32 Corbett Road, Bayside, NY 11361For SaleMLS ID #940887, Xingye Fu, Listing by: EXP Realty. OneKey® MLS as distributed by MLS GRID
- $1,575,0006 bd4 ba3.6k sqft13035 126th Street, South Ozone Park, NY 11420For SaleMLS ID #1011274, Noel J. Maaba, Listing by: Howard Hanna NYC LLC. OneKey® MLS as distributed by MLS GRID
- $1,449,0004 bd4 ba2.7k sqft214-04 33rd Avenue, Bayside, NY 11361For SaleMLS ID #1005254, George Panagopoulos, Listing by: Douglas Elliman Real Estate. OneKey® MLS as distributed by MLS GRID
- $1,588,0004 bd3 ba2.3k sqft8 PLYMOUTH Road, Great Neck, NY 11023For SaleMLS ID #1035209, Edna Mashaal, Listing by: Edna Mashaal Realty LLC. OneKey® MLS as distributed by MLS GRID
- $1,579,0005 bd3 ba2.5k sqft816 Cliffside Avenue, North Woodmere, NY 11581For SaleMLS ID #996052, Sarah Roberg, Listing by: Five Towns Miller Realty Inc. OneKey® MLS as distributed by MLS GRID
- $1,799,0005 bd3 ba2.6k sqft3533 171st St, Flushing, NY 11358For SaleMLS ID #11816984, Eric Li, Listing by: EAST COAST NEW YORK. NY State MLS
- $1,350,0005 bd2 ba2.2k sqft157-33 98th Street, Howard Beach, NY 11414For SaleMLS ID #982393, Anne Marie Chirichigno, Listing by: Century 21 Amiable Rlty Grp II. OneKey® MLS as distributed by MLS GRID
- $1,458,0004 bd3 ba1.6k sqft15-38 150th Street, Whitestone, NY 11357For SaleMLS ID #1000391, Hyun H. Kim CBR, Listing by: Century Homes Realty Group LLC. OneKey® MLS as distributed by MLS GRID
- $1,399,0004 bd4 ba3.4k sqft85 Violet Avenue, Floral Park, NY 11001For SaleMLS ID #972201, Kristen Vlahopoulos, Listing by: Compass Greater NY LLC. OneKey® MLS as distributed by MLS GRID
- $1,780,0004 bd4 ba2.7k sqft319 38th Road, Douglaston, NY 11363For SaleMLS ID #998320, Huailing Deng, Listing by: Daniel Gale Sothebys Intl Rlty. OneKey® MLS as distributed by MLS GRID
- $1,398,0004 bd2 ba1.5k sqft41-35 219th Street, Bayside, NY 11361For SaleMLS ID #1030199, Elizabeth Chan PSA, Listing by: Douglas Elliman Real Estate. OneKey® MLS as distributed by MLS GRID
- $1,888,0004 bd3 ba2.1k sqft146-24 Bayside Avenue, Flushing, NY 11354For SaleMLS ID #1012654, Po Wei Tair, Listing by: RE/MAX 1st Choice. OneKey® MLS as distributed by MLS GRID
- $1,599,9994 bd2 ba2.7k sqft852 Jackson Avenue, Franklin Square, NY 11010For SaleMLS ID #1017348, Brian Canny, Listing by: ERA/Caputo Realty. OneKey® MLS as distributed by MLS GRID
- $1,999,0004 bd3 ba2.8k sqft7355 194th Street, Fresh Meadows, NY 11366For SaleMLS ID #1007273, Solomon Davydov, Listing by: Exit Realty First Choice. OneKey® MLS as distributed by MLS GRID
- $1,298,0004 bd3 ba1.8k sqft160-11 24th Avenue, Whitestone, NY 11357For SaleMLS ID #993490, Paula M. Annarumma Caruso GRI CRS, Listing by: RE/MAX Team. OneKey® MLS as distributed by MLS GRID
- $1,688,0004 bd3 ba2.6k sqft118 Baker Hill Road, Great Neck, NY 11023For SaleMLS ID #969072, Diana B. Sheena, Listing by: S Sharf Realty Inc. OneKey® MLS as distributed by MLS GRID
