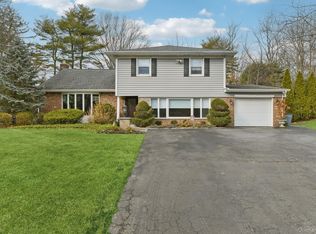
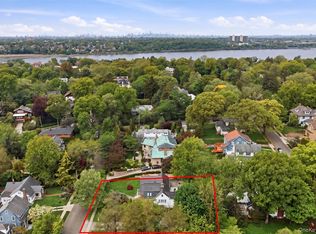
Welcome to this spacious and beautifully maintained 5-bedroom 3 bath Split level home situated on an 8700 square foot manicured property. Designed with comfort and functionality in mind, this home offers versatile layout with generously sized living spaces. The sun filled main level features a welcoming living room, and formal dining room. The gourmet eat-kitchen is thoughtfully designed with rich custom wood cabinetry, granite countertops a decorative tile backsplash and abundant cabinet and counter spaces. premium stainless-steel appliances, including a built-in refrigerator, wall oven, gas cooktop with professional hood, and dishwasher complete the space. Porcelain flooring and recessed lighting create a bright and inviting space. The second-floor features three nice size bedrooms, including a spacious primary suite. The third floor offers two additional bedrooms and full bath. The lower level boasts a warm and inviting family room with cozy fireplace and sliding glass doors that open to a beautifully landscaped property.
Pending
$1,849,000
34 Duke Drive, Manhasset Hills, NY 11040
5beds
2,911sqft
Single Family Residence, Residential
Built in 1958
8,700 Square Feet Lot
$-- Zestimate®
$635/sqft
$-- HOA
What's special
Cozy fireplaceBuilt-in refrigeratorBeautifully landscaped propertySpacious primary suitePremium stainless-steel appliancesPorcelain flooringSun filled main level
- 30 days |
- 1,442 |
- 48 |
Likely to sell faster than
Zillow last checked:
Listing updated:
Listed by:
Daniel Gale Sothebys Intl Rlty 516-627-4440,
Evangelia Boudourakis 917-751-6700,
Irene Nictas CBR 917-518-3031,
Daniel Gale Sothebys Intl Rlty
Source: OneKey® MLS as distributed by MLS GRID,MLS#: 1028193
Facts & features
Interior
Bedrooms & bathrooms
- Bedrooms: 5
- Bathrooms: 4
- Full bathrooms: 4
Other
- Description: Living room, Dining room, Eat in Kitchen
- Level: First
Other
- Description: Ensuite bedroom, Bedroom, Bathroom, Bedroom
- Level: Second
Other
- Description: Two Bedrooms, 1 Full bathroom
- Level: Third
Basement
- Level: Basement
Family room
- Description: Family room with fireplace sliders to backyard
- Level: Lower
Heating
- Natural Gas
Cooling
- Central Air
Appliances
- Included: Dishwasher, Dryer, Range, Refrigerator, Washer
- Laundry: In Basement
Features
- Open Floorplan
- Flooring: Hardwood
- Basement: Finished,Full
- Attic: None
- Number of fireplaces: 1
- Fireplace features: Family Room
Interior area
- Total structure area: 2,911
- Total interior livable area: 2,911 sqft
Video & virtual tour
Property
Parking
- Total spaces: 2
- Parking features: Attached, Driveway
- Garage spaces: 2
- Has uncovered spaces: Yes
Features
- Levels: Multi/Split
- Patio & porch: Patio
Lot
- Size: 8,700 Square Feet
- Features: Back Yard, Landscaped, Sprinklers In Front, Sprinklers In Rear
Details
- Parcel number: 2289082580000070
- Special conditions: None
Construction
Type & style
- Home type: SingleFamily
- Property subtype: Single Family Residence, Residential
Materials
- Aluminum Siding, Brick
Condition
- Updated/Remodeled
- Year built: 1958
Utilities & green energy
- Sewer: Public Sewer
- Water: Public
- Utilities for property: Trash Collection Public
Community & HOA
HOA
- Has HOA: No
Location
- Region: New Hyde Park
Financial & listing details
- Price per square foot: $635/sqft
- Tax assessed value: $950,000
- Annual tax amount: $22,922
- Date on market: 7/20/2026
- Cumulative days on market: 30 days
- Listing agreement: Exclusive Right To Sell
Estimated market value
Not available
Estimated sales range
Not available
Not available
Price history
| Date | Event | Price |
|---|---|---|
| 8/12/2026 | Pending sale | $1,849,000$635/sqft |
Source:  OneKey® MLS as distributed by MLS GRID #1028193 Report a problem OneKey® MLS as distributed by MLS GRID #1028193 Report a problem | ||
| 7/20/2026 | Listed for sale | $1,849,000+4.2%$635/sqft |
Source: OneKey® MLS as distributed by MLS GRID #1028193 Report a problem | ||
| 9/26/2025 | Sold | $1,775,000-1.4%$610/sqft |
Source: OneKey® MLS as distributed by MLS GRID #846267 Report a problem | ||
| 7/7/2025 | Pending sale | $1,799,999$618/sqft |
Source: OneKey® MLS as distributed by MLS GRID #846267 Report a problem | ||
| 6/18/2025 | Price change | $1,799,999-2.7%$618/sqft |
Source: OneKey® MLS as distributed by MLS GRID #846267 Report a problem | ||
| 4/21/2025 | Listed for sale | $1,850,000+245.8%$636/sqft |
Source: OneKey® MLS as distributed by MLS GRID #846267 Report a problem | ||
| 5/14/1999 | Sold | $535,000+11.9%$184/sqft |
Source: Public Record Report a problem | ||
| 11/17/1998 | Sold | $478,000$164/sqft |
Source: Public Record Report a problem | ||
Public tax history
| Year | Property taxes | Tax assessment |
|---|---|---|
| 2024 | -- | $950 |
| 2023 | -- | $950 -6.2% |
| 2022 | -- | $1,013 |
| 2021 | $20,863 -2.3% | -- |
| 2020 | $21,348 +10.7% | $1,415 -1.7% |
| 2019 | $19,279 | $1,439 -0.1% |
| 2018 | $19,279 +12.3% | $1,441 |
| 2017 | $17,173 +2.5% | $1,441 |
| 2016 | $16,747 +190.4% | $1,441 -4.4% |
| 2015 | $5,767 +0.2% | $1,508 -5% |
| 2013 | $5,756 -15.5% | $1,587 -19.2% |
| 2012 | $6,809 -42% | $1,963 |
| 2011 | $11,742 +5.1% | $1,963 -1.2% |
| 2010 | $11,169 | $1,986 -14.6% |
| 2009 | -- | $2,325 -8% |
| 2008 | -- | $2,526 +4.9% |
| 2006 | -- | $2,407 -37.9% |
| 2005 | -- | $3,878 -41.7% |
| 2004 | -- | $6,654 |
| 2003 | -- | $6,654 -44.8% |
| 2002 | -- | $12,050 |
| 2001 | -- | $12,050 |
| 2000 | -- | $12,050 |
Find assessor info on the county website
Monthly payment
Climate risks
Neighborhood: Manhasset Hills
Nearby schools
GreatSchools rating
- 10/10Denton Avenue SchoolGrades: K-5Distance: 0.5 mi
- 9/10Herricks Middle SchoolGrades: 6-8Distance: 1 mi
- 10/10Herricks High SchoolGrades: 9-12Distance: 0.7 mi
Schools provided by the listing agent
- Elementary: Denton Avenue School
- Middle: Herricks Middle School
- High: Herricks High School
Source: OneKey® MLS as distributed by MLS GRID. This data may not be complete. We recommend contacting the local school district to confirm school assignments for this home.
- $1,599,5003 bd3 ba2.9k sqft38 Duke Dr, New Hyde Park, NY 11040Off Market

- $1,533,7004 bd3 ba2.1k sqft30 Duke Dr, New Hyde Park, NY 11040Off Market

- $1,579,300-- bd2 ba1.9k sqft33 Kings Ln, New Hyde Park, NY 11040Off Market
- $1,345,500-- bd2 ba1.9k sqft37 Kings Ln, New Hyde Park, NY 11040Off Market
- $2,104,7005 bd3 ba3.1k sqft29 Kings Ln, New Hyde Park, NY 11040Off Market
- $1,479,1004 bd3 ba2.4k sqft29 Duke Dr, New Hyde Park, NY 11040Off Market
- $1,443,000-- bd2 ba2.4k sqft33 Duke Dr, Manhasset Hills, NY 11040Off Market
- $925,000-- bd2 ba1.9k sqft26 Duke Dr, New Hyde Park, NY 11040Sold
A local agent can set up tours, give advice and negotiate with sellers.
Similar homes
- $1,890,0005 bd4 ba3.3k sqft19 Sunset Road W, Albertson, NY 11507For Sale

 MLS ID #1022769, Kevin Chiou, Listing by: Lin Pan Realty Group LLC. OneKey® MLS as distributed by MLS GRID
 - $1,888,0005 bd5 ba3.3k sqft4 Verity Lane W, Roslyn, NY 11576For Sale
 MLS ID #1016057, Shahla Oheb, Listing by: Daniel Gale Sothebys Intl Rlty. OneKey® MLS as distributed by MLS GRID
 - $1,788,0004 bd3 ba2.8k sqft14 Fairway Drive, Great Neck, NY 11020For Sale
 MLS ID #949173, William Tarantola, Listing by: Howard Hanna Coach. OneKey® MLS as distributed by MLS GRID
 - $1,780,0004 bd4 ba2.7k sqft319 38th Road, Douglaston, NY 11363For Sale
 MLS ID #998320, Huailing Deng, Listing by: Daniel Gale Sothebys Intl Rlty. OneKey® MLS as distributed by MLS GRID
 - $2,188,0005 bd4 ba3.8k sqft5315 Overbrook Street, Douglaston, NY 11362For SaleMLS ID #1039513, Balram R. Persaud, Listing by: Century 21 Hudson Valley Rlty.. OneKey® MLS as distributed by MLS GRID
- $1,650,0004 bd3 ba2.1k sqft54 Sullivan Drive, Jericho, NY 11753For SaleMLS ID #1036270, Marie T. Salerno, Listing by: Douglas Elliman Real Estate. OneKey® MLS as distributed by MLS GRID
- $1,699,0005 bd5 ba4.3k sqft1 Whispering Court, Dix Hills, NY 11746For SaleMLS ID #1040479, Alex Winiarski, Listing by: Compass Greater NY LLC. OneKey® MLS as distributed by MLS GRID
- $1,488,0005 bd3 ba2.3k sqft73 Parkway Drive, Roslyn Heights, NY 11577For SaleMLS ID #1031556, Elena Barayev, Listing by: Exit Realty First Choice. OneKey® MLS as distributed by MLS GRID
- $1,898,0005 bd4 ba1.5k sqft21643 28th Road, Bayside, NY 11360For SaleMLS ID #1014491, Baihua Jiang, Listing by: Chase Global Realty Corp. OneKey® MLS as distributed by MLS GRID
- $1,849,0004 bd3 ba2.9k sqft1566 Pebble Lane, Hewlett, NY 11557For SaleMLS ID #1004939, Asya Bangiyeva, Listing by: Coldwell Banker American Homes. OneKey® MLS as distributed by MLS GRID
- $1,938,8886 bd4 ba3.1k sqft22 Delaware Avenue, Jericho, NY 11753For SaleMLS ID #1024471, Frances Lisner, Listing by: Serhant East End LLC. OneKey® MLS as distributed by MLS GRID
- $1,299,0005 bd3 ba2.6k sqft791 Cornwell Avenue, Malverne, NY 11565For SaleMLS ID #1038367, Joosoo Kim SFR SRS MRP CIPS AHWD, Listing by: Charles Rutenberg Realty Inc. OneKey® MLS as distributed by MLS GRID
- $1,799,0003 bd4 ba2.6k sqft14 Hickman Street, Syosset, NY 11791For SaleMLS ID #1036679, Patricia A. Santella E-PRO PSA, Listing by: Douglas Elliman Real Estate. OneKey® MLS as distributed by MLS GRID
- $1,999,8884 bd4 ba3.4k sqft47-56 Glenwood Street, Little Neck, NY 11362For SaleMLS ID #967272, Xiujing Zhang, Listing by: Keller Williams Rty Gold Coast. OneKey® MLS as distributed by MLS GRID
- $1,688,0004 bd3 ba2.6k sqft118 Baker Hill Road, Great Neck, NY 11023For SaleMLS ID #969072, Diana B. Sheena, Listing by: S Sharf Realty Inc. OneKey® MLS as distributed by MLS GRID
- $1,349,9994 bd3 ba2.1k sqft49 Village Drive, Jericho, NY 11753For SaleMLS ID #1040522, Gagandeep S. Manuja, Listing by: BH&G R E Realty Connect. OneKey® MLS as distributed by MLS GRID
- $2,450,0005 bd4 ba3.9k sqft18 Regent Place, Roslyn, NY 11576For SaleMLS ID #1026041, Dalia Elison, Listing by: Douglas Elliman Real Estate. OneKey® MLS as distributed by MLS GRID
- $1,599,0004 bd4 ba2.4k sqft8220 250th Street, Bellerose, NY 11426For SaleMLS ID #950227, Raj N. Mirchandani, Listing by: Floral Homes Inc. OneKey® MLS as distributed by MLS GRID
- $1,590,0006 bd4 ba3.5k sqft780 Regent Drive, Westbury, NY 11590For SaleMLS ID #957267, Frank A. Mann CBR, Listing by: BERKSHIRE HATHAWAY. OneKey® MLS as distributed by MLS GRID
- $1,888,0004 bd4 ba2.8k sqft240 150th St, Whitestone, NY 11357ActiveMLS ID #S1842139, Shirley Chen, Listing by: Prime Realty. StreetEasy
