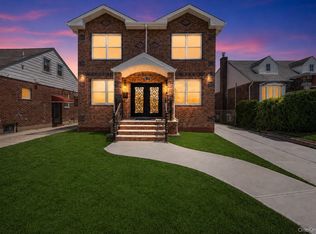
Welcome to 56-29 210th Street, a newly renovated legal two-family brick townhouse in Bayside/Oakland Gardens. Offering approximately 2,200 square feet of interior space, the property features two separate residential units, each configured with three bedrooms, a living room, and two full bathrooms. The modern renovation provides bright, functional interiors and a move-in-ready opportunity for owner occupancy or investment.
The finished lower level has a separate entrance, additional rooms, a living area, and a full bathroom, providing flexible accessory space. Use and occupancy of all lower-level areas are subject to applicable permits, certificates, and municipal requirements.
Conveniently located in Queens School District 26, with access to nearby schools, Bell Boulevard shopping and dining, QM2/QM20 express bus service, and the Bayside LIRR station.
For sale
$1,500,000
56-29 210th Street, Oakland Gardens, NY 11364
6beds
2,656sqft
Duplex, Multi Family
Built in 1940
-- sqft lot
$-- Zestimate®
$565/sqft
$-- HOA
What's special
Two separate residential units
- 9 days |
- 1,229 |
- 65 |
Likely to sell faster than
Zillow last checked:
Listing updated:
Listed by:
E Realty International Corp 718-886-8110,
Xiao H. Chen 646-508-9880
Source: OneKey® MLS as distributed by MLS GRID,MLS#: 1031461
Facts & features
Interior
Bedrooms & bathrooms
- Bedrooms: 6
- Bathrooms: 4
- Full bathrooms: 4
Heating
- Baseboard
Cooling
- None
Features
- Open Kitchen
- Basement: Finished,Full
Interior area
- Total structure area: 2,656
- Total interior livable area: 2,656 sqft
Property
Parking
- Total spaces: 4
- Parking features: Garage
- Garage spaces: 2
- Carport spaces: 2
Lot
- Size: 3,427 Square Feet
Details
- Parcel number: 074390017
- Special conditions: None
Construction
Type & style
- Home type: MultiFamily
- Property subtype: Duplex, Multi Family
Materials
- Brick
Condition
- Year built: 1940
Utilities & green energy
- Sewer: Public Sewer
- Water: Public
- Utilities for property: Electricity Available, Natural Gas Available
Community & HOA
Location
- Region: Oakland Gardens
Financial & listing details
- Price per square foot: $565/sqft
- Tax assessed value: $90,420
- Annual tax amount: $12,300
- Date on market: 7/28/2026
- Cumulative days on market: 10 days
- Listing agreement: Exclusive Right To Sell
- Electric utility on property: Yes
Estimated market value
Not available
Estimated sales range
Not available
Not available
Price history
| Date | Event | Price |
|---|---|---|
| 7/28/2026 | Listed for sale | $1,500,000+66.7%$565/sqft |
Source:  OneKey® MLS as distributed by MLS GRID #1031461 Report a problem OneKey® MLS as distributed by MLS GRID #1031461 Report a problem | ||
| 6/15/2017 | Listing removed | $2,300$1/sqft |
Source: Zillow Rental Manager Report a problem | ||
| 6/11/2017 | Price change | $2,300-4.2%$1/sqft |
Source: Zillow Rental Manager Report a problem | ||
| 5/30/2017 | Listed for rent | $2,400$1/sqft |
Source: Zillow Rental Manager Report a problem | ||
| 5/5/2016 | Sold | $900,000-5.1%$339/sqft |
Source: Public Record Report a problem | ||
| 11/20/2015 | Listing removed | $948,000$357/sqft |
Source: Mattone RE Report a problem | ||
| 8/11/2015 | Listed for sale | $948,000$357/sqft |
Source: Mattone RE Report a problem | ||
Public tax history
| Year | Property taxes | Tax assessment |
|---|---|---|
| 2025 | -- | $89,820 -6.1% |
| 2024 | -- | $95,640 -1.1% |
| 2023 | -- | $96,720 -0.1% |
| 2022 | -- | $96,840 +20.6% |
| 2021 | -- | $80,280 +2.3% |
| 2020 | $10,365 +2.5% | $78,480 +16.8% |
| 2019 | $10,112 +1.2% | $67,200 +40.7% |
| 2018 | $9,994 +8.3% | $47,774 +5.5% |
| 2017 | $9,231 +9.1% | $45,285 +4.7% |
| 2016 | $8,458 | $43,254 +6% |
| 2015 | $8,458 +64.1% | $40,807 +2.5% |
| 2014 | $5,153 | $39,812 |
| 2013 | -- | $39,812 +5.5% |
| 2012 | -- | $37,738 +4.7% |
| 2011 | -- | $36,045 +6% |
| 2010 | -- | $34,006 +2.5% |
| 2009 | -- | $33,177 |
| 2008 | -- | $33,177 |
Find assessor info on the county website
Monthly payment
Climate risks
Neighborhood: Bayside
Nearby schools
GreatSchools rating
- 8/10Ps 376Grades: PK-5Distance: 0.5 mi
- 10/10Jhs 74 Nathaniel HawthorneGrades: 6-8Distance: 0.3 mi
- 4/10Benjamin N Cardozo High SchoolGrades: 9-12Distance: 0.6 mi
Schools provided by the listing agent
- Elementary: Ps 203 Oakland Gardens
- Middle: Ms 158 Marie Curie
- High: Benjamin N Cardozo High School
Source: OneKey® MLS as distributed by MLS GRID. This data may not be complete. We recommend contacting the local school district to confirm school assignments for this home.
- $1,305,200-- bd-- ba1.9k sqft5628 210th St, Oakland Gardens, NY 11364Off Market
- $1,418,300-- bd-- ba2.6k sqft5631 210th St, Oakland Gardens, NY 11364Off Market
- $1,390,600-- bd-- ba1.9k sqft5632 210th St, Oakland Gardens, NY 11364Off Market
- $1,318,900-- bd-- ba2k sqft56-26 210th St, Flushing, NY 11364Off Market
- $1,364,2002 bd1 ba1.9k sqft5625 210th St, Oakland Gardens, NY 11364Off Market
- $1,252,0003 bd2 ba1.4k sqft5622 210th St, Oakland Gardens, NY 11364Sold
- $1,323,2003 bd2 ba1.9k sqft5636 210th St, Oakland Gardens, NY 11364Off Market
- $1,800,0003 bd4 ba3.7k sqft5637 210th St, Oakland Gardens, NY 11364Sold
A local agent can set up tours, give advice and negotiate with sellers.
Similar homes
- $1,577,8885 bd4 ba2.2k sqft8341 Little Neck Parkway, Glen Oaks, NY 11004For Sale
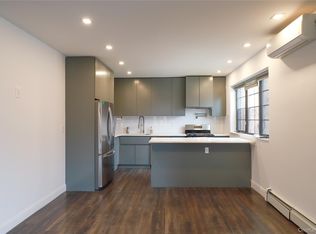
 MLS ID #1032975, Demetrios Droggitis, Listing by: Century Homes Realty Group LLC. OneKey® MLS as distributed by MLS GRID
 - $1,450,0005 bd3 ba2.7k sqft36-20 190TH Street, Flushing, NY 11358For Sale
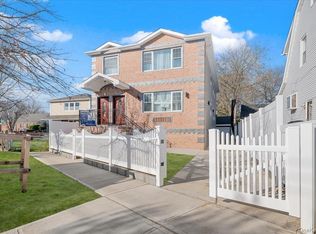
 MLS ID #948846, Zhen Hu CBR RENE SRS CRS, Listing by: Key Impact Realty Group Inc. OneKey® MLS as distributed by MLS GRID
 - $1,488,0005 bd4 ba1.9k sqft248-50 54th Avenue, Little Neck, NY 11362For Sale
 MLS ID #1017681, Li H. Xu, Listing by: EXP Realty. OneKey® MLS as distributed by MLS GRID
 - $1,495,0008 bd5 ba2.7k sqft120-27 172nd Street, Jamaica, NY 11434For Sale
 MLS ID #983639, Karlene D. Tyson SFR GRI, Listing by: Tysons Real Estate Co. OneKey® MLS as distributed by MLS GRID
 - $1,600,0006 bd3 ba3.5k sqft1101 128th Street, College Point, NY 11356For SaleMLS ID #1024946, Xiao H. Chen, Listing by: E Realty International Corp. OneKey® MLS as distributed by MLS GRID
- $1,588,0004 bd3 ba1.5k sqft148-02 3rd Avenue, Whitestone, NY 11357For SaleMLS ID #1026927, Sonia A. Cauchi, Listing by: LAFFEY REAL ESTATE. OneKey® MLS as distributed by MLS GRID
- $1,499,9996 bd5 ba3k sqft11620 145th Street, Jamaica, NY 11436New ConstructionMLS ID #1012495, Kavita Singh, Listing by: KNS Homes Inc. OneKey® MLS as distributed by MLS GRID
- $1,400,0003 bd2 ba2.1k sqft14314 85th Dr, Jamaica, NY 11435ActiveMLS ID #S1840873, Daniel Abraham, Listing by: ABA ABRAHAM. StreetEasy
- $1,538,0004 bd3 ba2.5k sqft252-15 82nd Ave, Jamaica, NY 11426ActiveMLS ID #S1837389, Gary Zhang, Listing by: Winzone Realty Inc. StreetEasy
- $1,588,0005 bd3 ba2.3k sqft73 Parkway Drive, Roslyn Heights, NY 11577For SaleMLS ID #1031556, Elena Barayev, Listing by: Exit Realty First Choice. OneKey® MLS as distributed by MLS GRID
- $1,495,0004 bd4 ba2.7k sqft78 Ontario Road, Floral Park, NY 11001New ConstructionMLS ID #1025777, Stephanie McNeil, Listing by: Phases & Spaces R E LLC. OneKey® MLS as distributed by MLS GRID
- $1,299,0004 bd3 ba2.2k sqft3426 209th St, Bayside, NY 11361ActiveMLS ID #S1834759, Lily Tran, Listing by: EXP Realty NYC. StreetEasy
- $1,650,0003 bd4 ba2.3k sqft10-07 141st Street, Whitestone, NY 11357For SaleMLS ID #1030976, Vera Y. Wu, Listing by: Winzone Realty Inc. OneKey® MLS as distributed by MLS GRID
- $1,599,9995 bd4 ba2.7k sqft1380 Sterling Place, Brooklyn, NY 11213New ConstructionMLS ID #1013913, Ragib Bhuiya, Listing by: Park Assets Real Estate Corp. OneKey® MLS as distributed by MLS GRID
- $1,495,0003 bd4 ba2.6k sqft31-12 Buell Street, East Elmhurst, NY 11369For SaleMLS ID #974083, Alejandra J. Fermin CBR, Listing by: Empire Fine Homes. OneKey® MLS as distributed by MLS GRID
- $1,495,0003 bd4 ba2.6k sqft31-12 Buell St #1, East Elmhurst, NY 11369ActiveMLS ID #S1826886, Alejandra Fermin, Listing by: Empire Fine Homes. StreetEasy
- $1,649,0004 bd4 ba2.8k sqft42 Celler Avenue, New Hyde Park, NY 11540For SaleMLS ID #1035629, Shri Singh, Listing by: BERKSHIRE HATHAWAY. OneKey® MLS as distributed by MLS GRID
- $999,0005 bd5 ba2.6k sqft164-15 104th Road, Jamaica, NY 11433New ConstructionMLS ID #1010794, Rafael Ching, Listing by: Keller Williams Realty Greater. OneKey® MLS as distributed by MLS GRID
- $1,099,0003 bd3 ba2.6k sqft16306 71st Avenue #1323, Fresh Meadows, NY 11365For SaleMLS ID #1006652, Huailing Deng, Listing by: Daniel Gale Sothebys Intl Rlty. OneKey® MLS as distributed by MLS GRID
- $1,598,0004 bd3 ba2.3k sqft11 Brook Lane, Great Neck, NY 11023For SaleMLS ID #989357, Diana B. Sheena, Listing by: S Sharf Realty Inc. OneKey® MLS as distributed by MLS GRID
