Welcome to this Custom-Built Colonial Home in the Heart of Bayside. This Stunning Home's First Floor Features a Grand Foyer Entry, Sunlit Formal Living Room, Over-Sized Formal Dining Room, Eat-in-Kitchen with Granite Counters & Gas Cooking; Spacious Bright Family Room with Wood-Burning Fireplace and Sliders Leading to Patio with Built-in Gas Grill and Large Manicured Yard, Half Bath & Laundry; The Second Floor Boasts an Expansive Sun Drenched Landing Over-Looking the Living Room, Primary Suite with Full Bathroom, Jacuzzi Tub, Walk-in Closet & Dressing Area; 2 Additional Large Bedrooms each with Full Bathroom and Plenty of Closet Space; Full Finished Basement Has Even More Space with Open Entertainment Area, Summer Kitchen, Additional Storage, Outside Entrance & Utilities; Central AC, Central Vac, Gas Heating/Cooking, 2-Car Garage, Sprinkler Lawn System, all Nestled on an Oversized Property; Near Shopping, Public Transportation, School District #26 Sold As-Is; Don't Miss this Amazing Opportunity to Make this Home Yours!, Additional information: Appearance: Mint, Interior Features: Marble Bath, Separate Hot Water Heater: Y
Sold for $1,800,000
Street View
$1,800,000
56-37 210th Street, Oakland Gardens, NY 11364
3beds
3,713sqft
Single Family Residence, Residential
Built in 1985
7,425 Square Feet Lot
$1,865,200 Zestimate®
$485/sqft
$5,524 Estimated rent
Home value
$1,865,200
$1.68M - $2.07M
$5,524/mo
Zestimate® history
Owner options
List your home for rent
$5,524/mo
Rent Zestimate®
Find your next renter with Zillow Rental Manager. Plus, with online applications, you can quickly screen prospective tenants – for free.
$5,524/mo
Rent Zestimate®
Refinance and save
$11,022/mo
Est. payment
Refinancing to a lower rate could help reduce your monthly payments and save thousands over the life of the loan.
$11,022/mo
Est. payment
Explore your selling options
Work with a Zillow partner agent
Leverage their expertise and Zillow's premium Showcase listings to get your home seen by more buyers.
Get startedList with your own agent
Get your home in front of millions of buyers by listing it on Zillow.
Learn how to do itSell it yourself
Take full control of how buyers see your home on Zillow by listing For Sale by Owner (FSBO).
List your homeWhat's special
Large manicured yardOversized propertyBuilt-in gas grillExpansive sun drenched landingFull finished basementWalk-in closetOutside entrance
Zillow last checked:
Listing updated:
Listed by:
Melissa Mangia 516-236-3166,
Keller Williams Legendary 516-328-8600
Bought with:
Celia D. Rodriguez Olivari, 10401255019
Keller Williams Realty Greater
Source: OneKey® MLS as distributed by MLS GRID,MLS#: L3592177
Facts & features
Interior
Bedrooms & bathrooms
- Bedrooms: 3
- Bathrooms: 4
- Full bathrooms: 3
- 1/2 bathrooms: 1
Bedroom 1
- Description: Master Bedroom w/ Ensuite, WIC & Dressing Area, Bedroom w/ Full Bath, Bedroom w/ Full Bath, Sun Drenched Landing Over Looking Living Room
- Level: Second
Other
- Description: Full Finished Walk-Out Basement, Large Open Entertainment Space, Summer Kitchen, Wine Cellar, Guest Bedroom, Utilities
- Level: Lower
Living room
- Description: Entry Foyer, Living Room, Formal Dining Room, Eat-in-Kitchen, Family Room w/ Fireplace, Half Bath, Laundry Room, Garage Access
- Level: First
Heating
- Baseboard
Cooling
- Central Air
Appliances
- Included: Dishwasher, Dryer, Gas Oven, Refrigerator, Washer, Gas Water Heater
Features
- Cathedral Ceiling(s), Eat-in Kitchen, Entrance Foyer, Granite Counters, Formal Dining, Primary Bathroom, Chandelier
- Flooring: Hardwood
- Windows: Blinds, Drapes, Screens
- Basement: Walk-Out Access,Finished,Full
- Attic: Pull Stairs,Unfinished
- Number of fireplaces: 1
Interior area
- Total structure area: 4,070
- Total interior livable area: 3,713 sqft
Property
Parking
- Total spaces: 2
- Parking features: Attached, Driveway, Garage, Off Street, Garage Door Opener, Private
- Garage spaces: 2
- Has uncovered spaces: Yes
Features
- Levels: Two
- Patio & porch: Patio
- Exterior features: Gas Grill
Lot
- Size: 7,425 Square Feet
- Dimensions: 50 x 148.5
- Features: Near Public Transit, Near School, Near Shops, Sprinklers In Front
Details
- Parcel number: 074390020
Construction
Type & style
- Home type: SingleFamily
- Architectural style: Colonial
- Property subtype: Single Family Residence, Residential
Materials
- Brick, Stone
Condition
- Year built: 1985
Utilities & green energy
- Sewer: Public Sewer
- Water: Public
- Utilities for property: Trash Collection Public, Cable Available
Community & HOA
Community
- Security: Security System
HOA
- Has HOA: No
Location
- Region: Oakland Gardens
Financial & listing details
- Price per square foot: $485/sqft
- Tax assessed value: $1,672,000
- Annual tax amount: $15,236
- Date on market: 11/20/2024
- Cumulative days on market: 112 days
- Listing agreement: Exclusive Right To Sell
- Exclusions: Chandelier(s)
Price history
| Date | Event | Price |
|---|---|---|
| 5/6/2025 | Sold | $1,800,000-4.7%$485/sqft |
Source:  OneKey® MLS as distributed by MLS GRID #L3592177 Report a problem OneKey® MLS as distributed by MLS GRID #L3592177 Report a problem | ||
| 3/12/2025 | Pending sale | $1,888,000$508/sqft |
Source: OneKey® MLS as distributed by MLS GRID #L3592177 Report a problem | ||
| 2/20/2025 | Price change | $1,888,000-5%$508/sqft |
Source: OneKey® MLS as distributed by MLS GRID #L3592177 Report a problem | ||
| 1/14/2025 | Price change | $1,988,000-4.8%$535/sqft |
Source: OneKey® MLS as distributed by MLS GRID #L3592177 Report a problem | ||
| 12/15/2024 | Price change | $2,088,888-12.5%$563/sqft |
Source: OneKey® MLS as distributed by MLS GRID #L3592177 Report a problem | ||
| 11/20/2024 | Listed for sale | $2,388,000$643/sqft |
Source: OneKey® MLS as distributed by MLS GRID #3592177 Report a problem | ||
Public tax history
| Year | Property taxes | Tax assessment |
|---|---|---|
| 2025 | -- | $100,320 -6.1% |
| 2024 | -- | $106,800 +6.1% |
| 2023 | -- | $100,620 +13.9% |
| 2022 | -- | $88,320 -6.5% |
| 2021 | -- | $94,500 -4.5% |
| 2020 | $13,853 +3.5% | $99,000 +15.5% |
| 2019 | $13,381 +1.9% | $85,680 +36.5% |
| 2018 | $13,131 +8.8% | $62,773 +6% |
| 2017 | $12,072 +6.8% | $59,220 +2.5% |
| 2016 | $11,298 | $57,780 +5.9% |
| 2015 | $11,298 +50.9% | $54,540 +3.5% |
| 2014 | $7,489 | $52,680 -9% |
| 2013 | -- | $57,921 +2.6% |
| 2012 | -- | $56,460 +4.1% |
| 2011 | -- | $54,232 +6% |
| 2010 | -- | $51,164 +6% |
| 2009 | -- | $48,268 |
| 2008 | -- | $48,268 |
Find assessor info on the county website
Neighborhood: Bayside
Nearby homes
- $1,323,2003 bd2 ba1.9k sqft5636 210th St, Oakland Gardens, NY 11364Off Market
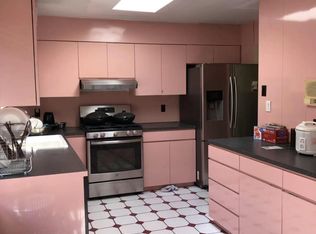
- $1,264,800-- bd1 ba450 sqft5640 210th St, Oakland Gardens, NY 11364Off Market
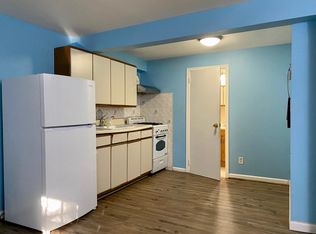
- $1,390,600-- bd-- ba1.9k sqft5632 210th St, Oakland Gardens, NY 11364Off Market
- $1,418,300-- bd-- ba2.6k sqft5631 210th St, Oakland Gardens, NY 11364Off Market
- $1,243,200-- bd-- ba1.9k sqft5644 210th St, Oakland Gardens, NY 11364Off Market
- $1,500,0006 bd4 ba2.6k sqft5629 210th St, Oakland Gardens, NY 11364For Sale
- $1,305,200-- bd-- ba1.9k sqft5628 210th St, Oakland Gardens, NY 11364Off Market
- $1,318,900-- bd-- ba2k sqft56-26 210th St, Flushing, NY 11364Off Market
Nearby schools
GreatSchools rating
- 8/10Ps 376Grades: PK-5Distance: 0.5 mi
- 10/10Jhs 74 Nathaniel HawthorneGrades: 6-8Distance: 0.3 mi
- 4/10Benjamin N Cardozo High SchoolGrades: 9-12Distance: 0.6 mi
Schools provided by the listing agent
- Elementary: Contact Agent
- Middle: Jhs 74 Nathaniel Hawthorne
- High: Benjamin N Cardozo High School
Source: OneKey® MLS as distributed by MLS GRID. This data may not be complete. We recommend contacting the local school district to confirm school assignments for this home.
Nearby cities
Nearby neighborhoods
Nearby zip codes
Other New York Topics
