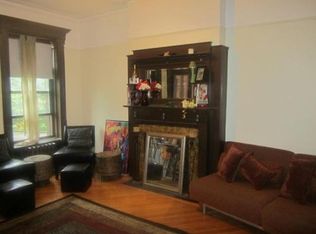
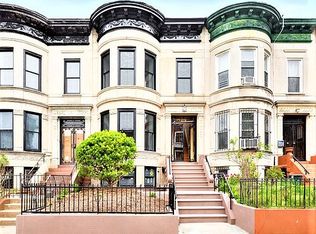
Welcome to 1380 Sterling Place, an original brownstone that's been newly renovated as of 2022. This fully occupied building currently brings in $7,815 monthly. Each unit has their own washer & dryer, dual zone central air HVAC system and two separate meters for gas & electric.
The first floor duplex is a 900 sq ft 2 bed 2 bath with private access to the backyard and an office room. The spacious backyard has a garden & a brand new fence that creates privacy needed from the city. The lower level of the first floor has ample storage space and its own full bath with a separate entrance/exit to the front (Please refer to floorplan in images)
Second floor is a 875 sq ft 2 bed 2 bath w/ an office unit with two skylights that brings in a ton of natural lighting. Both primary bedrooms in each unit have full bathrooms and walk in closets. Smart lock door systems provide access to the units and building itself. All tenants pay for their own utilities, landlord covers water only ($609/year). First floor pays $4,400 monthly. Second floor pays $3,415 monthly. Both tenants pay on time and have never missed a payment. This is the perfect investment for a passive income property or simply move into one unit while the other unit pays majority of your mortgage.
New construction
$1,599,999
1380 Sterling Place, Brooklyn, NY 11213
5beds
2,722sqft
Duplex, Multi Family
Built in 1899
-- sqft lot
$-- Zestimate®
$588/sqft
$-- HOA
What's special
Spacious backyardOffice roomAmple storage space
- 71 days
- 749
- 46
Zillow last checked:
Listing updated:
Listed by:
Park Assets Real Estate Corp 718-684-8000,
Ragib Bhuiya 347-549-5890
Source: OneKey® MLS as distributed by MLS GRID,MLS#: 1013913
Facts & features
Interior
Bedrooms & bathrooms
- Bedrooms: 5
- Bathrooms: 4
- Full bathrooms: 4
Heating
- Natural Gas, ENERGY STAR Qualified Equipment, Radiant
Cooling
- Central Air
Appliances
- Laundry: Gas Dryer Hookup
Features
- Eat-in Kitchen, Entrance Foyer, Granite Counters, Master Downstairs, Walk-In Closet(s), Formal Dining, First Floor Bedroom, Primary Bathroom
- Flooring: Hardwood
- Doors: ENERGY STAR Qualified Doors
- Windows: Insulated Windows, Skylight(s)
- Basement: Walk-Out Access,Finished,Full
- Attic: Pull Stairs
- Has fireplace: No
Interior area
- Total structure area: 2,722
- Total interior livable area: 2,722 sqft
Property
Parking
- Parking features: Off Site, Off Street, On Street, Unassigned, Open
- Has uncovered spaces: Yes
Features
- Fencing: Back Yard,Cross Fenced,Front Yard,Partial,Wood
Lot
- Size: 2,100 Square Feet
- Dimensions: 20 x 105
- Features: Near Public Transit, Near School, Near Shops
Details
- Parcel number: 013780018
- Special conditions: None
Construction
Type & style
- Home type: MultiFamily
- Property subtype: Duplex, Multi Family
- Attached to another structure: Yes
Materials
- Brick
Condition
- New Construction
- New construction: Yes
- Year built: 1899
- Major remodel year: 2022
Utilities & green energy
- Gas: Separate Gas Meters: 2
- Sewer: Shared Septic
- Water: Public
- Utilities for property: Trash Collection Public
Community & HOA
Community
- Features: Fitness Center
- Security: Security System
HOA
- Amenities included: Park
Location
- Region: Brooklyn
Financial & listing details
- Price per square foot: $588/sqft
- Tax assessed value: $1,223,000
- Annual tax amount: $5,510
- Date on market: 7/27/2026
- Cumulative days on market: 72 days
- Listing agreement: Exclusive Right To Sell
- Tenant pays: All Utilities
Estimated market value
Not available
Estimated sales range
Not available
Not available
Price history
| Date | Event | Price |
|---|---|---|
| 7/27/2026 | Listed for sale | $1,599,999-1.5%$588/sqft |
Source:  OneKey® MLS as distributed by MLS GRID #1013913 Report a problem OneKey® MLS as distributed by MLS GRID #1013913 Report a problem | ||
| 1/23/2025 | Price change | $1,624,999-0.9%$597/sqft |
Source: OneKey® MLS as distributed by MLS GRID #816444 Report a problem | ||
| 1/1/2025 | Price change | $1,640,000-0.6%$602/sqft |
Source: OneKey® MLS as distributed by MLS GRID #L3581972 Report a problem | ||
| 9/30/2024 | Listed for sale | $1,650,000+135.7%$606/sqft |
Source: OneKey® MLS as distributed by MLS GRID #3581972 Report a problem | ||
| 9/14/2021 | Sold | $700,000$257/sqft |
Source: Public Record Report a problem | ||
| 3/15/2021 | Sold | $700,000-48.1%$257/sqft |
Source: Public Record Report a problem | ||
| 12/22/2019 | Listing removed | $1,350,000$496/sqft |
Source: Corcoran #5919863 Report a problem | ||
| 12/2/2019 | Price change | $1,350,000-3.2%$496/sqft |
Source: Corcoran #5919863 Report a problem | ||
| 11/12/2019 | Price change | $1,395,000-6.7%$512/sqft |
Source: Corcoran #5919863 Report a problem | ||
| 10/19/2019 | Listed for sale | $1,495,000-0.3%$549/sqft |
Source: Corcoran #5919863 Report a problem | ||
| 12/4/2017 | Listing removed | $1,499,000$551/sqft |
Source: Judy Etman, LREB Report a problem | ||
| 8/24/2017 | Listed for sale | $1,499,000+74.3%$551/sqft |
Source: Judy Etman, LREB Report a problem | ||
| 5/8/2017 | Sold | $860,000+8599900%$316/sqft |
Source: Public Record Report a problem | ||
| 10/7/2009 | Sold | $10 |
Source: Public Record Report a problem | ||
Public tax history
| Year | Property taxes | Tax assessment |
|---|---|---|
| 2025 | $5,510 +4.6% | $73,380 +8.8% |
| 2024 | $5,267 | $67,440 +0.6% |
| 2023 | -- | $67,020 +3.3% |
| 2022 | -- | $64,860 +3.4% |
| 2021 | -- | $62,700 -2.6% |
| 2020 | $4,898 +5.9% | $64,380 +25.8% |
| 2019 | $4,626 +2.2% | $51,180 +136.5% |
| 2018 | $4,528 +8.8% | $21,644 +6% |
| 2017 | $4,163 +229.2% | $20,420 +5.9% |
| 2016 | $1,265 | $19,286 +0% |
| 2015 | $1,265 +74.9% | $19,284 +5.9% |
| 2014 | $723 | $18,212 +1% |
| 2013 | -- | $18,037 +6% |
| 2012 | -- | $17,017 +5.9% |
| 2011 | -- | $16,072 +0% |
| 2010 | -- | $16,070 +5.9% |
| 2009 | -- | $15,177 +1% |
| 2008 | -- | $15,031 +6% |
| 2007 | -- | $14,181 +5.9% |
| 2006 | -- | $13,394 +0% |
| 2005 | -- | $13,392 +5.9% |
| 2004 | -- | $12,648 +1% |
| 2003 | -- | $12,526 +6% |
| 2002 | -- | $11,818 +5.9% |
| 2001 | -- | $11,162 +0% |
| 2000 | -- | $11,160 |
Find assessor info on the county website
Monthly payment
Climate risks
Neighborhood: Crown Heights
Nearby schools
Schools provided by the listing agent
- Elementary: Brooklyn Arts And Science Elementary
- Middle: Acad For College Prep And Career Exp
- High: Brooklyn Academy Of Sci & Environ
Source: OneKey® MLS as distributed by MLS GRID. This data may not be complete. We recommend contacting the local school district to confirm school assignments for this home.
Similar homes
- $1,599,0005 bd3 ba2.3k sqft77-64 79th Street, Glendale, NY 11385For Sale
 MLS ID #1039278, Johanna Colon, Listing by: ARMAS GROUP NYC INC. OneKey® MLS as distributed by MLS GRID
 - $1,450,0005 bd3 ba1.5k sqft229 Macdougal Street, Brooklyn, NY 11233For Sale
 MLS ID #1052955, Czion D. Earle, Listing by: Exit Realty All City. OneKey® MLS as distributed by MLS GRID
 - $1,525,0006 bd4 ba3.4k sqft1341 Jefferson Ave, Brooklyn, NY 11221Active
 MLS ID #S1841043, Zaire Knight, Listing by: Douglas Elliman. StreetEasy
 - $1,499,9996 bd3 ba3.3k sqft58-40 Catalpa Ave, Ridgewood, NY 11385Active
 MLS ID #S1843441, Daniel Belisario, Listing by: Compass. StreetEasy
 - $1,599,0007 bd5 ba2.4k sqft7036 70th Street, Glendale, NY 11385For SaleMLS ID #1030467, Haiim Russo, Listing by: New Home Mega Management Corp. OneKey® MLS as distributed by MLS GRID
- $1,650,0006 bd3 ba3.3k sqft2395 E 3rd Street, Brooklyn, NY 11223For SaleMLS ID #995370, Tania Drori, Listing by: Bon Anno Realty ERA Powered. OneKey® MLS as distributed by MLS GRID
- $1,300,0005 bd5 ba1.8k sqft639 Watkins Street, Brooklyn, NY 11212For SaleMLS ID #990208, Isabel Martinez, Listing by: Inter Realty LLC. OneKey® MLS as distributed by MLS GRID
- $1,599,9998 bd3 ba3.1k sqft1068 Walton Avenue, Bronx, NY 10452For SaleMLS ID #999243, Jeffrie Pena, Listing by: Locqube New York, Inc.. OneKey® MLS as distributed by MLS GRID
- $1,149,0007 bd4 ba2.2k sqft605 Sheffield Avenue, Brooklyn, NY 11207For SaleMLS ID #984938, Valerie A. Shalomoff CBR, Listing by: Keller WIlliams Realty Liberty. OneKey® MLS as distributed by MLS GRID
- $1,795,0006 bd6 ba2.7k sqft2105 33rd Avenue, Astoria, NY 11106For SaleMLS ID #1019834, Antonino Lo Verme, Listing by: Blue Brick Real Estate. OneKey® MLS as distributed by MLS GRID
- $1,380,0006 bd5 ba2k sqft9209 88th Avenue, Woodhaven, NY 11421For SaleMLS ID #984728, Qun D. Lin, Listing by: Sweet Key Realty Group Inc. OneKey® MLS as distributed by MLS GRID
