479 Bainbridge Street | Two-Family Brownstone | Bed-Stuy, Brooklyn
"Brooklyn doesn't make them like this anymore."
On a quiet, tree-lined block in the heart of Bedford-Stuyvesant, 479 Bainbridge Street arrives as something increasingly rare in today's market: a two-family brownstone that works as hard as it looks good. Live in one, rent the other, or reconfigure entirely for multigenerational living. The bones are classic. The upgrades are thoughtful. The opportunity is now.
The Owner's Duplex — Garden + Parlor Levels
Your entry begins on the garden level, an expansive, versatile space that adapts to however you live. Whether it becomes a recreation room, home studio, media lounge, or play space, the layout gives you room to decide. A tucked-away home office nook keeps work separate from life, a full bath anchors the floor, and direct access to the private rear yard opens the whole level up to the outdoors. Weekend mornings, garden brunches, quiet evenings under the sky — this yard delivers.
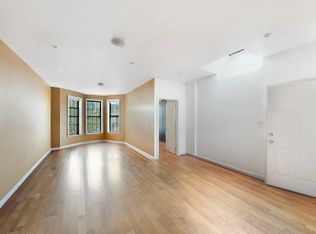
The parlor level is where Bed-Stuy brownstone living reaches its peak. High ceilings, rich hardwood floors, and abundant natural light set the tone. An open living and dining area flows naturally from room to room, anchored by an updated kitchen featuring stainless steel appliances, stone countertops, and custom cabinetry. Two generous bedrooms, an upgraded full bath, and an in-unit laundry room round out a floor that checks every box without compromise.
The Top-Floor Rental — 2BR + Home Office
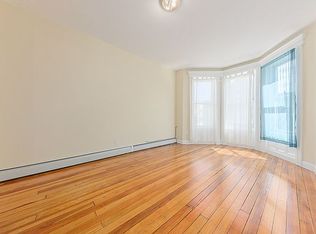
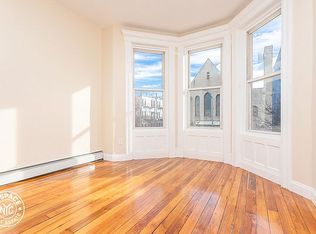
Ready to earn from day one. The top-floor unit offers two sunny bedrooms, a dedicated home office, and a skylit living and dining area that feels open and inviting rather than like an afterthought. A modern kitchen and full bath complete the package, giving today's discerning renter exactly what they're looking for. Strong rental demand in this corridor makes this unit a reliable income stream in an appreciating market.
The Neighborhood
Bed-Stuy is not a neighborhood you move to. It's one you become part of. Saraghina, Bar LunAtico, the Bed-Stuy Farmers Market, neighborhood jazz, coffee worth crossing boroughs for — it's all steps away. The A/C and J/Z subway lines offer fast access to Manhattan, but the truth is, you'll find yourself wanting to stay close to home.
Active
$1,625,000
479 Bainbridge St, Brooklyn, NY 11233
5beds
3,300sqft
Townhouse
Built in 1899
-- sqft lot
$1,625,400 Zestimate®
$492/sqft
$-- HOA
What's special
Abundant natural lightPrivate rear yardTucked-away home office nookQuiet tree-lined blockIn-unit laundry roomRich hardwood floorsStone countertops
- 111 days
- 529
- 35
Zillow last checked:
Listing updated:
Listed by:
Daniel Gale Sotheby's International Realty 917-620-0056,
Andrew Moore
Source: StreetEasy,MLS#: S1835399
Facts & features
Interior
Bedrooms & bathrooms
- Bedrooms: 5
- Bathrooms: 3
- Full bathrooms: 3
Appliances
- Included: Washer/Dryer
- Laundry: Inside
Features
- Flooring: Hardwood
- Has fireplace: No
Interior area
- Total structure area: 3,300
- Total interior livable area: 3,300 sqft
Property
Features
- Patio & porch: Other
- Exterior features: Courtyard, Garden
- Has view: Yes
- View description: Garden
Details
- Parcel number: 015050046
- Special conditions: Resale
Construction
Type & style
- Home type: Townhouse
- Property subtype: Townhouse
Condition
- Year built: 1899
Community & HOA
Community
- Subdivision: Stuyvesant Heights
HOA
- Has HOA: Yes
- Amenities included: Laundry
Location
- Region: Brooklyn
Financial & listing details
- Price per square foot: $492/sqft
- Tax assessed value: $1,154,000
- Annual tax amount: $8,892
- Date on market: 6/25/2026
Estimated market value
$1,625,400
$1.54M - $1.71M
$5,785/mo
Price history
| Date | Event | Price |
|---|---|---|
| 6/25/2026 | Listed for sale | $1,625,000-7.1%$492/sqft |
Source:  OneKey® MLS as distributed by MLS GRID #1018198 Report a problem OneKey® MLS as distributed by MLS GRID #1018198 Report a problem | ||
| 2/4/2026 | Listing removed | $1,749,000+52900%$530/sqft |
Source: OneKey® MLS as distributed by MLS GRID #898780 Report a problem | ||
| 12/17/2025 | Price change | $3,300-99.8%$1/sqft |
Source: OneKey® MLS as distributed by MLS GRID #944812 Report a problem | ||
| 10/17/2025 | Price change | $1,749,000-1.5%$530/sqft |
Source: OneKey® MLS as distributed by MLS GRID #898780 Report a problem | ||
| 8/2/2025 | Listed for sale | $1,775,000+223.3%$538/sqft |
Source: StreetEasy #S1783912 Report a problem | ||
| 12/6/2012 | Listing removed | $549,000$166/sqft |
Source: Keller Williams NYC #417694 Report a problem | ||
| 7/11/2012 | Price change | $549,000-0.2%$166/sqft |
Source: Keller Williams NYC #417694 Report a problem | ||
| 6/27/2012 | Listed for sale | $550,000-4.3%$167/sqft |
Source: Keller Williams NYC #417694 Report a problem | ||
| 6/20/2012 | Sold | $575,000+4.7%$174/sqft |
Source: Public Record Report a problem | ||
| 3/29/2012 | Listed for sale | $549,000-8.3%$166/sqft |
Source: Keller Williams NYC #417694 Report a problem | ||
| 2/25/2012 | Listing removed | $599,000$182/sqft |
Source: The Corcoran Group #2236011 Report a problem | ||
| 1/27/2012 | Price change | $599,000+8.9%$182/sqft |
Source: The Corcoran Group #2236011 Report a problem | ||
| 1/23/2012 | Price change | $550,000+900%$167/sqft |
Source: extreme home group Report a problem | ||
| 1/21/2012 | Listed for sale | $55,000-82.3%$17/sqft |
Source: extreme home group Report a problem | ||
| 10/7/2011 | Sold | $311,000+9.2%$94/sqft |
Source: Public Record Report a problem | ||
| 8/27/2011 | Listed for sale | $284,900-32.5%$86/sqft |
Source: TOM MARCO REAL ESTATE #364132 Report a problem | ||
| 7/21/2010 | Sold | $421,884-38.9%$128/sqft |
Source: Public Record Report a problem | ||
| 4/2/2007 | Sold | $690,000$209/sqft |
Source: Public Record Report a problem | ||
Public tax history
| Year | Property taxes | Tax assessment |
|---|---|---|
| 2025 | $8,790 +4.7% | $69,240 +7.6% |
| 2024 | $8,394 | $64,320 -18.5% |
| 2023 | -- | $78,900 +1% |
| 2022 | -- | $78,120 +10.3% |
| 2021 | -- | $70,800 +15.7% |
| 2020 | $7,814 +6% | $61,200 +5.6% |
| 2019 | $7,372 +5.4% | $57,960 +73.3% |
| 2018 | $6,997 +6.8% | $33,446 +4% |
| 2017 | $6,553 +8.4% | $32,146 +4% |
| 2016 | $6,046 | $30,918 |
| 2015 | $6,046 | $30,918 +52% |
| 2014 | -- | $20,343 +6% |
| 2013 | -- | $19,192 +6% |
| 2012 | -- | $18,109 +6% |
| 2011 | -- | $17,085 |
| 2010 | -- | $17,085 +0.8% |
| 2009 | -- | $16,953 +6% |
| 2008 | -- | $15,994 +6% |
| 2007 | -- | $15,091 +6% |
| 2006 | -- | $14,238 |
| 2005 | -- | $14,238 +0.8% |
| 2004 | -- | $14,128 +6% |
| 2003 | -- | $13,329 +6% |
| 2002 | -- | $12,576 +6% |
| 2001 | -- | $11,865 |
| 2000 | -- | $11,865 |
Find assessor info on the county website
Monthly payment
Climate risks
Neighborhood: Bedford-Stuyvesant
Similar homes
- $1,695,0006 bd5 ba3.5k sqft29 Mac Dougal St, Brooklyn, NY 11233Active
 MLS ID #S1843736, Danielle Nazinitsky, Listing by: Decode Real Estate. StreetEasy
 - $1,850,0006 bd3 ba3.1k sqft784 Halsey St, Brooklyn, NY 11233Active
 MLS ID #S1840826, Zaghir Ahmed, Listing by: Corcoran. StreetEasy
 - $1,695,0006 bd4 ba2.3k sqft1822 Fulton St, Brooklyn, NY 11233Active
 MLS ID #S1830375, Jason Abrishami, Listing by: Douglas Elliman. StreetEasy
 - $2,249,0005 bd5 ba2.1k sqft408 Bainbridge St, Brooklyn, NY 11233Active
 MLS ID #S1851805, Matthew Tully, Listing by: Hauseit LLC. StreetEasy
 - $1,595,0005 bd4 ba2.7k sqft1380 Sterling Place, Brooklyn, NY 11213New Construction
 MLS ID #1013913, Ragib Bhuiya, Listing by: Park Assets Real Estate Corp. OneKey® MLS as distributed by MLS GRID
