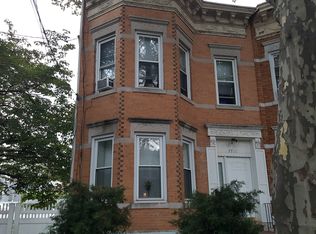
Welcome to this well-maintained legal 3-family property, ideally located in the heart of
Glendale with convenient access to schools, shopping, restaurants, transportation, and Atlas
Mall. Glendale continues to attract strong tenant demand, making this an excellent opportunity
for both investors and owner-occupants seeking steady rental income and long-term potential.
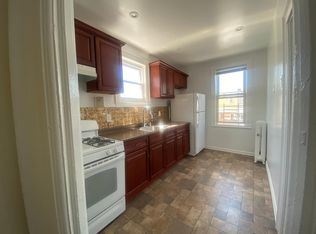
The first floor features a spacious 2-bedroom apartment with a modern full bathroom, walk-in
closet, and an open-concept kitchen with sliding glass doors leading directly to a private
backyard complete with a pool and hot tub. The second floor offers two separate apartments, a
comfortable 2-bedroom unit with a living room, plus an additional 1-bedroom apartment,
providing excellent flexibility and income potential. Additional features include a fully
finished basement, an extra-wide private driveway, a detached 2-car garage, and a private
outdoor space. This property combines convenience, functionality, and income-producing
potential in a desirable Glendale neighborhood. A rare opportunity to own a legal 3-family home
with multiple income streams, generous parking, and exceptional outdoor amenities.
For sale
$1,599,000
77-64 79th Street, Glendale, NY 11385
5beds
2,382sqft
Triplex, Multi Family
Built in 1920
-- sqft lot
$-- Zestimate®
$671/sqft
$-- HOA
What's special
Exceptional outdoor amenitiesExtra-wide private drivewayOpen-concept kitchen
- 49 days
- 787
- 36
Zillow last checked:
Listing updated:
Listed by:
ARMAS GROUP NYC INC 646-470-8849,
Johanna Colon 347-267-1378
Source: OneKey® MLS as distributed by MLS GRID,MLS#: 1039278
Facts & features
Interior
Bedrooms & bathrooms
- Bedrooms: 5
- Bathrooms: 3
- Full bathrooms: 3
Heating
- Natural Gas
Cooling
- Wall/Window Unit(s)
Features
- First Floor Bedroom, First Floor Full Bath
- Basement: Finished,Full
Interior area
- Total structure area: 2,382
- Total interior livable area: 2,382 sqft
Property
Parking
- Total spaces: 2
- Parking features: Private
- Garage spaces: 2
Features
- Has private pool: Yes
Lot
- Size: 4,820 Square Feet
Details
- Parcel number: 038150043
- Special conditions: None
Construction
Type & style
- Home type: MultiFamily
- Property subtype: Triplex, Multi Family
Materials
- Frame
Condition
- Year built: 1920
Utilities & green energy
- Sewer: Public Sewer
- Water: Public
- Utilities for property: Electricity Connected, Natural Gas Connected
Community & HOA
Location
- Region: Ridgewood
Financial & listing details
- Price per square foot: $671/sqft
- Tax assessed value: $76,200
- Annual tax amount: $11,068
- Date on market: 8/16/2026
- Cumulative days on market: 50 days
- Listing agreement: Exclusive Right To Sell
- Electric utility on property: Yes
Estimated market value
Not available
Estimated sales range
Not available
Not available
Price history
| Date | Event | Price |
|---|---|---|
| 8/16/2026 | Listed for sale | $1,599,000+33.3%$671/sqft |
Source:  OneKey® MLS as distributed by MLS GRID #1039278 Report a problem OneKey® MLS as distributed by MLS GRID #1039278 Report a problem | ||
| 12/21/2022 | Sold | $1,200,000-2.4%$504/sqft |
Source: OneKey® MLS as distributed by MLS GRID #L3434518 Report a problem | ||
| 11/9/2022 | Pending sale | $1,228,888$516/sqft |
Source: OneKey® MLS as distributed by MLS GRID #3434518 Report a problem | ||
| 10/7/2022 | Listed for sale | $1,228,888-9.6%$516/sqft |
Source: OneKey® MLS as distributed by MLS GRID #3434518 Report a problem | ||
| 12/20/2021 | Listing removed | -- |
Source: OneKey® MLS as distributed by MLS GRID #3352915 Report a problem | ||
| 10/15/2021 | Listed for sale | $1,359,000$571/sqft |
Source: OneKey® MLS as distributed by MLS GRID #3352915 Report a problem | ||
Public tax history
Tax history is unavailable.
Monthly payment
Climate risks
Neighborhood: Glendale
Nearby schools
Schools provided by the listing agent
- Elementary: Ps 91 Richard Arkwright
- Middle: PS/IS 119 Glendale
- High: Maspeth High School
Source: OneKey® MLS as distributed by MLS GRID. This data may not be complete. We recommend contacting the local school district to confirm school assignments for this home.
Similar homes
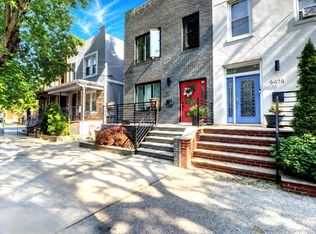
- $1,299,9996 bd3 ba1.9k sqft6416 Cooper Avenue, Ridgewood, NY 11385For Sale
 MLS ID #1057120, Amberly Sclar, Listing by: BLT Minimax Realty Inc. OneKey® MLS as distributed by MLS GRID
 - $1,299,0005 bd2 ba2k sqft76-04 68th Avenue, Middle Village, NY 11379For Sale
 MLS ID #1031172, Joseph V. Crifasi, Listing by: Crifasi Real Estate Inc. OneKey® MLS as distributed by MLS GRID
 - $1,299,0004 bd3 ba2.2k sqft8838 78th Ave, Glendale, NY 11385Active
 MLS ID #S1849414, Bianca Colasuonno, Listing by: Compass. StreetEasy
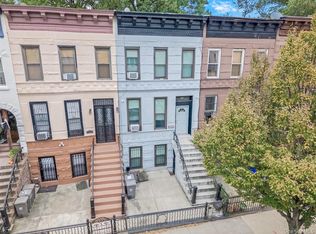
 - $1,475,0004 bd3 ba2.4k sqft750 Halsey Street, Brooklyn, NY 11233For Sale
 MLS ID #1054067, Lydia Temples, Listing by: Keller Williams Legendary. OneKey® MLS as distributed by MLS GRID
 - $899,9004 bd3 ba1.6k sqft62-20 80th Road, Glendale, NY 11385For SaleMLS ID #1015289, Christopher L. Espinal, Listing by: Douglas Elliman Real Estate. OneKey® MLS as distributed by MLS GRID
- $1,349,0006 bd4 ba2.2k sqft14716 Linden Boulevard, Jamaica, NY 11436For SaleMLS ID #1038678, Safin Ahmed, Listing by: Keller Williams Landmark II. OneKey® MLS as distributed by MLS GRID
- $1,799,0007 bd4 ba2.8k sqft20-25 74th Street, East Elmhurst, NY 11370For SaleMLS ID #1038119, Alicia Commisso, Listing by: Daniel Gale Sothebys Intl Rlty. OneKey® MLS as distributed by MLS GRID
- $1,799,0008 bd4 ba2.9k sqft84-70 159th Street, Jamaica Hills, NY 11432For SaleMLS ID #1047999, Indrojit Sarker SFR, Listing by: Express Realty Prime. OneKey® MLS as distributed by MLS GRID
- $1,550,0007 bd5 ba2.7k sqft122-05 Metropolitan Avenue, Kew Gardens, NY 11415For SaleMLS ID #969952, Mordechai Striks, Listing by: Astor Brokerage Ltd. OneKey® MLS as distributed by MLS GRID
- $950,0004 bd3 ba2k sqft709 Ashford Street, Brooklyn, NY 11207For SaleMLS ID #1038999, Felix Gutierrez, Listing by: ERealty Advisors Inc. OneKey® MLS as distributed by MLS GRID
- $995,9994 bd3 ba1.5k sqft12720 95th Avenue, Richmond Hill, NY 11419For SaleMLS ID #1049905, Kavita Singh, Listing by: KNS Homes Inc. OneKey® MLS as distributed by MLS GRID
- $1,200,0006 bd2 ba2.3k sqft54 Sandalwood Avenue, Valley Stream, NY 11581For SaleMLS ID #1057791, Ashiqur R. Hridoy, Listing by: Exit Realty DKC. OneKey® MLS as distributed by MLS GRID
- $1,650,0006 bd3 ba3.3k sqft2395 E 3rd Street, Brooklyn, NY 11223For SaleMLS ID #995370, Tania Drori, Listing by: Bon Anno Realty ERA Powered. OneKey® MLS as distributed by MLS GRID
- $1,535,0004 bd4 ba2.5k sqft252-15 82nd Avenue, Bellerose, NY 11426For SaleMLS ID #1046435, Ming Quan Zhang, Listing by: Winzone Realty Inc. OneKey® MLS as distributed by MLS GRID
- $1,150,0006 bd4 ba2.8k sqft1321 Balcom Avenue #1, Bronx, NY 10461For SaleMLS ID #1048760, Joseph Cosentino, Listing by: Morris Park Realty Group. OneKey® MLS as distributed by MLS GRID
- $1,499,0005 bd5 ba2.8k sqft8015 Little Neck Parkway, Glen Oaks, NY 11004For SaleMLS ID #1022700, Jose Valencia, Listing by: BERKSHIRE HATHAWAY. OneKey® MLS as distributed by MLS GRID
