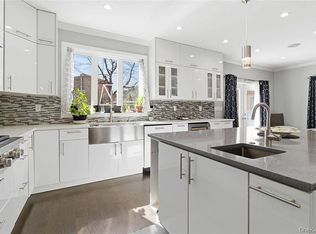
31-12 Buell Street is a fully rebuilt, move-in-ready single-family home offering over 2,600 square feet of modern living in the heart of East Elmhurst. Reconstructed approximately six years ago, this home features 9-foot ceilings, hardwood floors, an open-concept layout, and a chef's kitchen equipped with a Wolf gas cooktop and oven, wine cooler, ice maker, and custom cabinetry.
The spacious living and dining areas are anchored by a wood-burning fireplace and French doors leading to a private patio and fully fenced backyard. Upstairs, the vaulted-ceiling primary suite features dual closets and a spa-inspired bath, accompanied by two additional bedrooms, a full bath, and second-floor laundry.
The finished lower level includes a legal full bathroom, large recreation space, and two separate entrances, offering exceptional flexibility. Additional highlights include dual-zone central air, tankless hot water, built-in speakers, a security system, a detached garage, and a private driveway accommodating up to four vehicles.
Enjoy water views and a prime location near LaGuardia Airport, Grand Central Parkway, Citi Field, Flushing Meadows-Corona Park, shopping, dining, and convenient transportation to Manhattan. A rare turnkey opportunity combining luxury finishes, modern systems, and exceptional convenience
For sale
Price cut: $105K (6/3)
$1,495,000
31-12 Buell Street, East Elmhurst, NY 11369
3beds
2,607sqft
Single Family Residence, Residential
Built in 1920
4,000 Square Feet Lot
$-- Zestimate®
$573/sqft
$-- HOA
What's special
Finished lower levelDual-zone central airDetached garageSpa-inspired bathPrivate patioWater viewsOpen-concept layout
- 151 days |
- 261 |
- 6 |
Zillow last checked:
Listing updated:
Listed by:
Empire Fine Homes 718-841-7309,
Alejandra J. Fermin CBR 917-554-0546
Source: OneKey® MLS as distributed by MLS GRID,MLS#: 974083
Facts & features
Interior
Bedrooms & bathrooms
- Bedrooms: 3
- Bathrooms: 4
- Full bathrooms: 3
- 1/2 bathrooms: 1
Bedroom 1
- Description: Principal bedroom with an in-suite bathroom. with double sink, 2 walk-in closets
- Level: Second
Bedroom 1
- Description: large bedroom (king size bed) with a large closet, and water view waterview
- Level: Second
Bedroom 3
- Description: good size ( Queen size bed) with 2 closets and water view
- Level: Second
Bathroom 2
- Description: Large bathroom with double sink
- Level: Second
Bathroom 3
- Description: Legal full bathroom
- Level: Basement
Bathroom 4
- Description: Powder room
- Level: First
Basement
- Description: Full finished open with OSE. 1 full bathroom, utility room
- Level: Basement
Dining room
- Level: First
Kitchen
- Description: Open concept kitchen, pantry
- Level: First
Laundry
- Description: laundry room
- Level: Second
Living room
- Description: Large living with a wood burning fire place, large coat closet, powder room,
- Level: First
Heating
- Hot Air, Natural Gas
Cooling
- Central Air
Appliances
- Included: Dishwasher, Gas Cooktop, Gas Oven, Stainless Steel Appliance(s), Wine Refrigerator
- Laundry: Electric Dryer Hookup, Laundry Room, Multiple Locations, Washer Hookup
Features
- Built-in Features, Eat-in Kitchen, Kitchen Island, Open Floorplan, Open Kitchen, Pantry, Primary Bathroom
- Flooring: Hardwood
- Windows: Screens
- Basement: Finished,Full
- Attic: Unfinished
- Number of fireplaces: 1
- Fireplace features: Living Room
Interior area
- Total structure area: 2,607
- Total interior livable area: 2,607 sqft
Video & virtual tour
Property
Parking
- Total spaces: 4
- Parking features: Driveway, Garage
- Garage spaces: 1
- Has uncovered spaces: Yes
Features
- Patio & porch: Patio
- Fencing: Back Yard
- Has view: Yes
- View description: Water
- Has water view: Yes
- Water view: Water
Lot
- Size: 4,000 Square Feet
- Dimensions: 40 x 100
Details
- Parcel number: 016760012
- Special conditions: None
Construction
Type & style
- Home type: SingleFamily
- Architectural style: Other
- Property subtype: Single Family Residence, Residential
Materials
- Frame, Stucco
Condition
- Updated/Remodeled
- Year built: 1920
Utilities & green energy
- Sewer: Public Sewer
- Water: Public
- Utilities for property: Electricity Connected, Natural Gas Connected
Community & HOA
Community
- Security: Video Cameras
HOA
- Has HOA: No
Location
- Region: East Elmhurst
Financial & listing details
- Price per square foot: $573/sqft
- Tax assessed value: $59,400
- Annual tax amount: $8,789
- Date on market: 3/20/2026
- Cumulative days on market: 151 days
- Listing agreement: Exclusive Right To Sell
- Exclusions: Double ovens
- Electric utility on property: Yes
Estimated market value
Not available
Estimated sales range
Not available
Not available
Price history
| Date | Event | Price |
|---|---|---|
| 6/3/2026 | Price change | $1,495,000-6.6%$573/sqft |
Source:  OneKey® MLS as distributed by MLS GRID #974083 Report a problem OneKey® MLS as distributed by MLS GRID #974083 Report a problem | ||
| 3/20/2026 | Listed for sale | $1,600,000+15999900%$614/sqft |
Source: OneKey® MLS as distributed by MLS GRID #974083 Report a problem | ||
| 12/18/2013 | Sold | $10-100% |
Source: Public Record Report a problem | ||
| 9/17/2013 | Listing removed | $3,000$1/sqft |
Source: EXIT Realty Success Report a problem | ||
| 8/30/2013 | Listed for rent | $3,000$1/sqft |
Source: Exit Realty Success #2611385 Report a problem | ||
| 10/6/1997 | Sold | $170,000+9.7%$65/sqft |
Source: Public Record Report a problem | ||
| 2/8/1996 | Sold | $155,000$59/sqft |
Source: Public Record Report a problem | ||
Public tax history
| Year | Property taxes | Tax assessment |
|---|---|---|
| 2025 | -- | $59,400 +19.3% |
| 2024 | -- | $49,800 -9.6% |
| 2023 | -- | $55,080 +11.8% |
| 2022 | -- | $49,260 +5.8% |
| 2021 | -- | $46,560 +2% |
| 2020 | $6,410 +6.3% | $45,660 +2.3% |
| 2019 | $6,030 +2.2% | $44,640 +58.3% |
| 2018 | $5,899 +4.6% | $28,200 +1.9% |
| 2017 | $5,640 +15.4% | $27,667 +4.2% |
| 2016 | $4,887 | $26,541 +0.5% |
| 2015 | $4,887 +66.9% | $26,403 +6% |
| 2014 | $2,928 | $24,909 +6% |
| 2013 | -- | $23,500 +1.9% |
| 2012 | -- | $23,056 +4.2% |
| 2011 | -- | $22,118 +0.5% |
| 2010 | -- | $22,003 +6% |
| 2009 | -- | $20,758 +6% |
| 2008 | -- | $19,584 |
Find assessor info on the county website
Monthly payment
Climate risks
Neighborhood: East Elmhurst
Nearby schools
GreatSchools rating
- 6/10Ps 127 Aerospace Science MagnetGrades: PK-8Distance: 0.5 mi
- 3/10GOTHAM TECH HIGH SCHOOLGrades: 9-11Distance: 2.5 mi
Schools provided by the listing agent
- Elementary: Ps 127 Aerospace Science Magnet
- High: Newcomers High School
Source: OneKey® MLS as distributed by MLS GRID. This data may not be complete. We recommend contacting the local school district to confirm school assignments for this home.
- $1,256,800-- bd-- ba2.5k sqft3116 Buell St, East Elmhurst, NY 11369Off Market
- $1,579,8004 bd3 ba2.6k sqft3106 Buell St, Flushing, NY 11369Off Market

- $970,0003 bd3 ba1.3k sqft31-20 Buell St, Flushing, NY 11369Sold

- $1,193,500-- bd-- ba1.7k sqft107-14 31st Dr, East Elmhurst, NY 11369Off Market
- $1,495,0003 bd4 ba2.6k sqft31-12 Buell St #1, East Elmhurst, NY 11369For Sale
- $1,313,200-- bd-- ba2.5k sqft3124 Buell St, East Elmhurst, NY 11369Off Market
- $1,548,0004 bd3 ba2.9k sqft3126 Buell St, East Elmhurst, NY 11369For Sale
- $1,685,800-- bd-- ba3.2k sqft10702 31st Ave, Flushing, NY 11369Off Market
A local agent can set up tours, give advice and negotiate with sellers.
Similar homes
- $1,495,0003 bd4 ba2.6k sqft31-12 Buell St #1, East Elmhurst, NY 11369Active
 MLS ID #S1826886, Alejandra Fermin, Listing by: Empire Fine Homes. StreetEasy
 - $1,650,0003 bd4 ba2.3k sqft10-07 141st Street, Whitestone, NY 11357For Sale

 MLS ID #1030976, Vera Y. Wu, Listing by: Winzone Realty Inc. OneKey® MLS as distributed by MLS GRID
 - $1,598,0005 bd5 ba1.5k sqft3569 161st Street, Flushing, NY 11358For Sale
 MLS ID #1029357, Miao Li, Listing by: Chase Global Realty Corp. OneKey® MLS as distributed by MLS GRID
 - $1,599,0005 bd3 ba2.3k sqft3218 172nd Street, Flushing, NY 11358For Sale
 MLS ID #1017146, Yan Zhang, Listing by: E Realty International Corp. OneKey® MLS as distributed by MLS GRID
 - $1,499,0005 bd5 ba1.5k sqft8015 Little Neck Parkway, Glen Oaks, NY 11004For SaleMLS ID #1022700, Jose Valencia, Listing by: BERKSHIRE HATHAWAY. OneKey® MLS as distributed by MLS GRID
- $1,520,0004 bd3 ba2.3k sqft11 Brook Lane, Great Neck, NY 11023For SaleMLS ID #989357, Diana B. Sheena, Listing by: S Sharf Realty Inc. OneKey® MLS as distributed by MLS GRID
- $1,577,8885 bd4 ba2.2k sqft8341 Little Neck Parkway, Glen Oaks, NY 11004For SaleMLS ID #1032975, Demetrios Droggitis, Listing by: Century Homes Realty Group LLC. OneKey® MLS as distributed by MLS GRID
- $1,099,0003 bd3 ba2.6k sqft16306 71st Avenue #1323, Fresh Meadows, NY 11365For SaleMLS ID #1006652, Huailing Deng, Listing by: Daniel Gale Sothebys Intl Rlty. OneKey® MLS as distributed by MLS GRID
- $1,288,0004 bd3 ba1.8k sqft160-11 24th Avenue, Whitestone, NY 11357For SaleMLS ID #993490, Paula M. Annarumma Caruso GRI CRS, Listing by: RE/MAX Team. OneKey® MLS as distributed by MLS GRID
- $1,550,0004 bd3 ba1.5k sqft148-02 3rd Avenue, Whitestone, NY 11357For SaleMLS ID #1026927, Sonia A. Cauchi, Listing by: LAFFEY REAL ESTATE. OneKey® MLS as distributed by MLS GRID
- $2,199,5003 bd4 ba2k sqft157-35 19th Avenue, Whitestone, NY 11357For SaleMLS ID #1033139, Ying Li Zheng, Listing by: Winzone Realty Inc. OneKey® MLS as distributed by MLS GRID
- $1,128,0003 bd2 ba1.4k sqft64-68 83 Place, Middle Village, NY 11379For SaleMLS ID #940781, Louis C. Pastorini, Listing by: Coldwell Banker Phillips. OneKey® MLS as distributed by MLS GRID
- $1,399,0004 bd4 ba3.4k sqft85 Violet Avenue, Floral Park, NY 11001For SaleMLS ID #972201, Kristen Vlahopoulos, Listing by: Compass Greater NY LLC. OneKey® MLS as distributed by MLS GRID
- $1,450,0004 bd4 ba3k sqft2040 Wellington Court, Westbury, NY 11590For SaleMLS ID #1002517, Tingting Kang, Listing by: TMK Realty Group Inc. OneKey® MLS as distributed by MLS GRID
- $1,495,0006 bd4 ba2.4k sqft203 WASHINGTON Avenue, Cedarhurst, NY 11516For SaleMLS ID #984188, David Wiener, Listing by: Pin It Realty LLC. OneKey® MLS as distributed by MLS GRID
- $1,628,0005 bd3 ba2.8k sqft38 Surrey Road, New Hyde Park, NY 11040For SaleMLS ID #1034586, Maureen B. Barry, Listing by: Patricia Rummel. OneKey® MLS as distributed by MLS GRID
- $1,526,0003 bd2 ba1.3k sqft367 Summit Avenue, Cedarhurst, NY 11516For SaleMLS ID #1016485, Lise Elgressy, Listing by: La Vie En Rose Living LLC. OneKey® MLS as distributed by MLS GRID
- $1,479,0003 bd3 ba2.2k sqft15 Cambridge Avenue, Tuckahoe, NY 10707For SaleMLS ID #998427, Giuseppe Masucci, Listing by: Coldwell Banker Realty. OneKey® MLS as distributed by MLS GRID
- $1,349,9996 bd4 ba2.4k sqft161-32 119th Drive, Jamaica, NY 11434For SaleMLS ID #1021175, Tal Koralashvili, Listing by: Empire Home Sales Inc. OneKey® MLS as distributed by MLS GRID
- $889,0003 bd4 ba2k sqft13018 227th Street, Laurelton, NY 11413For SaleMLS ID #1038205, Gabriel Kashi, Listing by: Keystone Realty USA Corp. OneKey® MLS as distributed by MLS GRID
