Nestled within the charm of Old Harbour Green, this beautifully curated four-bedroom, three-and-a-half-bath residence captures the timeless elegance and relaxed sophistication that define one of Massapequa's most treasured neighborhoods. From the moment you arrive, the newly stained cedar shake exterior, manicured grounds, and classic architectural details create an unforgettable first impression.
Step inside to discover a home where every room has been thoughtfully designed with exceptional craftsmanship and enduring style. Rich custom millwork, plantation shutters, Pella windows and doors, and impeccable finishes flow seamlessly throughout. Sunlight pours through dramatic vaulted ceilings and skylights, while a striking two-story atrium window fills the home with natural light.
At the heart of the home is an extraordinary chef's kitchen. Exquisite Plato inset cabinetry, granite countertops, custom built-ins, radiant heated floor and premium appliances—including a Wolf six-burner gas cooktop, Wolf double wall ovens, Miele built-in coffee system, Miele microwave/convection oven, Sub-Zero 40-bottle wine refrigerator, dual refrigerated drawers, expansive center island seating, and a six-person dining area—create a space where family and friends naturally gather. Pella sliding doors with integrated blinds and pull-down screens open beautifully to the backyard, seamlessly blending indoor and outdoor living.
Designed for comfortable everyday living, the family room features elegant French pocket doors and plantation shutters, while the inviting living room is centered around a warm gas fireplace. The formal dining room overlooks the picturesque backyard through Pella doors that lead directly to the pool deck, making entertaining effortless throughout every season.
The luxurious first-floor primary suite, complete with direct access to the backyard, and a beautifully appointed spa-inspired bath featuring a Jacuzzi soaking tub and walk-in shower. Upstairs, generously proportioned bedrooms offer exceptional comfort, including a spacious bedroom with a walk-in closet, another with charming built-in window seating and hidden storage, and dramatic architectural windows that add character and warmth throughout.
Step into the backyard where the recently marble-dusted 16' x 40' gunite pool with new saltwater system is surrounded by beautifully maintained and landscaped grounds complete with an irrigation system and outdoor speakers.
Significant recent improvements provide peace of mind, including a new GAF architectural roof with transferable enhanced lifetime warranty and new gutters (2024), newly stained cedar shakes and painted trim (2026), herringbone brick driveway, freshly painted first and second floors (2026), a newer first-floor central air conditioning system (2023), an oversized two-car garage, abundant attic storage, additional outdoor storage shed, alarm system and outdoor cameras. Flood Zone X. Biltmore Beach Club.
More than simply a beautiful residence, this is a home that embodies the lifestyle Old Harbour Green is known for—tree-lined streets, a welcoming neighborhood atmosphere, set in a waterfront community with beach club access that is increasingly rare to find.
Come make this outstanding home your dream home today.
For sale
Price cut: $74K (9/7)
$1,625,000
130 Fairview Road, Massapequa, NY 11758
4beds
3,037sqft
Single Family Residence, Residential
Built in 1954
10,000 Square Feet Lot
$-- Zestimate®
$535/sqft
$-- HOA
What's special
Impeccable finishesPremium appliancesOutdoor speakersGenerously proportioned bedroomsCustom built-insIrrigation systemClassic architectural details
- 51 days
- 2,322
- 84
Likely to sell faster than
Zillow last checked:
Listing updated:
Listed by:
Signature Premier Properties 516-799-7100,
Maria Rebuth-Vermeulen CBR SFR 516-353-3935
Source: OneKey® MLS as distributed by MLS GRID,MLS#: 1034948
Facts & features
Interior
Bedrooms & bathrooms
- Bedrooms: 4
- Bathrooms: 4
- Full bathrooms: 3
- 1/2 bathrooms: 1
Heating
- Baseboard, Hot Water, Natural Gas, Radiant, Radiant Floor
Cooling
- Central Air
Appliances
- Included: Cooktop, Dishwasher, Dryer, Gas Cooktop, Microwave, Oven, Refrigerator, Washer, Gas Water Heater, Wine Refrigerator
- Laundry: Washer/Dryer Hookup, Laundry Room
Features
- First Floor Bedroom, First Floor Full Bath, Cathedral Ceiling(s), Ceiling Fan(s), Chefs Kitchen, Crown Molding, Eat-in Kitchen, Formal Dining, Granite Counters, Kitchen Island, Primary Bathroom, Master Downstairs, Recessed Lighting
- Flooring: Carpet, Tile, Wood
- Windows: Blinds
- Basement: Crawl Space
- Attic: Full
- Number of fireplaces: 1
- Fireplace features: Gas, Living Room
Interior area
- Total structure area: 3,037
- Total interior livable area: 3,037 sqft
Video & virtual tour
Property
Parking
- Total spaces: 2
- Parking features: Driveway
- Garage spaces: 2
- Has uncovered spaces: Yes
Features
- Levels: Two
- Patio & porch: Deck, Patio
- Has private pool: Yes
- Pool features: Fenced, In Ground, Pool Cover, Salt Water
- Fencing: Back Yard
Lot
- Size: 10,000 Square Feet
- Dimensions: 100 x 100
- Features: Back Yard, Landscaped, Sprinklers In Front, Sprinklers In Rear
Details
- Parcel number: 2489651590000020
- Special conditions: None
Construction
Type & style
- Home type: SingleFamily
- Architectural style: Exp Ranch
- Property subtype: Single Family Residence, Residential
Materials
- Frame
Condition
- Actual
- Year built: 1954
Utilities & green energy
- Sewer: Public Sewer
- Water: Public
- Utilities for property: Cable Connected, Electricity Connected, Natural Gas Connected, Sewer Connected, Trash Collection Private, Water Connected
Community & HOA
Community
- Security: Fire Alarm, Security System
- Subdivision: Old Harbour Green
HOA
- Has HOA: No
Location
- Region: Massapequa
Financial & listing details
- Price per square foot: $535/sqft
- Tax assessed value: $834,000
- Annual tax amount: $21,189
- Date on market: 8/6/2026
- Cumulative days on market: 52 days
- Listing agreement: Exclusive Right To Sell
- Electric utility on property: Yes
Estimated market value
Not available
Estimated sales range
Not available
Not available
Price history
| Date | Event | Price |
|---|---|---|
| 9/7/2026 | Price change | $1,625,000-4.4%$535/sqft |
Source:  OneKey® MLS as distributed by MLS GRID #1034948 Report a problem OneKey® MLS as distributed by MLS GRID #1034948 Report a problem | ||
| 8/6/2026 | Listed for sale | $1,699,000+408.7%$559/sqft |
Source: OneKey® MLS as distributed by MLS GRID #1034948 Report a problem | ||
| 1/10/1990 | Sold | $334,000$110/sqft |
Source: Agent Provided Report a problem | ||
Public tax history
| Year | Property taxes | Tax assessment |
|---|---|---|
| 2024 | -- | $834 +5.2% |
| 2023 | -- | $793 -5.5% |
| 2022 | -- | $839 |
| 2021 | $19,454 +10.8% | -- |
| 2020 | $17,558 +8.4% | $1,032 -6.7% |
| 2019 | $16,201 | $1,106 -6.2% |
| 2018 | $16,201 -1.5% | $1,179 -5.9% |
| 2017 | $16,452 -0.7% | $1,253 -5.5% |
| 2016 | $16,574 +201.8% | $1,326 -5.3% |
| 2015 | $5,492 +4.3% | $1,400 -5% |
| 2013 | $5,264 +4.7% | $1,474 |
| 2012 | $5,030 -53.3% | $1,474 -12% |
| 2011 | $10,777 -12.8% | $1,675 -16.3% |
| 2010 | $12,356 | $2,000 -2% |
| 2009 | -- | $2,040 -4% |
| 2008 | -- | $2,125 -7.2% |
| 2006 | -- | $2,291 -37.4% |
| 2005 | -- | $3,660 -40% |
| 2004 | -- | $6,099 -7% |
| 2003 | -- | $6,559 -33.7% |
| 2002 | -- | $9,900 -18.2% |
| 2001 | -- | $12,100 |
| 2000 | -- | $12,100 |
Find assessor info on the county website
Monthly payment
Climate risks
Neighborhood: Harbor Green
Nearby schools
Schools provided by the listing agent
- Elementary: Birch Lane Elementary School
- Middle: Berner Middle School
- High: Massapequa High School
Source: OneKey® MLS as distributed by MLS GRID. This data may not be complete. We recommend contacting the local school district to confirm school assignments for this home.
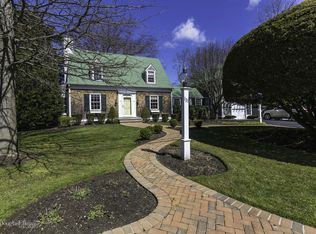
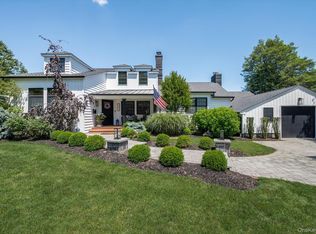
Similar homes
- $1,589,0004 bd4 ba2.7k sqft154 Shoreham Road, Massapequa, NY 11758For Sale

 MLS ID #1034054, Paul F. Generosa, Listing by: Newman Realty Inc. OneKey® MLS as distributed by MLS GRID
 - $1,599,0004 bd4 ba3.2k sqft150 Harborview Drive, Massapequa, NY 11758For Sale
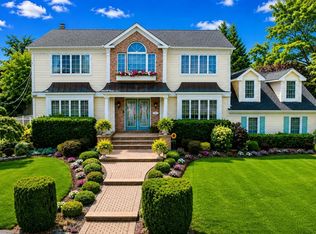 MLS ID #1037980, Jay Nociforo CBR, Listing by: EXIT Realty Premier. OneKey® MLS as distributed by MLS GRID
 - $1,699,0005 bd3 ba2.8k sqft136 Ocean Avenue, Massapequa, NY 11758For Sale
 MLS ID #1044468, Ginger B. Freck, Listing by: Douglas Elliman Real Estate. OneKey® MLS as distributed by MLS GRID
 - $864,8884 bd3 ba2.5k sqft17 E Lincoln Avenue, Massapequa, NY 11758For Sale
 MLS ID #1033212, Cheryl Rosenthal, Listing by: Realty Trends Corp. OneKey® MLS as distributed by MLS GRID
 - $879,0003 bd2 ba1.7k sqft15 E Lincoln Avenue, Massapequa, NY 11758For SaleMLS ID #1049673, Joseph A. Garcia, Listing by: Weichert Realtors Performance. OneKey® MLS as distributed by MLS GRID
- $1,750,0006 bd5 ba4.2k sqft84 Ocean Avenue, Amityville, NY 11701For SaleMLS ID #1046399, Amanda Lowe E-PRO, Listing by: Signature Premier Properties. OneKey® MLS as distributed by MLS GRID
- $1,450,0005 bd3 ba2.9k sqft79 Constellation Road, Levittown, NY 11756For SaleMLS ID #1018872, Lei Shi, Listing by: E Realty International Corp. OneKey® MLS as distributed by MLS GRID
- $1,599,9995 bd3 ba3.4k sqft66 S Lewis Place, Rockville Centre, NY 11570For SaleMLS ID #1043929, Maureen A. Lane CBR, Listing by: Howard Hanna Coach. OneKey® MLS as distributed by MLS GRID
- $1,448,0004 bd3 ba3.2k sqft36 Arbutus Road, Greenlawn, NY 11740For SaleMLS ID #1050291, Anthony M. Perrotta CBR SFR CRB, Listing by: Signature Premier Properties. OneKey® MLS as distributed by MLS GRID
- $1,448,0004 bd4 ba3k sqft1 Fairway Drive, Old Bethpage, NY 11804For SaleMLS ID #1044896, Linda H. Freedman, Listing by: Douglas Elliman Real Estate. OneKey® MLS as distributed by MLS GRID
- $1,475,0004 bd3 ba2.9k sqft72 Broadway, Rockville Centre, NY 11570For SaleMLS ID #1037893, Daniel Amir CBR RSPS SFR SRS, Listing by: Daniel Gale Sothebys Intl Rlty. OneKey® MLS as distributed by MLS GRID
- $1,199,0004 bd2 ba2.4k sqft3186 William Street, Wantagh, NY 11793For SaleMLS ID #1048220, Alexander Iaquinta, Listing by: Iaquinta Premier Properties. OneKey® MLS as distributed by MLS GRID
- $1,622,0003 bd3 ba2.5k sqft73 Revere Road, East Hills, NY 11577For SaleMLS ID #1032326, Joyce Styne CBR, Listing by: BERKSHIRE HATHAWAY. OneKey® MLS as distributed by MLS GRID
- $1,999,0006 bd4 ba4.2k sqft3529 Stratford Road, Wantagh, NY 11793For SaleMLS ID #1046987, Seth B. Levy, Listing by: Signature Premier Properties. OneKey® MLS as distributed by MLS GRID
- $1,499,9905 bd4 ba3.9k sqft9 Dove Lane, Bay Shore, NY 11706For SaleMLS ID #1001324, Kathleen Manzione, Listing by: Douglas Elliman Real Estate. OneKey® MLS as distributed by MLS GRID
- $1,389,0003 bd3 ba2.2k sqft43 Beverly Road, Merrick, NY 11566For SaleMLS ID #1029184, Louise F. Pitlake, Listing by: Douglas Elliman Real Estate. OneKey® MLS as distributed by MLS GRID
- $1,749,0005 bd4 ba4k sqft18 Green Meadow Lane, Huntington, NY 11743For SaleMLS ID #1043143, Shari M. DeLouya CBR, Listing by: BH&G R E Realty Connect. OneKey® MLS as distributed by MLS GRID
- $1,299,0004 bd3 ba2.5k sqft71 Swing Lane, Levittown, NY 11756For SaleMLS ID #1001667, Joseph C. Buckley, Listing by: Realty Advisors Inc. OneKey® MLS as distributed by MLS GRID
- $1,488,0004 bd3 ba2.5k sqft3 Clemson Lane, Woodbury, NY 11797For SaleMLS ID #982967, Rochelle J. Jamnik SRES, Listing by: Coldwell Banker American Homes. OneKey® MLS as distributed by MLS GRID
- $1,525,0005 bd4 ba3.1k sqft2 Sandpiper Lane, Northport, NY 11768For SaleMLS ID #1017135, Lisa Pincus, Listing by: Douglas Elliman Real Estate. OneKey® MLS as distributed by MLS GRID
