Discover a truly one-of-a-kind waterfront ranch in the heart of Massapequa. Situated on an oversized lot spanning nearly one acre—an extraordinary and rarely available offering in this area—this exceptional property offers space, privacy, and endless potential.
Boasting approximately 260 feet of bulkhead, this home is a dream come true for boating enthusiasts and avid fishermen alike. Complete with its own boathouse for convenient year-round storage, the waterfront lifestyle begins right in your backyard.
The residence features 4 spacious bedrooms, 3 full bathrooms, an eat-in kitchen with a center island, a family room, a living room, and a formal dining area. Modern split units have been installed throughout the home, providing efficient heating and cooling in every room. For those who prefer traditional systems, the original heating system remains in place, and the central air system can also be reconnected, with all existing ductwork and venting still intact.
Additional highlights include a working fireplace, an in-ground pool, and an abundance of natural light throughout the day. Ideally located close to shopping, dining, and transportation, this property combines convenience with a private waterfront setting.
This is a rare opportunity to own a premier waterfront property with unmatched land size, incredible frontage, and endless possibilities in Massapequa.
For sale
Price cut: $151K (6/7)
$2,499,000
119 Ocean Avenue, Massapequa, NY 11758
4beds
2,858sqft
Single Family Residence, Residential
Built in 1954
0.94 Acres Lot
$-- Zestimate®
$874/sqft
$-- HOA
What's special
In-ground poolPrivate waterfront settingWorking fireplaceFormal dining areaFamily room
- 98 days |
- 1,455 |
- 29 |
Zillow last checked:
Listing updated:
Listed by:
Douglas Elliman Real Estate 516-354-6500,
Linda E. Fontana 646-239-0281
Source: OneKey® MLS as distributed by MLS GRID,MLS#: 985745
Facts & features
Interior
Bedrooms & bathrooms
- Bedrooms: 4
- Bathrooms: 3
- Full bathrooms: 3
Primary bedroom
- Level: First
Bedroom 2
- Level: First
Bedroom 3
- Level: First
Primary bathroom
- Level: First
Bathroom 1
- Level: First
Bathroom 2
- Level: First
Bathroom 4
- Level: First
Bonus room
- Level: First
Den
- Level: First
Dining room
- Level: First
Family room
- Level: First
Kitchen
- Level: First
Heating
- Electric, Oil, Steam, Wood
Cooling
- Central Air, Ductless, ENERGY STAR Qualified Equipment, Zoned
Appliances
- Included: Cooktop, Dishwasher, Dryer, Electric Cooktop, Electric Oven, Electric Range, Refrigerator
- Laundry: Electric Dryer Hookup, Washer Hookup
Features
- First Floor Bedroom, First Floor Full Bath, Eat-in Kitchen, In-Law Floorplan, Open Kitchen, Primary Bathroom, Walk Through Kitchen
- Flooring: Ceramic Tile, Combination, Tile, Wood
- Attic: Unfinished
- Number of fireplaces: 1
- Fireplace features: Family Room, Wood Burning
Interior area
- Total structure area: 2,858
- Total interior livable area: 2,858 sqft
Property
Parking
- Total spaces: 6
- Parking features: Carport, Driveway, Garage, Tandem
- Garage spaces: 2
- Carport spaces: 4
- Has uncovered spaces: Yes
Features
- Patio & porch: Covered, Deck, Patio
- Has private pool: Yes
- Pool features: In Ground
- Fencing: Back Yard
- On waterfront: Yes
- Waterfront features: Bulkhead, Canal Access, Canal Front, Ocean Access, Water Access, Waterfront
- Frontage length: 260 ft
Lot
- Size: 0.94 Acres
Details
- Parcel number: 2489650470000290
- Special conditions: None
Construction
Type & style
- Home type: SingleFamily
- Architectural style: Exp Ranch,Ranch
- Property subtype: Single Family Residence, Residential
Materials
- Frame
Condition
- Year built: 1954
Utilities & green energy
- Sewer: Public Sewer
- Water: Public
- Utilities for property: Cable Connected, Electricity Connected, Natural Gas Available, Phone Connected, Sewer Connected, Trash Collection Public, Water Connected
Community & HOA
HOA
- Has HOA: No
Location
- Region: Massapequa
Financial & listing details
- Price per square foot: $874/sqft
- Tax assessed value: $900
- Annual tax amount: $23,116
- Date on market: 4/23/2026
- Cumulative days on market: 99 days
- Listing agreement: Exclusive Right To Sell
- Electric utility on property: Yes
Estimated market value
Not available
Estimated sales range
Not available
Not available
Price history
| Date | Event | Price |
|---|---|---|
| 6/7/2026 | Price change | $2,499,000-5.7%$874/sqft |
Source:  OneKey® MLS as distributed by MLS GRID #985745 Report a problem OneKey® MLS as distributed by MLS GRID #985745 Report a problem | ||
| 4/23/2026 | Listed for sale | $2,650,000$927/sqft |
Source: OneKey® MLS as distributed by MLS GRID #985745 Report a problem | ||
Public tax history
| Year | Property taxes | Tax assessment |
|---|---|---|
| 2024 | -- | $845 -2.6% |
| 2023 | -- | $868 -3.6% |
| 2022 | -- | $900 |
| 2021 | $19,959 +4.6% | -- |
| 2020 | $19,080 +6.5% | $1,248 -6.7% |
| 2019 | $17,915 | $1,337 -2.8% |
| 2018 | $17,915 -4.1% | $1,376 -5.9% |
| 2017 | $18,681 -9.3% | $1,462 -14% |
| 2016 | $20,591 +178.2% | $1,700 -5.2% |
| 2015 | $7,403 +5.1% | $1,794 -5% |
| 2013 | $7,044 -4.7% | $1,888 -10.9% |
| 2012 | $7,390 -53.9% | $2,119 -12% |
| 2011 | $16,017 -2.4% | $2,408 -7.4% |
| 2010 | $16,415 | $2,600 -25.1% |
| 2009 | -- | $3,471 +3% |
| 2008 | -- | $3,370 +4% |
| 2006 | -- | $3,240 -40.1% |
| 2005 | -- | $5,412 -28.1% |
| 2004 | -- | $7,532 |
| 2003 | -- | $7,532 -37.2% |
| 2002 | -- | $12,000 |
| 2001 | -- | $12,000 |
| 2000 | -- | $12,000 |
Find assessor info on the county website
Monthly payment
Climate risks
Neighborhood: 11758
Nearby schools
GreatSchools rating
- 5/10Fairfield Elementary SchoolGrades: K-5Distance: 0.6 mi
- NAMhs Ames CampusGrades: 9Distance: 1.7 mi
- 10/10Massapequa High SchoolGrades: 9-12Distance: 1.1 mi
Schools provided by the listing agent
- Elementary: Fairfield Elementary School
- Middle: Berner Middle School
- High: Massapequa High School
Source: OneKey® MLS as distributed by MLS GRID. This data may not be complete. We recommend contacting the local school district to confirm school assignments for this home.
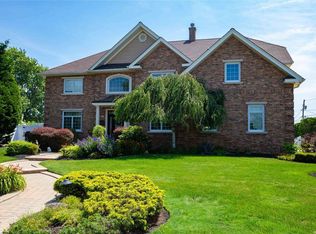
- $1,550,0006 bd5 ba4.7k sqft117 Ocean Ave, Massapequa, NY 11758Sold
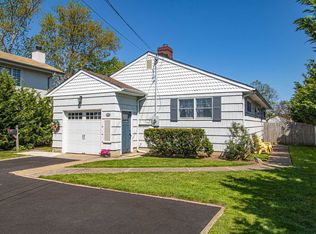
- $920,9003 bd2 ba1.2k sqft123 Ocean Ave, Massapequa, NY 11758Off Market
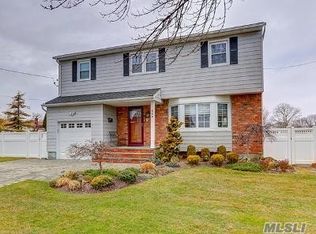
- $999,5004 bd3 ba2k sqft220 Saint Marks Pl, Massapequa, NY 11758Off Market
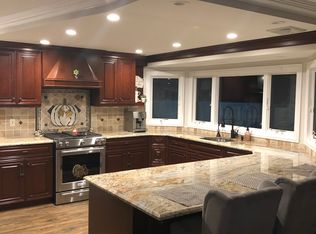
- $1,342,7003 bd3 ba2.7k sqft125 Ocean Ave, Massapequa, NY 11758Off Market
- $893,5003 bd3 ba10k sqft116 Ocean Ave, Massapequa, NY 11758Off Market
- $1,113,0004 bd3 ba2.3k sqft211 Stmarks Pl, Massapequa, NY 11758Off Market
- $---- bd-- ba-- sqft211 Saint Marks Pl, Massapequa, NY 11758Off Market
- $1,056,0005 bd2 ba2.6k sqft118 Ocean Ave, Massapequa, NY 11758Off Market
A local agent can set up tours, give advice and negotiate with sellers.
Similar homes
- $1,299,0005 bd3 ba2.8k sqft7 Forest Avenue, Massapequa, NY 11758For Sale

 MLS ID #1011784, Louis J. Porcellini, Listing by: Oversouth LLC. OneKey® MLS as distributed by MLS GRID
 - $2,650,0005 bd5 ba4k sqft3390 Hewlett Avenue, Merrick, NY 11566For Sale
 MLS ID #995307, Lisa Pellegrino, Listing by: Douglas Elliman Real Estate. OneKey® MLS as distributed by MLS GRID
 - $2,350,0005 bd5 ba3.8k sqft16 Cabriolet Lane, Melville, NY 11747For Sale
 MLS ID #998983, Shahzad S. Qureshi, Listing by: Pinnacle R E Consulting Inc. OneKey® MLS as distributed by MLS GRID
 - $1,799,9995 bd3 ba3.4k sqft863 Richmond Road, East Meadow, NY 11554For Sale
 MLS ID #1022139, Richard R. Krug Jr PSA SRES SFR, Listing by: Coldwell Banker American Homes. OneKey® MLS as distributed by MLS GRID
 - $2,399,0004 bd4 ba3.4k sqft35 Elm Drive, East Hills, NY 11576For SaleMLS ID #985800, Elimor Kochavi CBR, Listing by: BERKSHIRE HATHAWAY. OneKey® MLS as distributed by MLS GRID
- $1,539,9994 bd4 ba3.5k sqft72 Lake End Road, Merrick, NY 11566For SaleMLS ID #1011099, Jan Metri LHC, Listing by: Douglas Elliman Real Estate. OneKey® MLS as distributed by MLS GRID
- $1,599,0004 bd4 ba3k sqft2043 Ripley, Merrick, NY 11566For SaleMLS ID #956874, Ken I. Deutsch CBR GRI, Listing by: Deutsch Realty Inc. OneKey® MLS as distributed by MLS GRID
- $2,189,0004 bd3 ba2.6k sqft170 Ocean Avenue, Woodmere, NY 11598For SaleMLS ID #986640, Nanci Sue Rosenthal, Listing by: BERKSHIRE HATHAWAY. OneKey® MLS as distributed by MLS GRID
- $1,699,9995 bd3 ba3.2k sqft132 Washington Avenue, Plainview, NY 11803For SaleMLS ID #997629, Suzanne Colon, Listing by: Douglas Elliman Real Estate. OneKey® MLS as distributed by MLS GRID
- $1,325,0006 bd3 ba3k sqft2998 Joyce Lane, Merrick, NY 11566For SaleMLS ID #1007327, Karla Saltos, Listing by: Douglas Elliman Real Estate. OneKey® MLS as distributed by MLS GRID
- $2,100,0004 bd3 ba2.4k sqft700 Sherwood Street, North Woodmere, NY 11581For SaleMLS ID #987552, Ronnie B. Gerber, Listing by: Douglas Elliman Real Estate. OneKey® MLS as distributed by MLS GRID
- $1,779,0005 bd4 ba3.4k sqft35 High Pasture Circle, Dix Hills, NY 11746For SaleMLS ID #1007506, Laurie A. Riechert, Listing by: Signature Premier Properties. OneKey® MLS as distributed by MLS GRID
- $2,570,0005 bd4 ba3.4k sqft1298 Beech Street, Atlantic Beach, NY 11509For SaleMLS ID #903798, Diane R. Romanelli CBR GRI SRS, Listing by: EXP Realty. OneKey® MLS as distributed by MLS GRID
- $1,995,0004 bd3 ba3k sqft44 Gale Drive, North Woodmere, NY 11581For SaleMLS ID #1017168, Gil R. Shemtov, Listing by: Douglas Elliman Real Estate. OneKey® MLS as distributed by MLS GRID
- $1,580,0004 bd4 ba2.3k sqft18 Kristi Drive, Muttontown, NY 11753For SaleMLS ID #1002874, Michelle Zhao CBR, Listing by: ZI Realty LLC. OneKey® MLS as distributed by MLS GRID
- $1,849,0004 bd3 ba2.9k sqft1566 Pebble Lane, Hewlett, NY 11557For SaleMLS ID #1004939, Asya Bangiyeva, Listing by: Coldwell Banker American Homes. OneKey® MLS as distributed by MLS GRID
- $1,345,0004 bd3 ba3.2k sqft15 Huber Court, Rockville Centre, NY 11570For SaleMLS ID #1028944, Maryann E. Milano, Listing by: Coldwell Banker American Homes. OneKey® MLS as distributed by MLS GRID
- $1,788,0004 bd3 ba2.8k sqft14 Fairway Drive, Great Neck, NY 11020For SaleMLS ID #949173, William Tarantola, Listing by: Howard Hanna Coach. OneKey® MLS as distributed by MLS GRID
- $1,588,0004 bd3 ba2.4k sqft53 Hightop Lane, Jericho, NY 11753For SaleMLS ID #1001041, Catherine Waldeck, Listing by: Douglas Elliman Real Estate. OneKey® MLS as distributed by MLS GRID
- $1,998,0005 bd5 ba3.3k sqft4 Verity Lane, Roslyn, NY 11576For SaleMLS ID #1016057, Shahla Oheb, Listing by: Daniel Gale Sothebys Intl Rlty. OneKey® MLS as distributed by MLS GRID
