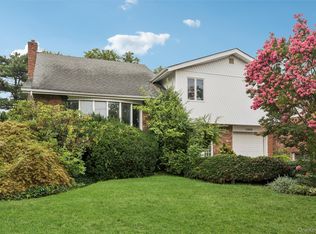
Welcome to this stunning, fully expanded and custom-designed all-brick home nestled in the heart of Deep South Merrick. This is next level entertainer's dream home! From the elegant double-door entry and grand foyer to the soaring cathedral ceilings and rich hardwood floors, every detail speaks to quality and craftsmanship. This exceptional 6-bedroom, 3-bath residence sits in a non-flood zone on a privately landscaped shy quarter-acre lot.
The chef's kitchen features top-of-the-line stainless steel appliances, granite countertops, custom cabinetry, and an oversized center island. The expanded primary suite and bath offer a true private retreat. The lower level delivers a designer fireplace, spacious family room, two additional bedrooms, office, and full bath — versatile living at every turn.
Outside, your personal country club oasis awaits: a heated in-ground saltwater pool surrounded by lush private landscaping. Two-car garage, close to parks, community pool club, shopping, and dining. Homes of this caliber rarely come to market — don't miss your opportunity!
Pending
$1,325,000
2998 Joyce Lane, Merrick, NY 11566
6beds
3,000sqft
Single Family Residence, Residential
Built in 1962
9,610 Square Feet Lot
$-- Zestimate®
$442/sqft
$-- HOA
What's special
- 136 days
- 61
- 0
Zillow last checked:
Listing updated:
Listed by:
Douglas Elliman Real Estate 516-307-9406,
Karla Saltos 516-984-1523,
Danielle Zangre ABR PSA SFR 516-446-1573,
Douglas Elliman Real Estate
Source: OneKey® MLS as distributed by MLS GRID,MLS#: 1007327
Facts & features
Interior
Bedrooms & bathrooms
- Bedrooms: 6
- Bathrooms: 3
- Full bathrooms: 3
Heating
- Natural Gas
Cooling
- Central Air
Appliances
- Included: Stainless Steel Appliance(s), Water Purifier Owned
Features
- First Floor Bedroom, First Floor Full Bath, Entrance Foyer, Formal Dining, Granite Counters, His and Hers Closets, Kitchen Island, Natural Woodwork, Open Floorplan, Recessed Lighting
- Flooring: Hardwood
- Doors: ENERGY STAR Qualified Doors
- Attic: None
- Number of fireplaces: 1
- Fireplace features: Family Room
Interior area
- Total structure area: 3,248
- Total interior livable area: 3,000 sqft
Property
Parking
- Total spaces: 2
- Parking features: Driveway
- Garage spaces: 2
- Has uncovered spaces: Yes
Features
- Patio & porch: Covered, Deck, Patio
- Exterior features: Basketball Hoop
- Has private pool: Yes
- Pool features: Diving Board, In Ground, Outdoor Pool, Pool Cover, Salt Water
- Fencing: Back Yard,Vinyl
Lot
- Size: 9,610 Square Feet
- Features: Back Yard, Front Yard, Landscaped
Details
- Parcel number: 2089622100000100
- Special conditions: None
Construction
Type & style
- Home type: SingleFamily
- Architectural style: Hi Ranch,Ranch
- Property subtype: Single Family Residence, Residential
Materials
- Brick
Condition
- Year built: 1962
- Major remodel year: 1962
Utilities & green energy
- Sewer: Public Sewer
- Water: Public
- Utilities for property: Electricity Connected, Natural Gas Connected, Sewer Connected, Water Connected
Community & HOA
HOA
- Has HOA: No
Location
- Region: Merrick
Financial & listing details
- Price per square foot: $442/sqft
- Tax assessed value: $686
- Annual tax amount: $20,070
- Date on market: 6/10/2026
- Cumulative days on market: 127 days
- Listing agreement: Exclusive Right To Sell
- Electric utility on property: Yes
Estimated market value
Not available
Estimated sales range
Not available
Not available
Price history
| Date | Event | Price |
|---|---|---|
| 8/7/2026 | Pending sale | $1,325,000$442/sqft |
Source:  OneKey® MLS as distributed by MLS GRID #1007327 Report a problem OneKey® MLS as distributed by MLS GRID #1007327 Report a problem | ||
| 6/10/2026 | Listed for sale | $1,325,000$442/sqft |
Source: OneKey® MLS as distributed by MLS GRID #1007327 Report a problem | ||
| 2/26/2026 | Listing removed | $1,325,000$442/sqft |
Source: OneKey® MLS as distributed by MLS GRID #904724 Report a problem | ||
| 10/23/2025 | Price change | $1,325,000-5.3%$442/sqft |
Source: OneKey® MLS as distributed by MLS GRID #904724 Report a problem | ||
| 9/11/2025 | Price change | $1,399,800-3.3%$467/sqft |
Source: OneKey® MLS as distributed by MLS GRID #904724 Report a problem | ||
| 8/27/2025 | Price change | $1,448,000-0.1%$483/sqft |
Source: OneKey® MLS as distributed by MLS GRID #904724 Report a problem | ||
| 8/9/2025 | Listed for sale | $1,450,000+3.6%$483/sqft |
Source: Owner Report a problem | ||
| 9/25/2024 | Listing removed | $1,399,000$466/sqft |
Source:  Douglas Elliman #3542354 Report a problem Douglas Elliman #3542354 Report a problem | ||
| 4/10/2024 | Listed for sale | $1,399,000+166.5%$466/sqft |
Source: OneKey® MLS as distributed by MLS GRID #3542354 Report a problem | ||
| 10/11/2002 | Sold | $525,000$175/sqft |
Source: Public Record Report a problem | ||
Public tax history
| Year | Property taxes | Tax assessment |
|---|---|---|
| 2024 | -- | $645 -1.2% |
| 2023 | -- | $653 -3% |
| 2022 | -- | $673 |
| 2021 | $24,472 -2.8% | -- |
| 2020 | $25,166 +22.1% | $1,323 |
| 2019 | $20,616 | $1,323 |
| 2018 | $20,616 +5.9% | $1,323 |
| 2017 | $19,459 +5.9% | $1,323 |
| 2016 | $18,373 +250% | $1,323 |
| 2015 | $5,250 +5.7% | $1,323 |
| 2013 | $4,968 +3.6% | $1,323 |
| 2012 | $4,796 -51% | $1,323 |
| 2011 | $9,782 +6.7% | $1,323 -2.7% |
| 2010 | $9,169 | $1,360 -19% |
| 2009 | -- | $1,678 +1.8% |
| 2008 | -- | $1,649 -1.9% |
| 2006 | -- | $1,681 -37.9% |
| 2005 | -- | $2,707 -41.3% |
| 2004 | -- | $4,610 |
| 2003 | -- | $4,610 -51.3% |
| 2002 | -- | $9,460 |
| 2001 | -- | $9,460 |
| 2000 | -- | $9,460 |
Find assessor info on the county website
Monthly payment
Climate risks
Neighborhood: 11566
Nearby schools
Schools provided by the listing agent
- Elementary: Norman J Levy Lakeside School
- Middle: Merrick Avenue Middle School
- High: John F Kennedy High School
Source: OneKey® MLS as distributed by MLS GRID. This data may not be complete. We recommend contacting the local school district to confirm school assignments for this home.

Similar homes
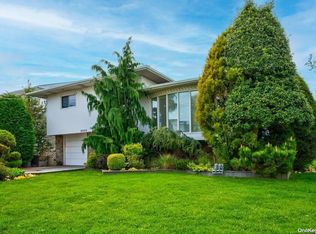
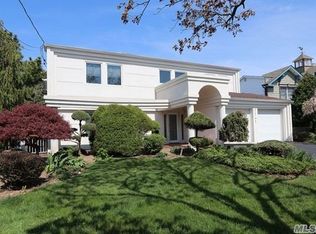
- $1,149,9004 bd3 ba2.3k sqft1650 James Street, Merrick, NY 11566For Sale
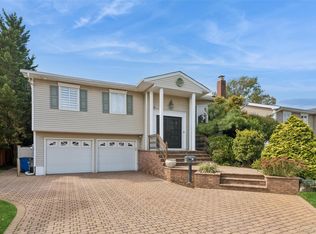
 MLS ID #1055702, Louise F. Pitlake, Listing by: Douglas Elliman Real Estate. OneKey® MLS as distributed by MLS GRID
 - $1,150,0004 bd3 ba2.1k sqft30 Range Drive, Merrick, NY 11566For Sale
 MLS ID #1055402, Louise F. Pitlake, Listing by: Douglas Elliman Real Estate. OneKey® MLS as distributed by MLS GRID
 - $960,0004 bd3 ba1.9k sqft2919 Bond Drive, Merrick, NY 11566For Sale
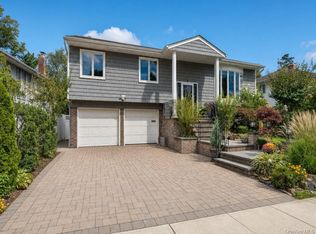 MLS ID #1053980, Cathy Stone CBR, Listing by: Douglas Elliman Real Estate. OneKey® MLS as distributed by MLS GRID
 - $899,9994 bd3 ba2.2k sqft1939 Leonard Lane, Merrick, NY 11566For Sale
 MLS ID #1032163, Sarah R. Dasilva, Listing by: Douglas Elliman Real Estate. OneKey® MLS as distributed by MLS GRID
 - $919,0005 bd3 ba2.2k sqft122 Commonwealth Avenue, Merrick, NY 11566For SaleMLS ID #1048375, Phoebe Altman, Listing by: Douglas Elliman Real Estate. OneKey® MLS as distributed by MLS GRID
- $1,489,0005 bd3 ba2.8k sqft136 Ocean Avenue, Massapequa, NY 11758For SaleMLS ID #1044468, Ginger B. Freck, Listing by: Douglas Elliman Real Estate. OneKey® MLS as distributed by MLS GRID
- $1,295,0005 bd3 ba2.4k sqft69 W Penn Street, Long Beach, NY 11561For SaleMLS ID #1057596, Carol Braunstein, Listing by: BERKSHIRE HATHAWAY. OneKey® MLS as distributed by MLS GRID
- $1,499,0005 bd3 ba2.5k sqft72 Wenwood Drive, Massapequa Park, NY 11762For SaleMLS ID #1059580, Maria Rebuth-Vermeulen CBR SFR, Listing by: Signature Premier Properties. OneKey® MLS as distributed by MLS GRID
- $1,099,0005 bd2 ba3k sqft40 Columbia Street, Bethpage, NY 11714For SaleMLS ID #1062233, Arjun Nagpal, Listing by: Property Professionals Realty. OneKey® MLS as distributed by MLS GRID
- $1,450,0005 bd3 ba2.9k sqft79 Constellation Road, Levittown, NY 11756For SaleMLS ID #1018872, Lei Shi, Listing by: E Realty International Corp. OneKey® MLS as distributed by MLS GRID
- $1,349,0004 bd3 ba2.3k sqft936 Stratford Court, Westbury, NY 11590For SaleMLS ID #1046722, Minna S. Mustonen-Maia, Listing by: Keller Williams Realty Greater. OneKey® MLS as distributed by MLS GRID
- $1,200,0006 bd3 ba3k sqft1031 Fordham Lane, Woodmere, NY 11598For SaleMLS ID #1043049, Gil R. Shemtov, Listing by: Douglas Elliman Real Estate. OneKey® MLS as distributed by MLS GRID
- $1,399,0004 bd3 ba2.8k sqft1 W Gate Drive, Huntington, NY 11743For SaleMLS ID #1057045, Anne S. Fishbein, Listing by: Douglas Elliman Real Estate. OneKey® MLS as distributed by MLS GRID
- $1,887,0004 bd3 ba3.2k sqft1302 Azure Place, Hewlett, NY 11557For SaleMLS ID #1062098, Marina Revnyaga, Listing by: Solid Homes Realty Inc. OneKey® MLS as distributed by MLS GRID
- $1,249,9994 bd4 ba2.6k sqft39 Princeton Street, Rockville Centre, NY 11570For SaleMLS ID #1031195, Mary E. Darcy, Listing by: Daniel Gale Sothebys Intl Rlty. OneKey® MLS as distributed by MLS GRID
- $1,099,0004 bd3 ba2.4k sqft928 N Fletcher Avenue, Valley Stream, NY 11580For SaleMLS ID #1062148, Ankush Pal, Listing by: PB RE Group Corp. OneKey® MLS as distributed by MLS GRID
- $899,0005 bd2 ba2.3k sqft27 Polo Road, Massapequa, NY 11758For SaleMLS ID #1060071, Maria Rebuth-Vermeulen CBR SFR, Listing by: Signature Premier Properties. OneKey® MLS as distributed by MLS GRID
- $1,448,0003 bd3 ba2.1k sqft134 Maytime Drive, Jericho, NY 11753For SaleMLS ID #1058550, Mark Leventhal, Listing by: Compass Greater NY LLC. OneKey® MLS as distributed by MLS GRID
- $1,200,0004 bd3 ba2.3k sqft80 Rosalie Court, East Meadow, NY 11554For SaleMLS ID #1024387, Shariq Husain, Listing by: Winzone Realty Inc. OneKey® MLS as distributed by MLS GRID
