Nestled in the unincorporated community of Atlantic Beach is an exceptional home, providing easy access to New York City. Enjoy the beachside lifestyle and complete with a built-in in-ground pool and access to the Atlantic Beach Estates Beach Club......
Custom built this four-level home showcases outstanding craftsmanship featuring decorative and imported granite, marble, and stone finishes that enhances timeless appeal. Situated on an oversized property, the home offers exceptional curb appeal, generous living space, and a layout designed for both everyday living and entertaining............
The residence features 5 spacious bedrooms and 3.5 bathrooms, including a private primary suite with a walk-in closet. A dedicated yoga/exercise room complete with a sauna and an additional private shower creates a personal wellness retreat, while the large finished basement and attached oversized two-car garage...........
The upper level offers four generously sized bedrooms and a custom-built office, ideal for working from home. A beautifully appointed family bathroom features decorative marble finishes and a whirlpool tub..........
A backyard designed for enjoyment, the outdoor space includes a seasonal enclosed patio with granite pavers. A granite dining table, a built-in gas barbecue with retractable awning all surrounded by a maintained landscaped grounds and in-ground pool..........
The sun-filled eat-in kitchen overlooks the home's attractive grounds through a wall of windows. A formal dining room and living room features soaring angled ceilings with decorative beams, a bay window with a fireplace framed by marble travertine stone............
Enjoy the best of Atlantic Beach living with nearby beaches, restaurants, shopping, recreational activities, and ample parking. Conveniently located just minutes from JFK Airport, the Long Island Rail Road, and New York City, this remarkable property offers a rare opportunity to experience coastal tranquility without sacrificing accessibility.The NYSDOT owns the front attached parcel.
For sale
$2,570,000
1298 Beech Street, Atlantic Beach, NY 11509
5beds
3,406sqft
Single Family Residence, Residential
Built in 1976
0.26 Acres Lot
$-- Zestimate®
$755/sqft
$-- HOA
What's special
Built-in in-ground poolOversized propertyLarge finished basementMaintained landscaped groundsAttached oversized two-car garageExceptional curb appealFormal dining room
- 421 days
- 170
- 8
Zillow last checked:
Listing updated:
Listed by:
EXP Realty 888-276-0630,
Diane R. Romanelli CBR GRI SRS 516-316-9877
Source: OneKey® MLS as distributed by MLS GRID,MLS#: 903798
Facts & features
Interior
Bedrooms & bathrooms
- Bedrooms: 5
- Bathrooms: 4
- Full bathrooms: 3
- 1/2 bathrooms: 1
Primary bedroom
- Description: Primary Bedroom with Enclosed Porch, On-Suite in Norwegian Rose Marble and Walk-in Closet.
- Level: Third
Bedroom 2
- Description: Large Bedroom with a Double Sided Closet.
- Level: Third
Bedroom 3
- Description: Large Bedroom with Double Sided Closet.
- Level: Third
Bedroom 4
- Description: Larger Bedroom with Double Sided Closet.
- Level: Third
Bedroom 5
- Description: Guest Bedroom with Marble Floors from Sicily and the adjoining Full Bathroom. Private Hallway, Laundry Room. Attached 2 Car Garage.
- Level: First
Bathroom 2
- Description: Powder Room, with Venetian Granite Counter and cross-over Hallway with Utility Closet.
- Level: Second
Bathroom 4
- Description: Full Bathroom, with double-sink vanity, with decorative Calacatta Vagli Marble. Complete with Shower and Whirlpool Tub.
- Level: Third
Basement
- Description: Only a few steps down on the Verde Chiesa Polished Italian Marble into a Large and Finished Basement with High Ceiling and Ample Storage Rooms. Utilities Room.
- Level: Lower
Dining room
- Description: Formal Dinning. Black Galaxy Granite Table from India. Custom Floor with Rossi Levanto Granite and the White Border is Rossi Merlino Granite from Spain.
- Level: Second
Exercise room
- Description: Private Room. Walk in Sauna, Yoga Room/Exercise with Private Shower. Potential second Kitchen.
- Level: First
Family room
- Description: Grand Foyer Entrance! Large Family Room with Polished Marble Floors, Fire Place & Wet Bar with Cleft Slate, Full Bathroom with Italian Marble. Sliders Leading to the Beautiful Backyard.
- Level: First
Kitchen
- Description: Split Level Stairs (short). Foyer with overlooking 3rd floor in Romano Travertine Marble. Beautiful Eat-in Kitchen with Blue Bahia Granite Counters and Back-Splash with Ceramic Tile Floors. Water Filtration System.
- Level: Second
Living room
- Description: Comfortable Living Room with Bay Window over looking outdoor In-ground Pool. High Slanted Ceiling with Decorative Beams. A 2nd Fire Place with wall to ceiling Italian Marble Travertine Stones surround and Polished Romano Travertine Marble Mantle.
- Level: Second
Office
- Description: Custom Built Wood Wall Unit/ Desk, Open Shelving, Base Cabinets and Storage Drawers. A Wall Safe in included.
- Level: Third
Heating
- Natural Gas
Cooling
- Central Air
Appliances
- Included: Dishwasher, Dryer, Electric Oven, Refrigerator, Washer, Gas Water Heater
- Laundry: Washer/Dryer Hookup, Electric Dryer Hookup, Laundry Room, Washer Hookup
Features
- First Floor Bedroom, First Floor Full Bath, Built-in Features, Ceiling Fan(s), Chandelier, Double Vanity, Eat-in Kitchen, Entrance Foyer, Formal Dining, Granite Counters, High Ceilings, Primary Bathroom, Sauna, Storage, Walk-In Closet(s), Wet Bar
- Flooring: Carpet, Ceramic Tile, Other
- Windows: Bay Window(s)
- Basement: Finished,Full,Storage Space
- Attic: Crawl
- Number of fireplaces: 2
- Fireplace features: Wood Burning
Interior area
- Total structure area: 4,092
- Total interior livable area: 3,406 sqft
Video & virtual tour
Property
Parking
- Total spaces: 3
- Parking features: Carport, Driveway, Garage, Private
- Garage spaces: 2
- Carport spaces: 1
- Has uncovered spaces: Yes
Features
- Levels: Multi/Split,Three Or More
- Patio & porch: Covered
- Exterior features: Gas Grill
- Has private pool: Yes
- Pool features: In Ground, Outdoor Pool
- Fencing: Vinyl
Lot
- Size: 0.26 Acres
- Dimensions: 122.57 x 107.49 by 120.09 by 83 irreg.
- Features: Back Yard, Front Yard, Irregular Lot, Landscaped, Paved, Private, See Remarks, Sprinklers In Front, Sprinklers In Rear, Stone/Brick Wall
Details
- Additional structures: Cabana, Shed(s)
- Parcel number: 2089581540000340
- Special conditions: None
- Other equipment: Generator
Construction
Type & style
- Home type: SingleFamily
- Property subtype: Single Family Residence, Residential
Materials
- Vinyl Siding
Condition
- Actual
- Year built: 1976
Utilities & green energy
- Sewer: Public Sewer
- Water: Public
- Utilities for property: Electricity Connected, Natural Gas Connected, Water Connected
Community & HOA
HOA
- Has HOA: No
Location
- Region: Atlantic Beach
Financial & listing details
- Price per square foot: $755/sqft
- Tax assessed value: $1,183,000
- Annual tax amount: $21,538
- Date on market: 8/21/2025
- Cumulative days on market: 422 days
- Listing agreement: Exclusive Right To Sell
- Listing terms: Other
- Electric utility on property: Yes
Estimated market value
Not available
Estimated sales range
Not available
Not available
Price history
| Date | Event | Price |
|---|---|---|
| 6/15/2026 | Listed for sale | $2,570,000-14.3%$755/sqft |
Source:  OneKey® MLS as distributed by MLS GRID #903798 Report a problem OneKey® MLS as distributed by MLS GRID #903798 Report a problem | ||
| 11/13/2025 | Price change | $2,998,000-6.3%$880/sqft |
Source: OneKey® MLS as distributed by MLS GRID #903798 Report a problem | ||
| 8/22/2025 | Listed for sale | $3,200,000$940/sqft |
Source: OneKey® MLS as distributed by MLS GRID #903798 Report a problem | ||
Public tax history
| Year | Property taxes | Tax assessment |
|---|---|---|
| 2024 | -- | $1,162 +5.9% |
| 2023 | -- | $1,097 +6% |
| 2022 | -- | $1,035 |
| 2021 | $16,772 +18.2% | -- |
| 2020 | $14,192 +4.3% | $1,173 |
| 2019 | $13,606 | $1,173 -2.3% |
| 2018 | $13,606 -1.2% | $1,200 -7.7% |
| 2017 | $13,771 +3.1% | $1,300 |
| 2016 | $13,363 +115.1% | $1,300 -5.2% |
| 2015 | $6,214 -2.1% | $1,372 -5% |
| 2013 | $6,348 -5.7% | $1,444 -9.1% |
| 2012 | $6,731 -12.8% | $1,588 -12% |
| 2011 | $7,722 -17.5% | $1,805 -20.7% |
| 2010 | $9,361 | $2,277 -7.8% |
| 2009 | -- | $2,469 +6% |
| 2008 | -- | $2,330 +2.6% |
| 2006 | -- | $2,272 -42.6% |
| 2005 | -- | $3,960 -40% |
| 2004 | -- | $6,600 -25.1% |
| 2003 | -- | $8,813 -32.7% |
| 2002 | -- | $13,100 -12.4% |
| 2001 | -- | $14,950 -12.9% |
| 2000 | -- | $17,160 |
Find assessor info on the county website
Monthly payment
Climate risks
Neighborhood: 11509
Nearby schools
Schools provided by the listing agent
- Elementary: Lawrence Elementary School-Broadway
- Middle: LAWRENCE MIDDLE SCHOOL AT BROADWAY CAMPUS
- High: Lawrence Senior High School
Source: OneKey® MLS as distributed by MLS GRID. This data may not be complete. We recommend contacting the local school district to confirm school assignments for this home.
- $1,285,8006 bd-- ba2.9k sqft1304 Beech St, Atlantic Beach, NY 11509Off Market

- $1,015,1005 bd3 ba-- sqft1322 Beech Street, Atlantic Beach, NY 11509Off Market
- $1,317,000-- bd4 ba3.1k sqft1282 Marginal Rd, Atlantic Beach, NY 11509Off Market
- $1,618,1005 bd4 ba2.8k sqft1297 Park St, Atlantic Beach, NY 11509Off Market
Similar homes
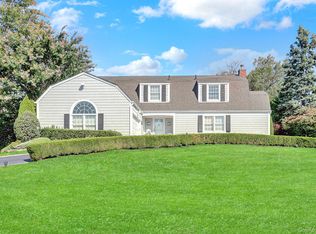
- $2,698,0004 bd5 ba4.1k sqft324 W Ivy Hill Road, Woodmere, NY 11598For Sale
 MLS ID #1058730, Sara Abikzer, Listing by: Signature Premier Properties. OneKey® MLS as distributed by MLS GRID
 - $1,299,0004 bd3 ba2k sqft54 Acapulco Street, Atlantic Beach, NY 11509For Sale
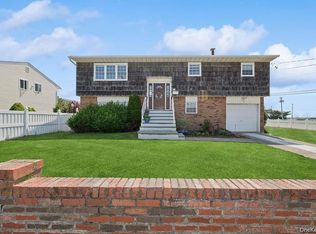 MLS ID #1056175, Helene Oppedisano, Listing by: Park Avenue Realty LB. OneKey® MLS as distributed by MLS GRID
 - $1,875,0005 bd4 ba3k sqft1361 Boxwood Drive E, Hewlett Harbor, NY 11557For Sale
 MLS ID #1055855, Ronnie B. Gerber, Listing by: Douglas Elliman Real Estate. OneKey® MLS as distributed by MLS GRID
 - $1,695,0006 bd4 ba3.2k sqft708 Park Lane, Cedarhurst, NY 11516For Sale
 MLS ID #1060139, David Wiener, Listing by: Pin It Realty LLC. OneKey® MLS as distributed by MLS GRID
 - $2,798,0006 bd4 ba3.2k sqft760 Hillcrest Place, North Woodmere, NY 11581For SaleMLS ID #1022067, Boris Streshinskiy, Listing by: All In Realty Group Inc. OneKey® MLS as distributed by MLS GRID
- $2,499,9995 bd4 ba3.5k sqft19 Pheasant Hill Lane, Old Brookville, NY 11545For SaleMLS ID #1019434, Emil Koniecko, Listing by: Signature Premier Properties. OneKey® MLS as distributed by MLS GRID
- $2,185,0006 bd4 ba4.6k sqft1304 Harbor Road, Hewlett Harbor, NY 11557For SaleMLS ID #1006296, Malka Asch, Listing by: Howard Hanna Coach. OneKey® MLS as distributed by MLS GRID
- $1,690,0004 bd3 ba2.8k sqft14 Fairway Drive, Great Neck, NY 11020For SaleMLS ID #1060694, David Lau CBR, Listing by: Keller Williams Realty Greater. OneKey® MLS as distributed by MLS GRID
- $3,499,0004 bd4 ba3.4k sqft19 Margaret Avenue, Lawrence, NY 11559For SaleMLS ID #1021202, Milka Forst, Listing by: Milky Forst Properties Inc. OneKey® MLS as distributed by MLS GRID
- $2,675,0005 bd5 ba4.4k sqft10 Dorchester Drive, Muttontown, NY 11545For SaleMLS ID #1045194, Ellen M. Zipes CBR, Listing by: Compass Greater NY LLC. OneKey® MLS as distributed by MLS GRID
- $1,799,8887 bd3 ba3k sqft52-04 Redfield Street, Douglaston, NY 11362For SaleMLS ID #1063477, Jong H. Park, Listing by: LAFFEY REAL ESTATE. OneKey® MLS as distributed by MLS GRID
- $1,295,0005 bd3 ba2.4k sqft69 W Penn Street, Long Beach, NY 11561For SaleMLS ID #1057596, Carol Braunstein, Listing by: BERKSHIRE HATHAWAY. OneKey® MLS as distributed by MLS GRID
- $1,935,0004 bd3 ba2.6k sqft170 Ocean Avenue, Woodmere, NY 11598For SaleMLS ID #986640, Nanci Sue Rosenthal, Listing by: BERKSHIRE HATHAWAY. OneKey® MLS as distributed by MLS GRID
- $1,780,0005 bd5 ba2.8k sqft886 Woodmere Drive, Valley Stream, NY 11581For SaleMLS ID #1025653, David Wiener, Listing by: Pin It Realty LLC. OneKey® MLS as distributed by MLS GRID
- $1,849,0004 bd3 ba2.9k sqft1566 Pebble Lane, Hewlett, NY 11557For SaleMLS ID #1004939, Asya Bangiyeva, Listing by: Coldwell Banker American Homes. OneKey® MLS as distributed by MLS GRID
- $2,890,0004 bd3 ba3.4k sqft14 Clover Drive, Great Neck, NY 11021For SaleMLS ID #1054868, Lin Pan, Listing by: Lin Pan Realty Group LLC. OneKey® MLS as distributed by MLS GRID
- $1,350,0004 bd4 ba2.6k sqft636 Diane Place, North Woodmere, NY 11581For SaleMLS ID #1059092, Miri Stern, Listing by: BH&G R E Realty Connect. OneKey® MLS as distributed by MLS GRID
- $2,599,8887 bd5 ba4.7k sqft15 Tappentown Lane, Brookville, NY 11545For SaleMLS ID #1023664, Neil J. Tevez, Listing by: Daniel Gale Sothebys Intl Rlty. OneKey® MLS as distributed by MLS GRID
- $2,299,0006 bd5 ba3.7k sqft19014 Haywood Road, Hollis, NY 11423For SaleMLS ID #1041537, Nithin Yohannan, Listing by: Property Professionals Realty. OneKey® MLS as distributed by MLS GRID
- $1,675,0005 bd4 ba2.5k sqft740 Kearny Drive, North Woodmere, NY 11581For SaleMLS ID #965996, Boris Streshinskiy, Listing by: All In Realty Group Inc. OneKey® MLS as distributed by MLS GRID
