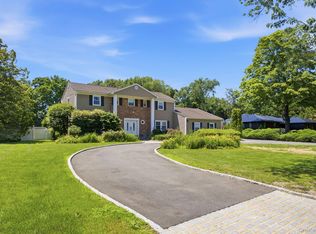
Welcome to 863 Richmond Road, located in the desirable Barnum Woods section of East Meadow. Set on one of the largest residential properties available in East Meadow, this beautifully maintained estate offers an acre of privacy, timeless charm, and modern amenities.
The sun-filled interior features, a modern kitchen with granite countertops, a large center island, full wine bar, premium surround sound, and an open-concept layout perfect for everyday living and entertaining. An enclosed breezeway with pantry storage provides convenient access to the attached two-car garage. The inviting sitting room with a wood-burning fireplace flows into a spacious great room filled with natural light.
This home boasts five bedrooms, including one on the main level, and three full bathrooms. The spacious primary suite features two large closets, an en-suite bath, and a separate dressing area with a makeup vanity.
The finished basement provides additional space with laundry area, and endless possibilities for recreation, a home office, gym, or storage.
Step outside to your own private oasis. The professionally landscaped, park-like grounds feature a solar-heated saltwater in-ground pool with an automatic safety cover, a tranquil koi pond with waterfall, gazebo, and multiple patios and seating areas designed for entertaining or peaceful relaxation.
This truly one-of-a-kind property combines charm with modern comforts, all while offering the convenience of nearby parkways, shopping, restaurants, Eisenhower Park, and the South Shore’s renowned beaches.
Pending
$1,799,999
863 Richmond Road, East Meadow, NY 11554
5beds
3,435sqft
Single Family Residence, Residential
Built in 1949
1.08 Acres Lot
$-- Zestimate®
$524/sqft
$-- HOA
What's special
- 41 days |
- 1,716 |
- 74 |
Likely to sell faster than
Zillow last checked:
Listing updated:
Listed by:
Coldwell Banker American Homes 516-796-8900,
Richard R. Krug Jr PSA SRES SFR 516-588-8675,
Taleen N. Krug 516-581-4659,
Coldwell Banker American Homes
Source: OneKey® MLS as distributed by MLS GRID,MLS#: 1022139
Facts & features
Interior
Bedrooms & bathrooms
- Bedrooms: 5
- Bathrooms: 3
- Full bathrooms: 3
Other
- Description: Living Room, Kitchen, Dining Room, Bedroom, Bathroom with OSE, Large Family Room, Breezeway To 2 Car Garage
- Level: First
Other
- Description: 3 Bedrooms, Primary w/ En-Suite And Powder Room, Full Bathroom
- Level: Second
Other
- Description: Full Finished Basement, Laundry Room
- Level: Basement
Heating
- Oil
Cooling
- Central Air
Appliances
- Included: Stainless Steel Appliance(s)
Features
- Sound System, Speakers
- Basement: Finished,Full
- Attic: Crawl,Full
- Has fireplace: Yes
Interior area
- Total structure area: 3,512
- Total interior livable area: 3,435 sqft
Property
Parking
- Total spaces: 2
- Parking features: Driveway, Garage
- Garage spaces: 2
- Has uncovered spaces: Yes
Features
- Has private pool: Yes
Lot
- Size: 1.08 Acres
Details
- Parcel number: 2089502740000370
- Special conditions: None
Construction
Type & style
- Home type: SingleFamily
- Architectural style: Colonial
- Property subtype: Single Family Residence, Residential
Materials
- Brick, Shingle Siding
Condition
- Year built: 1949
Utilities & green energy
- Sewer: Public Sewer
- Water: Public
- Utilities for property: See Remarks
Community & HOA
HOA
- Has HOA: No
Location
- Region: East Meadow
Financial & listing details
- Price per square foot: $524/sqft
- Tax assessed value: $872,000
- Annual tax amount: $20,395
- Date on market: 7/9/2026
- Cumulative days on market: 29 days
- Listing agreement: Exclusive Right To Sell
Estimated market value
Not available
Estimated sales range
Not available
Not available
Price history
| Date | Event | Price |
|---|---|---|
| 7/31/2026 | Pending sale | $1,799,999$524/sqft |
Source:  OneKey® MLS as distributed by MLS GRID #1022139 Report a problem OneKey® MLS as distributed by MLS GRID #1022139 Report a problem | ||
| 7/9/2026 | Listed for sale | $1,799,999+283.1%$524/sqft |
Source: OneKey® MLS as distributed by MLS GRID #1022139 Report a problem | ||
| 9/27/2000 | Sold | $469,900$137/sqft |
Source: Public Record Report a problem | ||
Public tax history
| Year | Property taxes | Tax assessment |
|---|---|---|
| 2024 | -- | $872 -3.5% |
| 2023 | -- | $904 -9.5% |
| 2022 | -- | $999 |
| 2021 | $19,892 +0.2% | -- |
| 2020 | $19,859 +11.3% | $1,260 |
| 2019 | $17,842 | $1,260 |
| 2018 | $17,842 +4.6% | $1,260 |
| 2017 | $17,054 +4% | $1,260 |
| 2016 | $16,399 +195.8% | $1,260 |
| 2015 | $5,545 +5.2% | $1,260 -1.6% |
| 2013 | $5,273 -29% | $1,281 -31.9% |
| 2012 | $7,426 -46.4% | $1,880 -4% |
| 2011 | $13,857 -7.1% | $1,959 -11.4% |
| 2010 | $14,920 | $2,210 +4% |
| 2009 | -- | $2,125 -0.9% |
| 2008 | -- | $2,145 +6% |
| 2006 | -- | $2,024 -40.2% |
| 2005 | -- | $3,383 -34.2% |
| 2004 | -- | $5,143 -13.2% |
| 2003 | -- | $5,922 -37.7% |
| 2002 | -- | $9,500 |
| 2001 | -- | $9,500 |
| 2000 | -- | $9,500 |
Find assessor info on the county website
Monthly payment
Climate risks
Neighborhood: 11554
Nearby schools
GreatSchools rating
- 7/10Barnum Woods SchoolGrades: K-5Distance: 0.7 mi
- 7/10Woodland Middle SchoolGrades: 6-8Distance: 0.9 mi
- 8/10East Meadow High SchoolGrades: 9-12Distance: 2.3 mi
Schools provided by the listing agent
- Elementary: Barnum Woods School
- Middle: Woodland Middle School
- High: East Meadow High School
Source: OneKey® MLS as distributed by MLS GRID. This data may not be complete. We recommend contacting the local school district to confirm school assignments for this home.
- $1,005,2003 bd3 ba1.7k sqft1363 Richmond Ct, East Meadow, NY 11554Off Market
- $891,800-- bd2 ba1.6k sqft1351 Richmond Ct, East Meadow, NY 11554Off Market
- $971,4003 bd3 ba1.7k sqft1369 Richmond Ct, East Meadow, NY 11554Off Market

- $880,700-- bd2 ba1.7k sqft1375 Richmond Ct, East Meadow, NY 11554Off Market
- $27,000-- bd-- ba-- sqftLOT Bea Ct, East meadow, NY 11554Off Market
- $1,302,2004 bd4 ba3.1k sqft1339 Bea Ct, East Meadow, NY 11554Off Market
- $1,007,0006 bd3 ba2.7k sqft1372 Luddington Rd, East Meadow, NY 11554Off Market
- $960,6004 bd2 ba3.3k sqft841 Richmond Rd, East Meadow, NY 11554Off Market
A local agent can set up tours, give advice and negotiate with sellers.
Similar homes
- $1,250,0003 bd3 ba1.8k sqft902 Preston Road, East Meadow, NY 11554For Sale

 MLS ID #1033225, Crystin L. Quick SRS, Listing by: Douglas Elliman Real Estate. OneKey® MLS as distributed by MLS GRID
 - $1,650,0004 bd3 ba2.1k sqft54 Sullivan Drive, Jericho, NY 11753For Sale
 MLS ID #1036270, Marie T. Salerno, Listing by: Douglas Elliman Real Estate. OneKey® MLS as distributed by MLS GRID
 - $1,788,0005 bd4 ba2.7k sqft25 Artisan Avenue, Huntington, NY 11743For Sale
 MLS ID #1029987, Vitaly Isaacs, Listing by: Magic Of Great Neck Realty Inc. OneKey® MLS as distributed by MLS GRID
 - $1,950,0005 bd4 ba2.7k sqft24 Vanad Drive, East Hills, NY 11576For Sale
 MLS ID #1031905, Joyce Styne CBR, Listing by: BERKSHIRE HATHAWAY. OneKey® MLS as distributed by MLS GRID
 - $1,249,9905 bd3 ba2.3k sqft1989 Corral Path, Seaford, NY 11783For SaleMLS ID #1037988, Christopher Dellaccio CBR, Listing by: Century 21 AA Realty. OneKey® MLS as distributed by MLS GRID
- $1,299,0005 bd3 ba2.6k sqft791 Cornwell Avenue, Malverne, NY 11565For SaleMLS ID #1038367, Joosoo Kim SFR SRS MRP CIPS AHWD, Listing by: Charles Rutenberg Realty Inc. OneKey® MLS as distributed by MLS GRID
- $1,550,0005 bd4 ba2.9k sqft36 Arbor Lane, Dix Hills, NY 11746For SaleMLS ID #1034699, Anna Possas, Listing by: Daniel Gale Sothebys Intl Rlty. OneKey® MLS as distributed by MLS GRID
- $1,938,8886 bd4 ba3.1k sqft22 Delaware Avenue, Jericho, NY 11753For SaleMLS ID #1024471, Frances Lisner, Listing by: Serhant East End LLC. OneKey® MLS as distributed by MLS GRID
- $1,875,0005 bd3 ba3.3k sqft15 Hunt Court, Roslyn, NY 11576For SaleMLS ID #1032368, Mark Leventhal, Listing by: Compass Greater NY LLC. OneKey® MLS as distributed by MLS GRID
- $998,0005 bd4 ba1.8k sqft67 Douglas Drive, East Meadow, NY 11554For SaleMLS ID #1016719, Richard R. Krug Jr PSA SRES SFR, Listing by: Coldwell Banker American Homes. OneKey® MLS as distributed by MLS GRID
- $1,649,0004 bd3 ba4.2k sqft3 Beltane Drive, Dix Hills, NY 11746For SaleMLS ID #1035138, Gregg N. Cannizzaro, Listing by: Douglas Elliman Real Estate. OneKey® MLS as distributed by MLS GRID
- $1,499,0004 bd3 ba2.9k sqft58 Reeve Road, Rockville Centre, NY 11570For SaleMLS ID #1029237, Sandra Asip CBR, Listing by: Howard Hanna Coach. OneKey® MLS as distributed by MLS GRID
- $1,788,0004 bd3 ba2.8k sqft14 Fairway Drive, Great Neck, NY 11020For SaleMLS ID #949173, William Tarantola, Listing by: Howard Hanna Coach. OneKey® MLS as distributed by MLS GRID
- $1,779,0005 bd4 ba3.4k sqft35 High Pasture Circle, Dix Hills, NY 11746For SaleMLS ID #1007506, Laurie A. Riechert, Listing by: Signature Premier Properties. OneKey® MLS as distributed by MLS GRID
- $1,649,0004 bd3 ba2.4k sqft110 William Street, East Williston, NY 11596For SaleMLS ID #1034339, Christine Lavelle SFR, Listing by: Howard Hanna Coach. OneKey® MLS as distributed by MLS GRID
- $1,649,9995 bd3 ba3.1k sqft20 Arbor Lane, Dix Hills, NY 11746For SaleMLS ID #1035415, Damian Andraka SFR, Listing by: Serhant East End LLC. OneKey® MLS as distributed by MLS GRID
- $2,050,0006 bd4 ba4.5k sqft21 Buttonwood Drive, Dix Hills, NY 11746For SaleMLS ID #871979, Robert A. Korber, Listing by: Signature Premier Properties. OneKey® MLS as distributed by MLS GRID
- $1,595,0004 bd3 ba2.3k sqft57 Parkway Drive, Roslyn Heights, NY 11577For SaleMLS ID #1022394, Harvey C. Marx, Listing by: Douglas Elliman Real Estate. OneKey® MLS as distributed by MLS GRID
- $1,849,0005 bd4 ba3.8k sqft426 Wolf Hill Road, Dix Hills, NY 11746For SaleMLS ID #1018644, Jenette Dreitlein, Listing by: Dream Realty Group Inc. OneKey® MLS as distributed by MLS GRID
- $1,888,0005 bd5 ba3.3k sqft4 Verity Lane W, Roslyn, NY 11576For SaleMLS ID #1016057, Shahla Oheb, Listing by: Daniel Gale Sothebys Intl Rlty. OneKey® MLS as distributed by MLS GRID
