Welcome to a rare and exceptional waterfront in the heart of Merrick—where privacy, scale, and true open-bay living come together in a way that is increasingly hard to find.
Perfectly positioned on an expansive quarter-acre property, this over 4,000 sq. ft. residence offers an open floor plan with breathtaking views of the open Bay. Oversized primary Suite with large walk in closets. Spa like bathroom with soaking tub makeup area and oversized shower with magnificent views of the Bay. This Home also offers 4 large additional bedrooms and 3.5 additional baths. Custom gourmet kitchen offers 2 islands with granite counters, stainless steel appliances, offering Wolf and sub zero. Attention to detail with moldings and custom cabinetry throughout.
An elegant in Home bar enhances the sophistic focal point for entertaining.
The backyard is the true centerpiece with south west exposure : relax in a salt water inground pool for those summer days. This deep, private, sanctuary is designed for both relaxation and entertaining, the kind of space that separates and distinguishes it from typical Water Front property. Whether enjoying morning light over the bay or spectacular sunsets reflecting off the water, this home delivers a lifestyle that goes far beyond.
Compelling and rare opportunity.
Under 10 years old: Stucco,Roof, AC,Hesting System and hot water heater!
Bulk head steel pilings made for a life time!
SO MUCH TO LOVE AND SEE FEATURES THROUGHOUT!
For sale
Price cut: $150K (7/27)
$2,650,000
3390 Hewlett Avenue, Merrick, NY 11566
5beds
4,009sqft
Single Family Residence, Residential
Built in 1966
10,449 Square Feet Lot
$-- Zestimate®
$661/sqft
$-- HOA
What's special
Elegant in home barSalt water inground poolOpen floor planStainless steel appliancesSpa like bathroomOversized primary suiteSoaking tub
- 77 days |
- 1,842 |
- 46 |
Zillow last checked:
Listing updated:
Listed by:
Douglas Elliman Real Estate 516-623-4500,
Lisa Pellegrino 631-241-7117
Source: OneKey® MLS as distributed by MLS GRID,MLS#: 995307
Facts & features
Interior
Bedrooms & bathrooms
- Bedrooms: 5
- Bathrooms: 5
- Full bathrooms: 4
- 1/2 bathrooms: 1
Heating
- Natural Gas, Radiant Floor
Cooling
- Central Air
Appliances
- Included: Convection Oven, Dishwasher, Disposal, Dryer, Electric Oven, Gas Cooktop, Microwave, Refrigerator, Stainless Steel Appliance(s), Washer, Gas Water Heater, Wine Refrigerator
Features
- First Floor Bedroom, First Floor Full Bath, Breakfast Bar, Built-in Features, Cathedral Ceiling(s), Chandelier, Chefs Kitchen, Crown Molding, Double Vanity, Eat-in Kitchen, Entertainment Cabinets, Entrance Foyer, Formal Dining, Granite Counters, His and Hers Closets, Kitchen Island, Marble Counters, Open Floorplan, Open Kitchen, Primary Bathroom, Recessed Lighting, Soaking Tub, Sound System, Speakers, Storage, Walk-In Closet(s)
- Basement: Finished
- Attic: Full
- Number of fireplaces: 1
- Fireplace features: Gas
Interior area
- Total structure area: 4,009
- Total interior livable area: 4,009 sqft
Property
Parking
- Parking features: Driveway
- Has uncovered spaces: Yes
Features
- Patio & porch: Patio
- Has private pool: Yes
- Fencing: Fenced
- On waterfront: Yes
- Waterfront features: Bayfront, Bulkhead, Ocean Access, Waterfront
Lot
- Size: 10,449 Square Feet
Details
- Parcel number: 2089633220000320
- Special conditions: None
Construction
Type & style
- Home type: SingleFamily
- Architectural style: Splanch
- Property subtype: Single Family Residence, Residential
Materials
- Stucco
Condition
- Year built: 1966
Utilities & green energy
- Sewer: Public Sewer
- Water: Private
- Utilities for property: Cable Available, Electricity Connected, Natural Gas Connected, Phone Available, Sewer Connected, Trash Collection Public, Water Connected
Community & HOA
HOA
- Has HOA: No
Location
- Region: Merrick
Financial & listing details
- Price per square foot: $661/sqft
- Tax assessed value: $1,596
- Annual tax amount: $44,591
- Date on market: 5/11/2026
- Cumulative days on market: 78 days
- Listing agreement: Exclusive Right To Sell
- Electric utility on property: Yes
Estimated market value
Not available
Estimated sales range
Not available
Not available
Price history
| Date | Event | Price |
|---|---|---|
| 7/27/2026 | Price change | $2,650,000-5.4%$661/sqft |
Source:  OneKey® MLS as distributed by MLS GRID #995307 Report a problem OneKey® MLS as distributed by MLS GRID #995307 Report a problem | ||
| 5/11/2026 | Listed for sale | $2,799,999+64.7%$698/sqft |
Source: OneKey® MLS as distributed by MLS GRID #995307 Report a problem | ||
| 4/27/2004 | Sold | $1,700,000$424/sqft |
Source: Public Record Report a problem | ||
Public tax history
| Year | Property taxes | Tax assessment |
|---|---|---|
| 2024 | -- | $1,469 -2.4% |
| 2023 | -- | $1,505 +1.4% |
| 2022 | -- | $1,484 |
| 2021 | $40,101 +10.8% | -- |
| 2020 | $36,199 -6.2% | $1,903 -6.7% |
| 2019 | $38,600 | $2,039 -15.1% |
| 2018 | $38,600 +5.8% | $2,401 |
| 2017 | $36,476 +31.8% | $2,401 +23.5% |
| 2016 | $27,683 +258.8% | $1,944 |
| 2015 | $7,715 -20.7% | $1,944 -25% |
| 2013 | $9,733 -12% | $2,592 -15% |
| 2012 | $11,054 -54.5% | $3,049 |
| 2011 | $24,303 +11.5% | $3,049 +1.7% |
| 2010 | $21,798 | $2,997 -17.9% |
| 2009 | -- | $3,652 -6.5% |
| 2008 | -- | $3,907 -11.3% |
| 2006 | -- | $4,407 -19.1% |
| 2005 | -- | $5,450 -41.6% |
| 2004 | -- | $9,339 |
| 2003 | -- | $9,339 -33.7% |
| 2002 | -- | $14,090 |
| 2001 | -- | $14,090 |
| 2000 | -- | $14,090 |
Find assessor info on the county website
Monthly payment
Climate risks
Neighborhood: 11566
Nearby schools
GreatSchools rating
- 9/10Norman J Levy Lakeside SchoolGrades: PK-6Distance: 1.2 mi
- 8/10Merrick Avenue Middle SchoolGrades: 7-10Distance: 2.5 mi
- 10/10John F Kennedy High SchoolGrades: 9-12Distance: 1 mi
Schools provided by the listing agent
- Elementary: Norman J Levy Lakeside School
- Middle: Merrick Avenue Middle School
- High: John F Kennedy High School
Source: OneKey® MLS as distributed by MLS GRID. This data may not be complete. We recommend contacting the local school district to confirm school assignments for this home.
- $2,271,100-- bd-- ba4k sqft3394 Hewlett Ave, Merrick, NY 11566Off Market
- $1,971,700-- bd4 ba2.7k sqft3386 Hewlett Ave, Merrick, NY 11566Off Market
- $2,064,1002 bd3 ba3.2k sqft3400 Hewlett Ave, Merrick, NY 11566Off Market
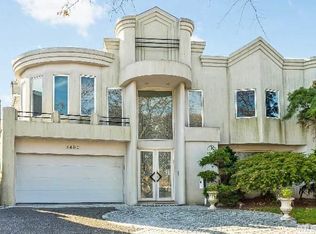
- $1,850,0004 bd3 ba3.6k sqft3382 Hewlett Ave, Merrick, NY 11566Sold

- $1,632,3004 bd3 ba2.5k sqft3404 Hewlett Ave, Merrick, NY 11566Off Market
- $1,291,5004 bd3 ba2.6k sqft3377 Hewlett Ave, Merrick, NY 11566Off Market
- $2,165,0004 bd4 ba-- sqft3378 Hewlett Ave, Merrick, NY 11566Sold
- $1,508,100-- bd2 ba2.6k sqft3403 Hewlett Ave, Merrick, NY 11566Off Market
A local agent can set up tours, give advice and negotiate with sellers.
Similar homes
- $1,895,0004 bd3 ba3.4k sqft2959 Shore Drive, Merrick, NY 11566For Sale
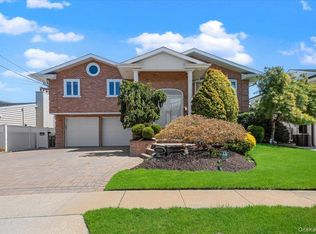
 MLS ID #990032, Michael Pesce, Listing by: BERKSHIRE HATHAWAY. OneKey® MLS as distributed by MLS GRID
 - $2,499,0004 bd3 ba2.8k sqft3367 Jason Court, Bellmore, NY 11710For Sale
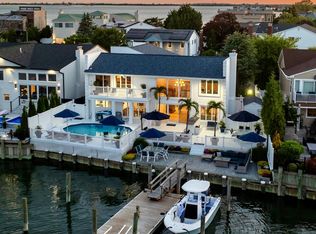 MLS ID #1014948, Seth B. Levy, Listing by: Signature Premier Properties. OneKey® MLS as distributed by MLS GRID
 - $2,495,0005 bd4 ba3.6k sqft230 Richards Lane, Hewlett Harbor, NY 11557For Sale
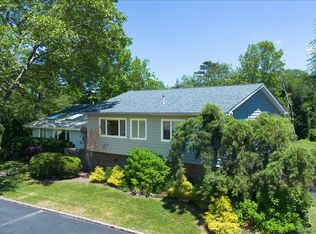 MLS ID #985738, Gil R. Shemtov, Listing by: Douglas Elliman Real Estate. OneKey® MLS as distributed by MLS GRID
 - $2,650,0004 bd4 ba3.5k sqft36 Prescott, Lido Beach, NY 11561For Sale
 MLS ID #1017736, Maria R. Aramanda, Listing by: Gull Realty Inc. OneKey® MLS as distributed by MLS GRID
 - $2,499,0004 bd3 ba2.8k sqft119 Ocean Avenue, Massapequa, NY 11758For SaleMLS ID #985745, Linda E. Fontana, Listing by: Douglas Elliman Real Estate. OneKey® MLS as distributed by MLS GRID
- $1,599,0004 bd4 ba3k sqft2043 Ripley, Merrick, NY 11566For SaleMLS ID #956874, Ken I. Deutsch CBR GRI, Listing by: Deutsch Realty Inc. OneKey® MLS as distributed by MLS GRID
- $1,985,0005 bd4 ba3.5k sqft69 Ocean Avenue, Massapequa, NY 11758For SaleMLS ID #1009632, Kimberly J. Filardi, Listing by: Signature Premier Properties. OneKey® MLS as distributed by MLS GRID
- $2,599,9995 bd5 ba4.6k sqft2 Greenwood Lane, Woodbury, NY 11797For SaleMLS ID #1015209, Lyndsey M. Gallagher, Listing by: Coldwell Banker American Homes. OneKey® MLS as distributed by MLS GRID
- $2,345,0005 bd4 ba4.7k sqft1442 Stevenson Circle, Hewlett, NY 11557For SaleMLS ID #987853, Donna Borenstein, Listing by: Howard Hanna Coach. OneKey® MLS as distributed by MLS GRID
- $1,399,0005 bd4 ba3.4k sqft2883 Judith Dr, Bellmore, NY 11710For SaleMLS ID #1022858, Louise Pitlake, Listing by: Douglas Elliman. Douglas Elliman
- $2,650,0007 bd6 ba5.1k sqft117 Plainview Road, Woodbury, NY 11797For SaleMLS ID #979421, Baimei Wan, Listing by: Winzone Realty Inc. OneKey® MLS as distributed by MLS GRID
- $2,999,0005 bd4 ba3.8k sqft11 Hickory Road, Woodsburgh, NY 11598For SaleMLS ID #1006426, Sara Abikzer, Listing by: Signature Premier Properties. OneKey® MLS as distributed by MLS GRID
- $1,920,0005 bd4 ba4.3k sqft56 Sage Hollow Court, Dix Hills, NY 11746For SaleMLS ID #1030819, Shari M. DeLouya CBR, Listing by: Realty Connect USA LLC. OneKey® MLS as distributed by MLS GRID
- $2,350,0005 bd5 ba3.8k sqft16 Cabriolet Lane, Melville, NY 11747For SaleMLS ID #998983, Shahzad S. Qureshi, Listing by: Pinnacle R E Consulting Inc. OneKey® MLS as distributed by MLS GRID
- $1,799,9995 bd3 ba3.4k sqft863 Richmond Road, East Meadow, NY 11554For SaleMLS ID #1022139, Richard R. Krug Jr PSA SRES SFR, Listing by: Coldwell Banker American Homes. OneKey® MLS as distributed by MLS GRID
- $2,150,0004 bd4 ba3k sqft27 Davison Place, Rockville Centre, NY 11570For SaleMLS ID #1003709, Luis Barreto, Listing by: Compass Greater NY LLC. OneKey® MLS as distributed by MLS GRID
- $2,798,0006 bd4 ba3.2k sqft760 Hillcrest Place, North Woodmere, NY 11581For SaleMLS ID #1022067, Boris Streshinskiy, Listing by: All In Realty Group Inc. OneKey® MLS as distributed by MLS GRID
- $2,375,0005 bd7 ba5.5k sqft16 Serein Court, Syosset, NY 11791For SaleMLS ID #964589, Linda H. Freedman, Listing by: Douglas Elliman Real Estate. OneKey® MLS as distributed by MLS GRID
- $2,199,0005 bd5 ba4.6k sqft23 Wildwood Lane, Greenvale, NY 11548For SaleMLS ID #1026272, Kristen Vlahopoulos, Listing by: Compass Greater NY LLC. OneKey® MLS as distributed by MLS GRID
- $2,185,0006 bd4 ba4.6k sqft1304 Harbor Road, Hewlett Harbor, NY 11557For SaleMLS ID #1006296, Malka Asch, Listing by: Howard Hanna Coach. OneKey® MLS as distributed by MLS GRID
