Experience Coastal luxury living in this stunning contemporary Bayfront home boasting breathtaking sunsets. Alluring approach featuring manicured landscaping sweeping stone and paver steps and a welcoming driveway and a 1 car garage. Step into luxury living with this exquisite home featuring a spacious open living area featuring all tiled floors, a sunken den with a gas fireplace, all accentuated by walls of windows offering panoramic views of the open bay. Step outside to enjoy the outdoor kitchen complete with. gas grill, fire pit, perfect for al fresco dining while taking in the serene bay views. Relax in the Gunite salt water pool or built in jacuzzi. Entertain guests in style in the formal dining room, complete with a sleek wet bar. Enjoy the seamless flow between indoor and outdoor living, with every corner of the home designed to maximize the stunning bay views and beautiful sunsets. Whether your hosting gatherings or simply enjoying a quiet evening at home, this home offers the perfect backdrop for coastal living at its finest. The kitchen is a chefs dream with a new Island, quartz countertops, and top of the line newer appliances which include a Thermador stove with dual ovens, sub zero refrigerator. Retire to the second-level master suite with views of the bay and featuring a private en-suite bath with shower, heated radiant floors and heated towel rack and LED lighting. Also a full bath and 2 other bedrooms overlooking the bay. Central A/C throughout for maximum comfort. 9 skylights in all. Imagine enjoying waterfront activities right from your own backyard whether its fishing, kayaking or simply soaking in the serene beautiful sunsets. It also includes a floating dock. No flood insurance required. Taxes are being grieved., Additional information: Appearance:Mint,Separate Hotwater Heater:Y
Sold for $1,850,000
$1,850,000
3382 Hewlett Avenue, Merrick, NY 11566
4beds
3,621sqft
Single Family Residence, Residential
Built in 1977
9,100 Square Feet Lot
$2,124,200 Zestimate®
$511/sqft
$5,076 Estimated rent
Home value
$2,124,200
$1.98M - $2.32M
$5,076/mo
Zestimate® history
Owner options
List your home for rent
$5,076/mo
Rent Zestimate®
Find your next renter with Zillow Rental Manager. Plus, with online applications, you can quickly screen prospective tenants – for free.
$5,076/mo
Rent Zestimate®
Refinance and save
$12,419/mo
Est. payment
Refinancing to a lower rate could help reduce your monthly payments and save thousands over the life of the loan.
$12,419/mo
Est. payment
Explore your selling options
Work with a Zillow partner agent
Leverage their expertise and Zillow's premium Showcase listings to get your home seen by more buyers.
Get startedList with your own agent
Get your home in front of millions of buyers by listing it on Zillow.
Learn how to do itSell it yourself
Take full control of how buyers see your home on Zillow by listing For Sale by Owner (FSBO).
List your homeWhat's special
Zillow last checked:
Listing updated:
Listed by:
Dawn Mccauley 516-852-0988,
EXIT Realty Premier 516-795-1000
Bought with:
Ying Yang, 10401209970
Winzone Realty Inc
Source: OneKey® MLS as distributed by MLS GRID,MLS#: L3533803
Facts & features
Interior
Bedrooms & bathrooms
- Bedrooms: 4
- Bathrooms: 3
- Full bathrooms: 3
Other
- Description: Master Bdrm, w/En suite, 1 Full Bth, 2 Bedrooms
Kitchen
- Description: EIK, LR, Sunken Den w/Gas Fireplace, Full Bath, Dining Room,
- Level: First
Office
- Description: Den/Office
- Level: Second
Heating
- Baseboard, Oil
Cooling
- Central Air
Appliances
- Included: Dishwasher, Dryer, Microwave, Oil Water Heater
Features
- Cathedral Ceiling(s), Eat-in Kitchen, Entrance Foyer, Granite Counters, Primary Bathroom
- Flooring: Carpet
- Windows: Skylight(s)
- Has basement: No
- Attic: Partial
- Number of fireplaces: 1
Interior area
- Total structure area: 3,621
- Total interior livable area: 3,621 sqft
Property
Parking
- Parking features: Attached, Private
Features
- Levels: Two
- Exterior features: Gas Grill, Mailbox
- Pool features: In Ground
- Fencing: Fenced
Lot
- Size: 9,100 Square Feet
- Dimensions: 32 x 121
- Features: Sprinklers In Front, Sprinklers In Rear
Details
- Parcel number: 2089633220000500
- Other equipment: Pool Equip/Cover
Construction
Type & style
- Home type: SingleFamily
- Architectural style: Contemporary
- Property subtype: Single Family Residence, Residential
Materials
- Vinyl Siding
Condition
- Year built: 1977
Utilities & green energy
- Sewer: Public Sewer
- Water: Public
Community & HOA
Community
- Security: Security System
HOA
- Has HOA: No
Location
- Region: Merrick
Financial & listing details
- Price per square foot: $511/sqft
- Tax assessed value: $1,348,000
- Annual tax amount: $38,990
- Date on market: 3/1/2024
- Listing agreement: Exclusive Right To Lease
Price history
| Date | Event | Price |
|---|---|---|
| 8/20/2024 | Sold | $1,850,000-7.5%$511/sqft |
Source:  OneKey® MLS as distributed by MLS GRID #L3533803 Report a problem OneKey® MLS as distributed by MLS GRID #L3533803 Report a problem | ||
| 6/25/2024 | Pending sale | $1,999,999$552/sqft |
Source: OneKey® MLS as distributed by MLS GRID #3533803 Report a problem | ||
| 3/1/2024 | Listed for sale | $1,999,999+73.9%$552/sqft |
Source: OneKey® MLS as distributed by MLS GRID #3533803 Report a problem | ||
| 10/26/2016 | Sold | $1,150,000-11.5%$318/sqft |
Source: OneKey® MLS as distributed by MLS GRID #L2779481 Report a problem | ||
| 6/17/2016 | Pending sale | $1,299,000$359/sqft |
Source: Douglas Elliman #2779481 Report a problem | ||
| 3/22/2016 | Price change | $1,299,000-3.7%$359/sqft |
Source: Douglas Elliman Report a problem | ||
| 1/27/2016 | Price change | $1,349,000-3.6%$373/sqft |
Source: Douglas Elliman Report a problem | ||
| 7/10/2015 | Listed for sale | $1,399,000+72.7%$386/sqft |
Source: Douglas Elliman Real Estate #2779481 Report a problem | ||
| 11/13/1998 | Sold | $810,000$224/sqft |
Source: Public Record Report a problem | ||
Public tax history
| Year | Property taxes | Tax assessment |
|---|---|---|
| 2024 | -- | $1,348 |
| 2023 | -- | $1,348 |
| 2022 | -- | $1,348 |
| 2021 | $32,833 +12.6% | -- |
| 2020 | $29,161 +12.8% | $1,533 -6.7% |
| 2019 | $25,857 | $1,643 -4.5% |
| 2018 | $25,857 +1.9% | $1,720 -3.5% |
| 2017 | $25,385 -7.6% | $1,783 -12% |
| 2016 | $27,477 +282.1% | $2,027 |
| 2015 | $7,191 +5.6% | $2,027 |
| 2013 | $6,811 -6.3% | $2,027 -9.1% |
| 2012 | $7,267 -62.7% | $2,230 -9.9% |
| 2011 | $19,474 -4.9% | $2,475 -12.4% |
| 2010 | $20,471 | $2,825 -11.4% |
| 2009 | -- | $3,187 -12.5% |
| 2008 | -- | $3,641 +6% |
| 2006 | -- | $3,435 -34.6% |
| 2005 | -- | $5,249 -49.6% |
| 2004 | -- | $10,405 |
| 2003 | -- | $10,405 -43.8% |
| 2002 | -- | $18,500 |
| 2001 | -- | $18,500 |
| 2000 | -- | $18,500 |
Find assessor info on the county website
Neighborhood: 11566
Nearby homes
- $2,165,0004 bd4 ba-- sqft3378 Hewlett Ave, Merrick, NY 11566Sold

- $1,971,700-- bd4 ba2.7k sqft3386 Hewlett Ave, Merrick, NY 11566Off Market
- $1,877,9004 bd3 ba2.8k sqft3372 Hewlett Ave, Merrick, NY 11566Off Market
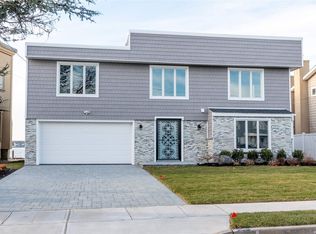
- $2,799,9995 bd5 ba4k sqft3390 Hewlett Ave, Merrick, NY 11566For Sale

- $1,291,5004 bd3 ba2.6k sqft3377 Hewlett Ave, Merrick, NY 11566Off Market
- $1,742,000-- bd2 ba2.6k sqft3366 Hewlett Ave, Merrick, NY 11566Off Market
- $2,287,500-- bd-- ba4k sqft3394 Hewlett Ave, Merrick, NY 11566Off Market
- $1,513,600-- bd2 ba2.6k sqft3403 Hewlett Ave, Merrick, NY 11566Off Market
Nearby schools
GreatSchools rating
- 9/10Norman J Levy Lakeside SchoolGrades: PK-6Distance: 1.2 mi
- 8/10Merrick Avenue Middle SchoolGrades: 7-10Distance: 2.5 mi
- 10/10John F Kennedy High SchoolGrades: 9-12Distance: 0.9 mi
Schools provided by the listing agent
- Middle: Merrick Avenue Middle School
- High: John F Kennedy High School
Source: OneKey® MLS as distributed by MLS GRID. This data may not be complete. We recommend contacting the local school district to confirm school assignments for this home.
Get a cash offer in 3 minutes
Find out how much your home could sell for in as little as 3 minutes with a no-obligation cash offer.
Estimated market value
$2,124,200
Get a cash offer in 3 minutes
Find out how much your home could sell for in as little as 3 minutes with a no-obligation cash offer.
Estimated market value
$2,124,200
- New York
- Nassau County
- Merrick
- 11566
- 3382 Hewlett Avenue
Nearby cities
Nearby neighborhoods
Nearby zip codes
Other Merrick Topics
