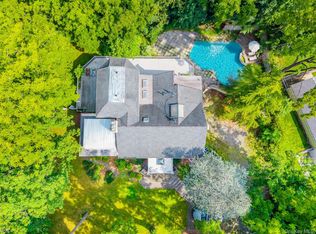
Set on 2.24 private acres at the end of a quiet cul-de-sac in prestigious Muttontown, this expansive contemporary residence offers a rare opportunity to create a truly exceptional estate. The property provides a peaceful, nature-filled backdrop with unmatched privacy. Spanning approximately 5,514 square feet, the home features soaring ceilings, abundant natural light, and generously scaled rooms throughout. The main level includes a desirable primary ensuite bedroom, while four additional bedrooms and multiple baths offer ample space for extended living and guests. In total, the home offers 5 bedrooms and 4 full and 3 half baths. Designed for both comfort and entertaining, the layout presents a versatile canvas ready to be tailored to your vision. Additional highlights include a whole-house water filtration system and a large unfinished basement with endless possibilities for expansion or customization. With its prime location, impressive size, and exceptional setting, this property represents a unique chance to reimagine and personalize a modern home in one of Long Island’s most sought-after communities.
For sale
Price cut: $120K (7/8)
$2,375,000
16 Serein Court, Syosset, NY 11791
5beds
5,514sqft
Single Family Residence, Residential
Built in 1983
2.24 Acres Lot
$-- Zestimate®
$431/sqft
$-- HOA
What's special
Abundant natural lightDesirable primary ensuite bedroomLarge unfinished basementWhole-house water filtration systemSoaring ceilingsGenerously scaled rooms throughout
- 117 days |
- 969 |
- 30 |
Zillow last checked:
Listing updated:
Listed by:
Douglas Elliman Real Estate 516-921-2262,
Linda H. Freedman 917-743-2724
Source: OneKey® MLS as distributed by MLS GRID,MLS#: 964589
Facts & features
Interior
Bedrooms & bathrooms
- Bedrooms: 5
- Bathrooms: 7
- Full bathrooms: 4
- 1/2 bathrooms: 3
Primary bedroom
- Description: Primary Ensuite Bedroom with Large Bathroom and Closets
- Level: First
Bedroom 2
- Description: Bedroom
- Level: Second
Bathroom 3
- Description: Plus 3 More Ensuite Bedrooms
- Level: Third
Basement
- Description: Full, Unfinished, Utilities
- Level: Basement
Dining room
- Description: Formal Dining Room
- Level: First
Family room
- Description: Family Room with Powder Room Overlooking 1st Floor (Potential 6th Bedroom)
- Level: Third
Kitchen
- Description: Spacious Kitchen with Granite Countertops
- Level: First
Living room
- Description: Formal Living Room with Large Windows
- Level: First
Office
- Description: Office
- Level: First
Heating
- Oil
Cooling
- Central Air
Appliances
- Included: Dishwasher, Dryer, Electric Cooktop, Microwave, Oven, Refrigerator, Washer
- Laundry: Laundry Room
Features
- First Floor Bedroom, First Floor Full Bath, Beamed Ceilings, Central Vacuum, Chefs Kitchen, Eat-in Kitchen, Entrance Foyer, Formal Dining, Primary Bathroom, Master Downstairs, Storage
- Basement: Full,Unfinished
- Attic: Scuttle
- Number of fireplaces: 2
Interior area
- Total structure area: 5,514
- Total interior livable area: 5,514 sqft
Property
Parking
- Total spaces: 3
- Parking features: Driveway, Garage
- Garage spaces: 3
- Has uncovered spaces: Yes
Lot
- Size: 2.24 Acres
Details
- Parcel number: 242916A0009960
- Special conditions: None
Construction
Type & style
- Home type: SingleFamily
- Architectural style: Contemporary
- Property subtype: Single Family Residence, Residential
Materials
- Cedar, Frame
Condition
- Year built: 1983
Utilities & green energy
- Sewer: Cesspool
- Water: Public
- Utilities for property: Electricity Connected, Water Connected
Community & HOA
HOA
- Has HOA: No
Location
- Region: Muttontown
Financial & listing details
- Price per square foot: $431/sqft
- Tax assessed value: $1,907,000
- Annual tax amount: $33,404
- Date on market: 4/13/2026
- Cumulative days on market: 118 days
- Listing agreement: Exclusive Right To Sell
- Electric utility on property: Yes
Estimated market value
Not available
Estimated sales range
Not available
Not available
Price history
| Date | Event | Price |
|---|---|---|
| 7/8/2026 | Price change | $2,375,000-4.8%$431/sqft |
Source:  OneKey® MLS as distributed by MLS GRID #964589 Report a problem OneKey® MLS as distributed by MLS GRID #964589 Report a problem | ||
| 4/13/2026 | Listed for sale | $2,495,000+150.8%$452/sqft |
Source: OneKey® MLS as distributed by MLS GRID #964589 Report a problem | ||
| 10/14/1999 | Sold | $995,000+20.6%$180/sqft |
Source: Public Record Report a problem | ||
| 12/3/1998 | Sold | $825,000+40.8%$150/sqft |
Source: Public Record Report a problem | ||
| 10/27/1998 | Sold | $586,000$106/sqft |
Source: Public Record Report a problem | ||
Public tax history
| Year | Property taxes | Tax assessment |
|---|---|---|
| 2024 | -- | $1,907 |
| 2023 | -- | $1,907 -5.6% |
| 2022 | -- | $2,021 |
| 2021 | $38,505 +1% | -- |
| 2020 | $38,109 +13.2% | $4,190 |
| 2019 | $33,671 | $4,190 |
| 2018 | $33,671 +2.9% | $4,190 |
| 2017 | $32,718 +7.2% | $4,190 |
| 2016 | $30,507 +391.3% | $4,190 -4.4% |
| 2015 | $6,210 +6.6% | $4,382 |
| 2013 | $5,826 -4.9% | $4,382 -10.9% |
| 2012 | $6,126 -74.5% | $4,920 -13.4% |
| 2011 | $24,004 +13.9% | $5,680 +6% |
| 2010 | $21,080 | $5,359 -6.9% |
| 2009 | -- | $5,758 +6% |
| 2008 | -- | $5,433 +6% |
| 2006 | -- | $5,126 -40.4% |
| 2005 | -- | $8,598 -44.2% |
| 2004 | -- | $15,400 -3.3% |
| 2003 | -- | $15,926 -41.4% |
| 2002 | -- | $27,164 |
| 2001 | -- | $27,164 -12.2% |
| 2000 | -- | $30,940 |
Find assessor info on the county website
Monthly payment
Climate risks
Neighborhood: 11791
Nearby schools
GreatSchools rating
- 9/10Vernon SchoolGrades: 3-6Distance: 1.6 mi
- 8/10Oyster Bay Middle SchoolGrades: 7-8Distance: 3.1 mi
- 9/10Oyster Bay High SchoolGrades: 9-12Distance: 3.1 mi
Schools provided by the listing agent
- Elementary: Vernon School
- Middle: Oyster Bay High School
- High: Oyster Bay High School
Source: OneKey® MLS as distributed by MLS GRID. This data may not be complete. We recommend contacting the local school district to confirm school assignments for this home.
- $3,738,2006 bd4 ba9k sqft12 Serenite Ln, Muttontown, NY 11791Off Market
- $2,713,300-- bd4 ba5.8k sqft14 Serein Ct, Syosset, NY 11791Off Market
- $2,525,0006 bd6 ba-- sqft18 Serein Ct, Syosset, NY 11791Sold

- $---- bd-- ba-- sqft14 Serenite Ln, Syosset, NY 11791Off Market
- $3,031,4007 bd7 ba5.9k sqft20 Serein Ct, Syosset, NY 11791Off Market
- $2,198,8005 bd5 ba4.3k sqft10 Serenite Ln, Muttontown, NY 11791Off Market
- $2,953,5005 bd5 ba5.1k sqft22 Serenite Ln, Syosset, NY 11791Off Market
- $2,253,0207 bd7 ba5.3k sqft26 Serenite Ln, Syosset, NY 11791Sold
A local agent can set up tours, give advice and negotiate with sellers.
Similar homes
- $2,390,0005 bd5 ba5.4k sqft27 Windemere Way, Woodbury, NY 11797For Sale

 MLS ID #1025514, Irena Tsarevsky CBR, Listing by: BERKSHIRE HATHAWAY. OneKey® MLS as distributed by MLS GRID
 - $2,350,0004 bd4 ba5.1k sqft6 The Maples, Roslyn Estates, NY 11576For Sale
 MLS ID #1033823, Roger Liu, Listing by: Century Homes Realty Group LLC. OneKey® MLS as distributed by MLS GRID
 - $1,998,0005 bd4 ba4.6k sqft244 Store Hill Road, Old Westbury, NY 11568For Sale
 MLS ID #1031838, Marie T. Salerno, Listing by: Douglas Elliman Real Estate. OneKey® MLS as distributed by MLS GRID
 - $2,495,0006 bd5 ba3.3k sqft70 Karol Place, Muttontown, NY 11753For Sale
 MLS ID #1028493, Olivia M. Yu Chan, Listing by: BERKSHIRE HATHAWAY. OneKey® MLS as distributed by MLS GRID
 - $2,499,9995 bd4 ba3.5k sqft19 Pheasant Hill Lane, Old Brookville, NY 11545For SaleMLS ID #1019434, Emil Koniecko, Listing by: Signature Premier Properties. OneKey® MLS as distributed by MLS GRID
- $2,599,9995 bd5 ba4.6k sqft2 Greenwood Lane, Woodbury, NY 11797For SaleMLS ID #1015209, Lyndsey M. Gallagher, Listing by: Coldwell Banker American Homes. OneKey® MLS as distributed by MLS GRID
- $2,199,0005 bd5 ba4.6k sqft23 Wildwood Lane, Greenvale, NY 11548For SaleMLS ID #1026272, Kristen Vlahopoulos, Listing by: Compass Greater NY LLC. OneKey® MLS as distributed by MLS GRID
- $2,249,9994 bd6 ba4.2k sqft14 Pine Drive, Woodbury, NY 11797For SaleMLS ID #987761, David L. Cohen, Listing by: Corcoran SRG Residential. OneKey® MLS as distributed by MLS GRID
- $2,350,0005 bd5 ba3.8k sqft16 Cabriolet Lane, Melville, NY 11747For SaleMLS ID #998983, Shahzad S. Qureshi, Listing by: Pinnacle R E Consulting Inc. OneKey® MLS as distributed by MLS GRID
- $2,050,0005 bd4 ba2.8k sqft19 Seward Drive, Woodbury, NY 11797For SaleMLS ID #1006370, Frances Mazer CBR, Listing by: Compass Greater NY LLC. OneKey® MLS as distributed by MLS GRID
- $2,189,0004 bd3 ba3.4k sqft50 Flamingo Road, Roslyn, NY 11576For SaleMLS ID #1031201, Patricia Salegna, Listing by: Douglas Elliman Real Estate. OneKey® MLS as distributed by MLS GRID
- $1,950,0005 bd4 ba3.5k sqft7 Albertson Lane, Old Westbury, NY 11568For SaleMLS ID #957607, Ken I. Deutsch CBR GRI, Listing by: Deutsch Realty Inc. OneKey® MLS as distributed by MLS GRID
- $2,550,0004 bd5 ba3.8k sqft249 Glen Cove Road, Old Westbury, NY 11568For SaleMLS ID #1016084, Taranveer Singh, Listing by: Skylux Realty Inc. OneKey® MLS as distributed by MLS GRID
- $2,599,0005 bd6 ba6k sqft20 Astro Place, Dix Hills, NY 11746For SaleMLS ID #1008825, Lisa M. Lavelle CBR, Listing by: BERKSHIRE HATHAWAY. OneKey® MLS as distributed by MLS GRID
- $2,750,0005 bd5 ba6k sqft27 School Lane, Lloyd Harbor, NY 11743For SaleMLS ID #1026840, Elena M. DAgostino CBR, Listing by: Serhant East End LLC. OneKey® MLS as distributed by MLS GRID
- $2,895,0004 bd5 ba3.2k sqft1017 Friendly Road, Upper Brookville, NY 11771For SaleMLS ID #967360, Maria Babaev CBR CIPS E-PRO SFR GR, Listing by: Douglas Elliman Real Estate. OneKey® MLS as distributed by MLS GRID
- $2,399,0004 bd4 ba3.4k sqft35 Elm Drive, East Hills, NY 11576For SaleMLS ID #985800, Elimor Kochavi CBR, Listing by: BERKSHIRE HATHAWAY. OneKey® MLS as distributed by MLS GRID
- $1,448,0005 bd5 ba3.5k sqft12 Princeton Drive, Syosset, NY 11791For SaleMLS ID #1029940, Liza A. Bendett, Listing by: Compass Greater NY LLC. OneKey® MLS as distributed by MLS GRID
- $3,495,0005 bd5 ba5k sqft6 Deepwood Court, Old Westbury, NY 11568For SaleMLS ID #1005030, Maria Babaev CBR CIPS E-PRO SFR GR, Listing by: Douglas Elliman Real Estate. OneKey® MLS as distributed by MLS GRID
- $1,750,0005 bd3 ba4.5k sqft6 Twilight Court, Melville, NY 11747For SaleMLS ID #1019611, Phyllis M. Dinardo, Listing by: Century 21 Crown Homes. OneKey® MLS as distributed by MLS GRID
