Truly a resort at home this exceptional waterfront residence seamlessly blends an open plan,luxurious living and entertaining areas with an outrageous exterior boasting deep water docking,heated in ground pool,hot tub and your own tiki bar with panoramic views from every vantage point. The spacious interior capitalizes on the way the natural light streams through the walls of glass and skylights-vaulted ceilings add to the drama with every amenity at your fingertips. The Hollywood primary boasts a full walk in closet, 3 additional closets and a spa bath with jetted tub and dual head shower...radiant heat keeps you toasty! The downstairs features a 4th Bedroom/playroom plus a den with fireplace...And then there's the bonus suite; a 5th Bedroom, home office, gym,storage and outside entrance make this convertible space waiting for your own ideas! With so much to list this is a must see...HiLite sheet available but you must feel how this 3400 sq ft beauty lives...And with 60x163 property your going to find it hard to compare anything quite like this!
Pending
$1,399,000
2883 Judith Drive, Bellmore, NY 11710
5beds
3,450sqft
Single Family Residence, Residential
Built in 1966
8,460 Square Feet Lot
$-- Zestimate®
$406/sqft
$-- HOA
What's special
- 101 days
- 155
- 0
Likely to sell faster than
Zillow last checked:
Listing updated:
Listed by:
Douglas Elliman Real Estate 516-623-4500,
Louise F. Pitlake 516-297-5260,
Seth I. Pitlake SRES 516-521-7976,
Douglas Elliman Real Estate
Source: OneKey® MLS as distributed by MLS GRID,MLS#: 1022858
Facts & features
Interior
Bedrooms & bathrooms
- Bedrooms: 5
- Bathrooms: 4
- Full bathrooms: 3
- 1/2 bathrooms: 1
Den
- Description: 4th Br/Playrm,Huge Den/Fplc,Full Bth,Laundry Room
- Level: Lower
Living room
- Description: Ef,Lr,Fdr,Full Bth,Vaulted Extended Eik,Br,Br,Huge Primary w/Walkin Closet/Xtra Closets/Spa Bath
- Level: First
Office
- Description: Fabulous professional or M/D suite w/proper permits including 5th Br,Home Office,Gym/Den,1/2 Bth,OSE on Ground Level
- Level: Lower
Heating
- Natural Gas
Cooling
- Central Air
Appliances
- Included: Cooktop, Dishwasher, Dryer, Oven, Range, Refrigerator, Stainless Steel Appliance(s), Washer, Gas Water Heater
- Laundry: Washer/Dryer Hookup, Laundry Room
Features
- First Floor Bedroom, First Floor Full Bath, Built-in Features, Cathedral Ceiling(s), Ceiling Fan(s), Chefs Kitchen, Eat-in Kitchen, Entrance Foyer, Formal Dining, Granite Counters, High Ceilings, His and Hers Closets, Open Floorplan, Open Kitchen, Primary Bathroom, Recessed Lighting, Speakers, Storage, Walk-In Closet(s), Wired for Sound
- Flooring: Hardwood
- Attic: Partial
- Number of fireplaces: 1
- Fireplace features: Wood Burning
Interior area
- Total structure area: 3,530
- Total interior livable area: 3,450 sqft
Property
Parking
- Total spaces: 2
- Parking features: Driveway
- Has uncovered spaces: Yes
Features
- Levels: Two
- Patio & porch: Covered, Deck, Patio
- Exterior features: Boat Slip
- Has private pool: Yes
- Pool features: Electric Heat, In Ground, Pool Cover
- Fencing: Back Yard,Fenced
- Has view: Yes
- View description: Panoramic, Water
- Has water view: Yes
- Water view: Water
- Waterfront features: Bulkhead, Canal Access, Canal Front, Waterfront
- Frontage length: 73
Lot
- Size: 8,460 Square Feet
- Dimensions: 60 x 163
Details
- Parcel number: 2089632770000360
- Special conditions: None
- Other equipment: Pool Equip/Cover
Construction
Type & style
- Home type: SingleFamily
- Architectural style: Hi Ranch
- Property subtype: Single Family Residence, Residential
Materials
- Vinyl Siding
Condition
- Updated/Remodeled
- Year built: 1966
Utilities & green energy
- Sewer: Public Sewer
- Water: Public
- Utilities for property: Electricity Connected, Natural Gas Connected, Sewer Connected, Trash Collection Public, Water Connected
Community & HOA
Community
- Subdivision: South Bellmore East Bay Waterfront
HOA
- Has HOA: No
Location
- Region: Bellmore
Financial & listing details
- Price per square foot: $406/sqft
- Tax assessed value: $715
- Annual tax amount: $20,445
- Date on market: 7/10/2026
- Cumulative days on market: 49 days
- Listing agreement: Exclusive Right To Sell
- Listing terms: Cash,Contract,Conventional
- Electric utility on property: Yes
Estimated market value
Not available
Estimated sales range
Not available
Not available
Price history
| Date | Event | Price |
|---|---|---|
| 8/2/2026 | Pending sale | $1,399,000$406/sqft |
Source:  OneKey® MLS as distributed by MLS GRID #1022858 Report a problem OneKey® MLS as distributed by MLS GRID #1022858 Report a problem | ||
| 7/28/2026 | Listing removed | $1,399,000$406/sqft |
Source:  Douglas Elliman #1022858 Report a problem Douglas Elliman #1022858 Report a problem | ||
| 7/10/2026 | Listed for sale | $1,399,000$406/sqft |
Source: OneKey® MLS as distributed by MLS GRID #1022858 Report a problem | ||
Public tax history
| Year | Property taxes | Tax assessment |
|---|---|---|
| 2024 | -- | $649 -9.2% |
| 2023 | -- | $715 |
| 2022 | -- | $715 |
| 2021 | $20,432 -1% | -- |
| 2020 | $20,648 -0.5% | $1,186 -6.7% |
| 2019 | $20,755 | $1,271 -6.2% |
| 2018 | $20,755 -0.9% | $1,355 -5.9% |
| 2017 | $20,941 -0.8% | $1,440 -5.6% |
| 2016 | $21,116 +221.8% | $1,525 -5.2% |
| 2015 | $6,562 -16% | $1,609 -21.2% |
| 2013 | $7,815 +1.9% | $2,041 |
| 2012 | $7,672 -53.5% | $2,041 -5.6% |
| 2011 | $16,485 +15.6% | $2,163 +6% |
| 2010 | $14,256 | $2,041 |
Find assessor info on the county website
Monthly payment
Climate risks
Neighborhood: 11710
Nearby schools
Schools provided by the listing agent
- Elementary: Reinhard Early Childhood Center
- Middle: Grand Avenue Middle School
- High: John F Kennedy High School
Source: OneKey® MLS as distributed by MLS GRID. This data may not be complete. We recommend contacting the local school district to confirm school assignments for this home.
Similar homes
- $1,089,0004 bd3 ba2.4k sqft3087 Lydia Lane, Bellmore, NY 11710For Sale

 MLS ID #1037514, Seth B. Levy, Listing by: Signature Premier Properties. OneKey® MLS as distributed by MLS GRID
 - $999,9993 bd4 ba2.5k sqft2643 Belmill Road, Bellmore, NY 11710For Sale
 MLS ID #1046876, Jimmy Amram, Listing by: Douglas Elliman Real Estate. OneKey® MLS as distributed by MLS GRID
 - $1,489,0005 bd3 ba2.8k sqft136 Ocean Avenue, Massapequa, NY 11758For Sale
 MLS ID #1044468, Ginger B. Freck, Listing by: Douglas Elliman Real Estate. OneKey® MLS as distributed by MLS GRID
 - $1,499,0005 bd3 ba2.5k sqft72 Wenwood Drive, Massapequa Park, NY 11762For Sale
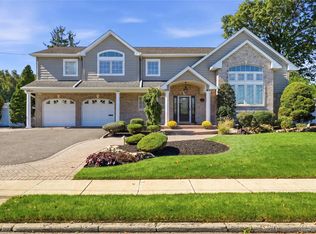 MLS ID #1059580, Maria Rebuth-Vermeulen CBR SFR, Listing by: Signature Premier Properties. OneKey® MLS as distributed by MLS GRID
 - $1,099,9993 bd2 ba2.2k sqft3664 Somerset Drive, Seaford, NY 11783For SaleMLS ID #915662, Russell J. Bonanno Jr, Listing by: Bon Anno Realty ERA Powered. OneKey® MLS as distributed by MLS GRID
- $1,450,0005 bd3 ba2.9k sqft79 Constellation Road, Levittown, NY 11756For SaleMLS ID #1018872, Lei Shi, Listing by: E Realty International Corp. OneKey® MLS as distributed by MLS GRID
- $1,299,0004 bd2 ba3.5k sqft39 Jackson Place, Massapequa, NY 11758For SaleMLS ID #1034701, Rebecca Zinn CBR, Listing by: Compass Greater NY LLC. OneKey® MLS as distributed by MLS GRID
- $1,299,0005 bd4 ba3.2k sqft244 Water Lane S, Wantagh, NY 11793For SaleMLS ID #997642, Evelyn Villalona, Listing by: Douglas Elliman Real Estate. OneKey® MLS as distributed by MLS GRID
- $1,399,0004 bd3 ba2.8k sqft1 W Gate Drive, Huntington, NY 11743For SaleMLS ID #1057045, Anne S. Fishbein, Listing by: Douglas Elliman Real Estate. OneKey® MLS as distributed by MLS GRID
- $1,199,0005 bd3 ba2.8k sqft7 Forest Avenue, Massapequa, NY 11758For SaleMLS ID #1011784, Louis J. Porcellini, Listing by: Oversouth LLC. OneKey® MLS as distributed by MLS GRID
- $1,500,0006 bd4 ba4k sqft33 Quail Run, East Islip, NY 11730For SaleMLS ID #1063055, Robert T. Sendel, Listing by: Howard Hanna Coach. OneKey® MLS as distributed by MLS GRID
- $1,425,0004 bd3 ba2.9k sqft54 Dix Woods Drive, Melville, NY 11747For SaleMLS ID #1028257, Rebecca Zinn CBR, Listing by: Compass Greater NY LLC. OneKey® MLS as distributed by MLS GRID
- $1,150,0004 bd3 ba2.1k sqft30 Range Drive, Merrick, NY 11566For SaleMLS ID #1055402, Louise F. Pitlake, Listing by: Douglas Elliman Real Estate. OneKey® MLS as distributed by MLS GRID
- $1,149,9004 bd3 ba2.3k sqft1650 James Street, Merrick, NY 11566For SaleMLS ID #1055702, Louise F. Pitlake, Listing by: Douglas Elliman Real Estate. OneKey® MLS as distributed by MLS GRID
- $1,225,0004 bd4 ba2.5k sqft3671 Adele Court, Wantagh, NY 11793For SaleMLS ID #1048290, William Ortiz, Listing by: Redfin Real Estate. OneKey® MLS as distributed by MLS GRID
- $1,299,0004 bd3 ba2.5k sqft71 Swing Lane, Levittown, NY 11756For SaleMLS ID #1001667, Joseph C. Buckley, Listing by: Realty Advisors Inc. OneKey® MLS as distributed by MLS GRID
- $1,388,0005 bd3 ba2.3k sqft31 Colony Lane, Syosset, NY 11791For SaleMLS ID #1052202, Miao Li, Listing by: Chase Global Realty Corp. OneKey® MLS as distributed by MLS GRID
- $1,499,9905 bd4 ba3.9k sqft9 Dove Lane, Bay Shore, NY 11706For SaleMLS ID #1001324, Kathleen Manzione, Listing by: Douglas Elliman Real Estate. OneKey® MLS as distributed by MLS GRID
- $897,0004 bd3 ba2.6k sqft268 Gordon Place, Freeport, NY 11520For SaleMLS ID #1063368, Jimmy Amram, Listing by: Douglas Elliman Real Estate. OneKey® MLS as distributed by MLS GRID
- $1,549,9995 bd3 ba3.2k sqft132 Washington Avenue, Plainview, NY 11803For SaleMLS ID #1044279, Doris A. Kason, Listing by: Douglas Elliman Real Estate. OneKey® MLS as distributed by MLS GRID
