NO MORE SHOWS! CONTRACTS OUT! HOT! HOT! HOT! This Amazing Priced to SELL! One of a kind Masterpiece with all the Bells & Whistles has no Comparison! Beautiful Brick Custom Colonial on HUGE 100x186 lot! Highest Quality Workmanship! Grand Custom 2 story Entry Solid Oak curved staircase 9 ft ceilings with solid Maple Doors & Trim throughout first floor with Imported Tiger Wood Floors. Built in Designer Closets in every room, Huge Walk In Closets, Radiant Heat throughout, Alarm+ Security Cameras inside & out, Nanny Cams in Bedrooms, Sonos Sound System in & out, IGP salt/heated with waterfalls, pavers and Misting System on Patio, Hot tub, Cedar Pergolas, Natural Gas Hookup for BBQ, Double Gas Dryers in laundry, whole house generator, Huge Walk In pantry on each floor, Pella windows /doors, 75 gal HWH, Gas heating, CAC, High End Appliances including 2 dishwashers, Miele Double Convection Ovens, Instant filtered Hot/Cold Water, Custom Solid Maple cabinets with imported Italian Granite, 3.5 Car Heated Garage Gas Fireplace inside Wood Burning outside, Insulated Crawl w/ Dehumidifier, 300 Amp Electric Service, Possible M/D with Permits too much too list must be seen to be believed, Transferable Home Warranty see attached. Beach club rights This house has everything you would imagine a house of this quality would have and then some. Come see for yourself. Just unpack and live the dream in true luxury! Taxes have never been Grieved!, Additional information: Appearance:Diamond,Green Features:Insulated Doors,Interior Features:Guest Quarters,Lr/Dr,Marble Bath
Sold for $1,550,000
$1,550,000
117 Ocean Avenue, Massapequa, NY 11758
6beds
4,725sqft
Single Family Residence, Residential
Built in 2005
0.43 Acres Lot
$1,776,000 Zestimate®
$328/sqft
$7,993 Estimated rent
Home value
$1,776,000
$1.67M - $1.90M
$7,993/mo
Zestimate® history
Owner options
List your home for rent
$7,993/mo
Rent Zestimate®
Find your next renter with Zillow Rental Manager. Plus, with online applications, you can quickly screen prospective tenants – for free.
$7,993/mo
Rent Zestimate®
Refinance and save
$10,323/mo
Est. payment
Refinancing to a lower rate could help reduce your monthly payments and save thousands over the life of the loan.
$10,323/mo
Est. payment
Explore your selling options
Work with a Zillow partner agent
Leverage their expertise and Zillow's premium Showcase listings to get your home seen by more buyers.
Get startedList with your own agent
Get your home in front of millions of buyers by listing it on Zillow.
Learn how to do itSell it yourself
Take full control of how buyers see your home on Zillow by listing For Sale by Owner (FSBO).
List your homeWhat's special
Zillow last checked:
Listing updated:
Listed by:
Jeanne L. Alessi 516-805-6166,
Shane's Anchor Realty Corp 516-783-4540,
Jerome Alessi 516-805-0271,
Shane's Anchor Realty Corp
Bought with:
Susan R. Maddaleno, 30MA0784574
Keller Williams Realty Elite
Source: OneKey® MLS as distributed by MLS GRID,MLS#: L3566106
Facts & features
Interior
Bedrooms & bathrooms
- Bedrooms: 6
- Bathrooms: 5
- Full bathrooms: 4
- 1/2 bathrooms: 1
Primary bedroom
- Description: two walk in closets
- Level: Second
Bedroom 1
- Description: walk in closet
- Level: Second
Bedroom 1
- Description: walk in closet
- Level: Second
Bedroom 1
- Description: walk in closet
- Level: Second
Bedroom 1
- Description: huge built in closet
- Level: Second
Bathroom 1
- Description: Full bath with marble floors
- Level: First
Bathroom 1
- Description: Master with and shower with body sprays
- Level: Second
Bathroom 1
- Description: half bath
- Level: Second
Bathroom 1
- Description: full bath
- Level: Second
Bathroom 1
- Description: Full bath
- Level: Second
Other
- Description: Large walk in pantry
- Level: First
Other
- Description: Crawl Space with Automatic pump
- Level: Lower
Other
- Description: Pull down attic storage 5'3 14x40
Family room
- Description: With gas burning fireplace
- Level: First
Kitchen
- Description: EIK
- Level: First
Laundry
- Description: Two gas dryers and washer
- Level: First
Living room
- Description: Formal
- Level: First
Office
- Description: Library
- Level: First
Heating
- ENERGY STAR Qualified Equipment, Radiant
Cooling
- Central Air
Appliances
- Included: Convection Oven, Dishwasher, Disposal, Dryer, ENERGY STAR Qualified Appliances, Microwave, Oven, Refrigerator, Trash Compactor, Washer, Gas Water Heater
Features
- Ceiling Fan(s), Central Vacuum, Chandelier, Speakers, Whole House Entertainment System, Low Flow Plumbing Fixtures, Smart Thermostat, Cathedral Ceiling(s), Eat-in Kitchen, Entrance Foyer, Granite Counters, Pantry, Formal Dining, First Floor Bedroom, Marble Counters, Primary Bathroom
- Flooring: Hardwood
- Doors: ENERGY STAR Qualified Doors
- Windows: Insulated Windows, Double Pane Windows, ENERGY STAR Qualified Windows, Blinds, Drapes, Screens, Storm Window(s)
- Basement: Crawl Space
- Attic: Pull Stairs
- Number of fireplaces: 2
Interior area
- Total structure area: 4,725
- Total interior livable area: 4,725 sqft
Property
Parking
- Parking features: Garage Door Opener, Private, Heated Garage, Attached
Features
- Patio & porch: Deck, Patio
- Exterior features: Mailbox, Speakers, Gas Grill, Private Entrance
- Has private pool: Yes
- Pool features: In Ground
- Has spa: Yes
- Fencing: Back Yard
- Has view: Yes
- View description: Water
- Has water view: Yes
- Water view: Water
- Waterfront features: Beach Access
Lot
- Size: 0.43 Acres
- Dimensions: 100 x 186
- Features: Sprinklers In Front, Corner Lot, Near Public Transit, Near School, Near Shops
Details
- Parcel number: 2489650470000370
- Other equipment: Pool Equip/Cover
Construction
Type & style
- Home type: SingleFamily
- Architectural style: Colonial
- Property subtype: Single Family Residence, Residential
Materials
- Batts Insulation, Brick, Energy Star, Fiberglass Insulation, Vinyl Siding
Condition
- Year built: 2005
Utilities & green energy
- Electric: Generator
- Water: Public
- Utilities for property: Cable Available, Trash Collection Public
Community & HOA
Community
- Security: Security Gate, Video Cameras, Fire Sprinkler System, Security System
HOA
- Has HOA: No
Location
- Region: Massapequa
Financial & listing details
- Price per square foot: $328/sqft
- Tax assessed value: $1,130,000
- Annual tax amount: $31,370
- Date on market: 7/24/2024
- Listing agreement: Exclusive Right To Lease
Price history
| Date | Event | Price |
|---|---|---|
| 10/17/2024 | Sold | $1,550,000-3.1%$328/sqft |
Source:  OneKey® MLS as distributed by MLS GRID #L3566106 Report a problem OneKey® MLS as distributed by MLS GRID #L3566106 Report a problem | ||
| 9/4/2024 | Pending sale | $1,599,990$339/sqft |
Source: OneKey® MLS as distributed by MLS GRID #3566106 Report a problem | ||
| 8/21/2024 | Price change | $1,599,990-8.5%$339/sqft |
Source: OneKey® MLS as distributed by MLS GRID #3566106 Report a problem | ||
| 8/3/2024 | Price change | $1,749,000-7.4%$370/sqft |
Source: OneKey® MLS as distributed by MLS GRID #3566106 Report a problem | ||
| 7/24/2024 | Listed for sale | $1,888,000+60.7%$400/sqft |
Source: OneKey® MLS as distributed by MLS GRID #3566106 Report a problem | ||
| 10/19/2018 | Sold | $1,175,000-2.1%$249/sqft |
Source: Public Record Report a problem | ||
| 7/21/2018 | Listing removed | $1,199,900$254/sqft |
Source: EXIT Realty Premier #3044079 Report a problem | ||
| 6/29/2018 | Price change | $1,199,9000%$254/sqft |
Source: EXIT Realty Premier #3044079 Report a problem | ||
| 6/19/2018 | Listed for sale | $1,199,990+130.8%$254/sqft |
Source: Owner Report a problem | ||
| 5/7/2003 | Sold | $520,000$110/sqft |
Source: Public Record Report a problem | ||
Public tax history
| Year | Property taxes | Tax assessment |
|---|---|---|
| 2024 | -- | $1,130 |
| 2023 | -- | $1,130 |
| 2022 | -- | $1,130 |
| 2021 | $32,319 +3.9% | -- |
| 2020 | $31,118 -4% | $1,757 -6.6% |
| 2019 | $32,424 | $1,882 -13.6% |
| 2018 | $32,424 +15.8% | $2,179 +8.6% |
| 2017 | $28,008 +5.1% | $2,006 |
| 2016 | $26,640 +188.2% | $2,006 -5.2% |
| 2015 | $9,243 +1.6% | $2,117 -7.6% |
| 2013 | $9,093 +7.4% | $2,290 |
| 2012 | $8,467 -50.6% | $2,290 -4.4% |
| 2011 | $17,123 +19.9% | $2,395 +4.8% |
| 2010 | $14,284 | $2,285 -27.6% |
| 2009 | -- | $3,156 -9.1% |
| 2008 | -- | $3,471 +2.5% |
| 2006 | -- | $3,387 +141.4% |
| 2005 | -- | $1,403 -50% |
| 2004 | -- | $2,805 -33.9% |
| 2003 | -- | $4,244 -41.5% |
| 2002 | -- | $7,250 |
| 2001 | -- | $7,250 |
| 2000 | -- | $7,250 |
Find assessor info on the county website
Neighborhood: 11758
Nearby homes
- $2,499,0004 bd3 ba2.8k sqft119 Ocean Ave, Massapequa, NY 11758For Sale

- $1,113,0004 bd3 ba2.3k sqft211 Stmarks Pl, Massapequa, NY 11758Off Market
- $---- bd-- ba-- sqft211 Saint Marks Pl, Massapequa, NY 11758Off Market
- $1,006,3004 bd3 ba2k sqft220 Saint Marks Pl, Massapequa, NY 11758Off Market
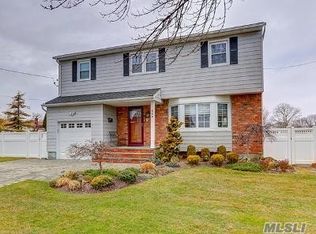
- $1,381,400-- bd2 ba3k sqft215 Saint Marks Pl, Massapequa, NY 11758Off Market
- $901,7003 bd3 ba10k sqft116 Ocean Ave, Massapequa, NY 11758Off Market
- $1,282,9003 bd3 ba2.4k sqft107 Ocean Ave, Massapequa, NY 11758Off Market
- $1,029,9004 bd2 ba2.2k sqft114 Ocean Ave, Massapequa, NY 11758Off Market
Nearby schools
GreatSchools rating
- 5/10Fairfield Elementary SchoolGrades: K-5Distance: 0.6 mi
- NAMhs Ames CampusGrades: 9Distance: 1.7 mi
- 10/10Massapequa High SchoolGrades: 9-12Distance: 1.1 mi
Schools provided by the listing agent
- Elementary: Fairfield Elementary School
- Middle: Berner Middle School
- High: Massapequa High School
Source: OneKey® MLS as distributed by MLS GRID. This data may not be complete. We recommend contacting the local school district to confirm school assignments for this home.
Get a cash offer in 3 minutes
Find out how much your home could sell for in as little as 3 minutes with a no-obligation cash offer.
Estimated market value
$1,776,000
Get a cash offer in 3 minutes
Find out how much your home could sell for in as little as 3 minutes with a no-obligation cash offer.
Estimated market value
$1,776,000
- New York
- Nassau County
- Massapequa
- 11758
- 117 Ocean Avenue
Nearby cities
Nearby neighborhoods
Nearby zip codes
Other Massapequa Topics
