Custom ordered Long Island 'Splanch' crafted with 3 separate and distinct living zones currently used as a Mother-Daughter with an additional duplex auxiliary dwelling unit (ADU) flexible for multi-generational living, home office/business use, air bnb and/or long term rental income. This tremendously large, generous dwelling with cathedral ceiling custom built for multi-generational enjoyment has seen 4 generations living under the same roof with ample room to spare! There are 2 additional decks in the backyard for outdoor/indoor living and entertainment with view of the Manhattan skyline; making for weekend gatherings of an elevated sophistication that has formal and casual spaces for both the sophisticated and younger more rambunctious members of your friends and family. This asset will see all your home living dreams fulfilled in the coming years while simultaneously offering flexibility and optional revenue streams when preferred. The short commute to city (under an hour to midtown) makes this a commuter's dream with Great Neck schools, super low taxes and easy access to Northern Blvd. Of note: there's room for 6 cars for off street parking onsite and 3 laundry hookups
For sale
$1,950,000
70 Manor Drive #A, Great Neck, NY 11020
4beds
2,897sqft
Single Family Residence, Residential
Built in 1999
6,000 Square Feet Lot
$-- Zestimate®
$673/sqft
$-- HOA
What's special
Tremendously large generous dwellingCathedral ceiling
- 17 days |
- 1,380 |
- 54 |
Zillow last checked:
Listing updated:
Listed by:
AAA Young Shuen Realty Inc 516-410-6100,
Yuan Zhao 917-284-8754
Source: OneKey® MLS as distributed by MLS GRID,MLS#: 1024465
Facts & features
Interior
Bedrooms & bathrooms
- Bedrooms: 4
- Bathrooms: 3
- Full bathrooms: 3
Bonus room
- Level: First
Heating
- Baseboard, Natural Gas
Cooling
- Central Air
Appliances
- Included: Dishwasher, Dryer, Gas Cooktop, Gas Oven, Gas Range, Microwave, Oven, Range, Refrigerator, Stainless Steel Appliance(s), Washer
- Laundry: Washer/Dryer Hookup
Features
- First Floor Bedroom, First Floor Full Bath, Ceiling Fan(s), Chandelier, Chefs Kitchen, Double Vanity, Eat-in Kitchen, Entrance Foyer, Formal Dining, High Ceilings, His and Hers Closets, In-Law Floorplan, Primary Bathroom, Master Downstairs, Recessed Lighting, Soaking Tub, Storage, Walk-In Closet(s)
- Basement: Finished,Walk-Out Access
- Attic: None
- Has fireplace: Yes
Interior area
- Total structure area: 3,517
- Total interior livable area: 2,897 sqft
Video & virtual tour
Property
Parking
- Total spaces: 2
- Parking features: Attached, Driveway, Garage, Garage Door Opener, Off Street, Oversized
- Garage spaces: 2
- Has uncovered spaces: Yes
Lot
- Size: 6,000 Square Feet
Details
- Parcel number: 228902108000152A
- Special conditions: None
Construction
Type & style
- Home type: SingleFamily
- Architectural style: Other
- Property subtype: Single Family Residence, Residential
Materials
- Advanced Framing Technique, Other
- Foundation: Other
Condition
- Year built: 1999
Utilities & green energy
- Sewer: Public Sewer
- Water: Public
- Utilities for property: Electricity Connected
Community & HOA
HOA
- Has HOA: No
Location
- Region: Great Neck
Financial & listing details
- Price per square foot: $673/sqft
- Tax assessed value: $933
- Annual tax amount: $19,035
- Date on market: 7/10/2026
- Cumulative days on market: 17 days
- Listing agreement: Exclusive Right To Sell
- Electric utility on property: Yes
Estimated market value
Not available
Estimated sales range
Not available
Not available
Price history
| Date | Event | Price |
|---|---|---|
| 7/10/2026 | Listed for sale | $1,950,000+1344.4%$673/sqft |
Source:  OneKey® MLS as distributed by MLS GRID #1024465 Report a problem OneKey® MLS as distributed by MLS GRID #1024465 Report a problem | ||
| 8/6/1998 | Sold | $135,000$47/sqft |
Source: Public Record Report a problem | ||
Public tax history
| Year | Property taxes | Tax assessment |
|---|---|---|
| 2024 | -- | $933 |
| 2023 | -- | $933 |
| 2022 | -- | $933 |
| 2021 | $21,894 -2% | -- |
| 2020 | $22,350 +11.2% | $1,849 |
| 2019 | $20,092 | $1,849 |
| 2018 | $20,092 +5% | $1,849 |
| 2017 | $19,139 +3.7% | $1,849 |
| 2016 | $18,452 +168.5% | $1,849 |
| 2015 | $6,872 +5% | $1,849 |
| 2013 | $6,545 +7.7% | $1,849 |
| 2012 | $6,077 -23.6% | $1,849 |
| 2011 | $7,954 +17.1% | $1,849 +6% |
| 2010 | $6,792 | $1,745 -17.8% |
| 2009 | -- | $2,122 +4.8% |
| 2008 | -- | $2,024 +0.7% |
| 2006 | -- | $2,010 -43.8% |
| 2005 | -- | $3,577 -45.8% |
| 2004 | -- | $6,600 |
| 2003 | -- | $6,600 -47.6% |
| 2002 | -- | $12,600 |
| 2001 | -- | $12,600 |
| 2000 | -- | $12,600 |
Find assessor info on the county website
Monthly payment
Climate risks
Neighborhood: Lake Success
Nearby schools
GreatSchools rating
- 10/10Lakeville Elementary SchoolGrades: 1-5Distance: 1 mi
- 9/10Great Neck South Middle SchoolGrades: 6-8Distance: 1.3 mi
- 10/10Great Neck South High SchoolGrades: 9-12Distance: 1.3 mi
Schools provided by the listing agent
- Elementary: Lakeville Elementary School
- Middle: Great Neck South Middle School
- High: Great Neck South High School
Source: OneKey® MLS as distributed by MLS GRID. This data may not be complete. We recommend contacting the local school district to confirm school assignments for this home.
- $1,157,9004 bd2 ba1.5k sqft70 Manor Dr, Great Neck, NY 11020Off Market
- $1,263,900-- bd3 ba2.3k sqft72 Manor Dr, Great Neck, NY 11020Off Market
- $1,079,100-- bd2 ba2.1k sqft54 Manor Dr, Great Neck, NY 11020Off Market
- $1,212,7004 bd3 ba1.7k sqft52 Manor Dr, Great Neck, NY 11020Off Market
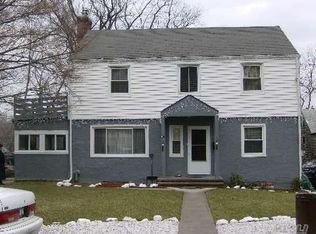
- $323,000-- bd2 ba2.6k sqft61 Manor Dr, Great Neck, NY 11020Off Market
- $1,159,500-- bd3 ba2.3k sqft61 Manor Dr, Great Neck, NY 11020Off Market
- $1,000,000-- bd3 ba2.3k sqft61 Maonr Ave, Great Neck, NY 11020Off Market
- $--2 bd2 ba-- sqft1 Undisclosed Address, Great Neck, NY 11021Off Market
A local agent can set up tours, give advice and negotiate with sellers.
Similar homes
- $1,775,0004 bd3 ba2.6k sqft118 Baker Hill Road, Great Neck, NY 11023For Sale
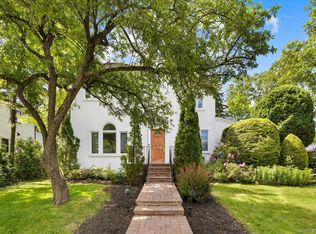
 MLS ID #969072, Diana B. Sheena, Listing by: S Sharf Realty Inc. OneKey® MLS as distributed by MLS GRID
 - $1,899,0005 bd3 ba2.6k sqft89 Poplar Street, Garden City, NY 11530For Sale
 MLS ID #1029156, Jennifer Sullivan, Listing by: Compass Greater NY LLC. OneKey® MLS as distributed by MLS GRID
 - $2,560,0004 bd3 ba2.5k sqft42 North Road, Great Neck, NY 11024For Sale
 MLS ID #1017811, Kathleen Yekotiel, Listing by: S Sharf Realty Inc. OneKey® MLS as distributed by MLS GRID
 - $2,100,0003 bd2 ba1.6k sqft8 Park Circle, Great Neck, NY 11024For Sale
 MLS ID #1015595, Kathleen Yekotiel, Listing by: S Sharf Realty Inc. OneKey® MLS as distributed by MLS GRID
 - $1,899,0003 bd4 ba2k sqft4308 Glenwood Street, Little Neck, NY 11363For SaleMLS ID #1004530, Nancy A. Jarvis CBR, Listing by: Daniel Gale Sothebys Intl Rlty. OneKey® MLS as distributed by MLS GRID
- $1,788,0004 bd3 ba2.1k sqft6 Cherry Lane E, Syosset, NY 11791For SaleMLS ID #1024332, Evangelia Boudourakis, Listing by: Daniel Gale Sothebys Intl Rlty. OneKey® MLS as distributed by MLS GRID
- $1,599,0004 bd3 ba3.1k sqft15 Church Street, Roslyn, NY 11576For SaleMLS ID #978811, Nancy A. Jarvis CBR, Listing by: Daniel Gale Sothebys Intl Rlty. OneKey® MLS as distributed by MLS GRID
- $1,925,0004 bd4 ba2.8k sqft1355 Roosevelt Avenue, Pelham, NY 10803For SaleMLS ID #1011308, Holly Mellstrom, Listing by: Julia B Fee Sothebys Int. Rlty. OneKey® MLS as distributed by MLS GRID
- $1,980,0006 bd6 ba3k sqft20931 39th Avenue, Bayside, NY 11361For SaleMLS ID #986974, Kenny Theam H. Tan ABR CIPS SRS C2, Listing by: Skylux Realty Inc. OneKey® MLS as distributed by MLS GRID
- $2,895,0004 bd5 ba2.8k sqft18 Pond Park Road, Great Neck, NY 11023For SaleMLS ID #1016825, Diana B. Sheena, Listing by: S Sharf Realty Inc. OneKey® MLS as distributed by MLS GRID
- $1,699,0004 bd3 ba1.6k sqft69 Roger Drive, Port Washington, NY 11050For SaleMLS ID #1014098, Andrew Wu AHWD MRP, Listing by: EXP Realty. OneKey® MLS as distributed by MLS GRID
- $1,699,0004 bd3 ba1.6k sqft69 Roger Drive, North Hempstead, NY 11050For SaleMLS ID #1014098, Andrew Wu AHWD MRP, Listing by: EXP Realty. eXp Realty
- $1,799,9994 bd4 ba2.5k sqft6 Colonial Gate, Plainview, NY 11803For SaleMLS ID #1017782, Jared Sarney, Listing by: Corcoran SRG Residential. OneKey® MLS as distributed by MLS GRID
- $2,290,0005 bd5 ba3.1k sqft39 Coolidge Avenue, Roslyn Heights, NY 11577For SaleMLS ID #985017, Mengsha Cao, Listing by: Chase Global Realty Corp. OneKey® MLS as distributed by MLS GRID
- $2,188,0003 bd4 ba2.3k sqft2633 212th St, Bayside, NY 11360For SaleMLS ID #11801931, Vincenzo Amato, Listing by: TEK REALTY ADVISORS LLC. NY State MLS
- $2,048,0004 bd4 ba3.4k sqft5 Fox Lane, Locust Valley, NY 11560For SaleMLS ID #990449, Dee Dee H. Brix SFR CBR, Listing by: Compass Greater NY LLC. OneKey® MLS as distributed by MLS GRID
- $1,447,9994 bd3 ba2.2k sqft264-47 Grand Central Parkway, Flushing, NY 11362For SaleMLS ID #985712, Michael Miguel CBR, Listing by: EXP Realty. OneKey® MLS as distributed by MLS GRID
- $1,588,0005 bd3 ba2.1k sqft6461 230th Street, Oakland Gardens, NY 11364For SaleMLS ID #1015603, XinXin Lin, Listing by: Compass Greater NY LLC. OneKey® MLS as distributed by MLS GRID
- $1,599,0004 bd4 ba2.6k sqft84 Fernwood Terrace, Garden City, NY 11530For SaleMLS ID #1016886, Lisa A. Heaney, Listing by: Daniel Gale Sothebys Intl Rlty. OneKey® MLS as distributed by MLS GRID
- $1,375,0004 bd3 ba1.9k sqft26 Patton Boulevard, New Hyde Park, NY 11040For SaleMLS ID #1022527, David Lau CBR, Listing by: Keller Williams Realty Greater. OneKey® MLS as distributed by MLS GRID
