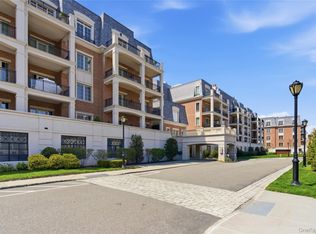
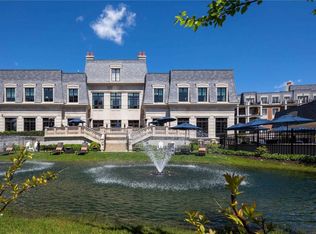
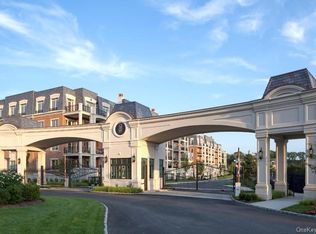
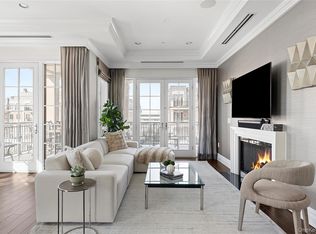
Introducing 2,600 Square feet of elegant interior space, this beautifully appointed western-facing, spacious and elaborate 2-bedroom, 2.5-bath residence was designed with a sophisticated eye. This home blends timeless finishes with modern comfort, creating a warm and polished setting for both everyday living and entertaining. The expansive living and dining areas are framed by dark hardwood floors, high ceilings, custom moldings, and oversized windows that fill the home with natural light. A striking custom marble fireplace wall anchors the living room, while the open layout provides seamless flow throughout the main living spaces. The chef’s kitchen features custom white cabinetry, marble countertops and backsplash, high-end stainless-steel appliances, a large center island with seating, and designer lighting. The spacious primary suite offers a serene retreat with terrace access, custom window treatments, generous closet space, and a spa-like marble bath with double vanity, soaking tub, and glass-enclosed shower. A well-proportioned second bedroom with ensuite bath provides comfort and privacy for guests, while a powder room, laundry area, and thoughtfully designed storage complete the residence. Residents of The Ritz-Carlton Residences enjoy an unmatched full-service experience, including 24-hour concierge, doorman and valet parking, indoor and outdoor pools, fitness center, private cinema, resident lounge, golf simulator, game room, and beautifully appointed entertaining spaces. With world-class service and effortless luxury, this residence offers an exceptional opportunity to enjoy one of Long Island’s most desirable condominium communities.
For sale
$2,950,000
5000 Royal Court #5101, North Hills, NY 11040
2beds
2,700sqft
Condominium, Residential
Built in 2018
-- sqft lot
$-- Zestimate®
$1,093/sqft
$6,100/mo HOA
What's special
Powder roomLaundry areaHigh ceilingsDark hardwood floorsDesigner lightingGenerous closet spaceSpacious primary suite
- 89 days |
- 284 |
- 10 |
Zillow last checked:
Listing updated:
Listed by:
Compass Greater NY LLC 516-517-4751,
Gail Holman 917-239-3508
Source: OneKey® MLS as distributed by MLS GRID,MLS#: 1005793
Facts & features
Interior
Bedrooms & bathrooms
- Bedrooms: 2
- Bathrooms: 3
- Full bathrooms: 2
- 1/2 bathrooms: 1
Heating
- Forced Air, Natural Gas
Cooling
- Central Air
Appliances
- Included: Wine Refrigerator
- Laundry: In Unit
Features
- Built-in Features, Chefs Kitchen, Eat-in Kitchen
- Flooring: Hardwood
- Windows: Triple Pane Windows
- Basement: None
- Attic: None
- Has fireplace: Yes
- Common walls with other units/homes: 1 Common Wall,No One Below
Interior area
- Total structure area: 2,700
- Total interior livable area: 2,700 sqft
Property
Parking
- Total spaces: 2
- Parking features: Assigned
- Garage spaces: 2
Features
- Levels: One
- Pool features: Community, In Ground, Indoor
Lot
- Size: 1.23 Acres
Details
- Parcel number: 222908A000901UCA027201106
- Special conditions: None
Construction
Type & style
- Home type: Condo
- Architectural style: Other
- Property subtype: Condominium, Residential
- Attached to another structure: Yes
Materials
- Brick
Condition
- Year built: 2018
Utilities & green energy
- Sewer: Public Sewer
- Water: Public
- Utilities for property: Trash Collection Private
Community & HOA
Community
- Features: Clubhouse, Pool
- Subdivision: Ritz-Carlton Residences
HOA
- Has HOA: Yes
- Amenities included: Clubhouse, Door Person, Elevator(s), Fitness Center, Gated, Trash
- Services included: Sewer, Snow Removal, Trash, Water
- HOA fee: $6,100 monthly
Location
- Region: New Hyde Park
Financial & listing details
- Price per square foot: $1,093/sqft
- Annual tax amount: $18,000
- Date on market: 5/28/2026
- Cumulative days on market: 90 days
- Listing agreement: Exclusive Right To Sell
- Inclusions: see agent
- Exclusions: see agent
Estimated market value
Not available
Estimated sales range
Not available
Not available
Price history
| Date | Event | Price |
|---|---|---|
| 5/29/2026 | Listed for sale | $2,950,000$1,093/sqft |
Source:  OneKey® MLS as distributed by MLS GRID #1005793 Report a problem OneKey® MLS as distributed by MLS GRID #1005793 Report a problem | ||
Public tax history
Tax history is unavailable.
Monthly payment
Climate risks
Neighborhood: 11040
Nearby schools
GreatSchools rating
- NAEarly Childhood CenterGrades: PK-KDistance: 1.4 mi
- 9/10Great Neck South Middle SchoolGrades: 6-8Distance: 0.8 mi
- 10/10Great Neck South High SchoolGrades: 9-12Distance: 0.7 mi
Schools provided by the listing agent
- Elementary: Lakeville Elementary School
- Middle: Great Neck South Middle School
- High: Great Neck South High School
Source: OneKey® MLS as distributed by MLS GRID. This data may not be complete. We recommend contacting the local school district to confirm school assignments for this home.
- $2,650,0002 bd3 ba2k sqft5000 Royal Ct UNIT 5014, North Hills, NY 11040Pending
- $1,814,5002 bd2 ba1.6k sqft5000 Royal Ct #5212, North Hills, NY 11040Off Market
- $--3 bd3 ba2.2k sqft5000 Royal Ct UNIT 5207, New Hyde Park, NY 11040Off Market
- $3,100,1003 bd4 ba2.2k sqft5000 Royal Ct #5103, North Hills, NY 11040Off Market
- $3,812,5003 bd4 ba3.3k sqft5000 Royal Ct UNIT 5308, North Hills, NY 11040Off Market
- $2,699,0003 bd4 ba2.2k sqft5000 Royal Ct UNIT 5203, North Hills, NY 11040Off Market
- $2,122,0002 bd3 ba1.6k sqft5000 Royal Ct #5312, North Hills, NY 11040Off Market
- $3,237,0002 bd3 ba-- sqft5000 Royal Ct #5301, North Hills, NY 11040Sold
A local agent can set up tours, give advice and negotiate with sellers.
Similar homes
- $2,595,0003 bd3 ba1.9k sqft1000 Royal Court #1207, North Hills, NY 11040New Construction
 MLS ID #1038538, Gail Holman, Listing by: Compass Greater NY LLC. OneKey® MLS as distributed by MLS GRID
 - $2,398,0002 bd3 ba2.1k sqft3000 Royal Court #3201, North Hills, NY 11040For Sale
 MLS ID #1005939, Gail Holman, Listing by: Compass Greater NY LLC. OneKey® MLS as distributed by MLS GRID
 - $1,895,0002 bd3 ba1.7k sqft6000 Royal Court #6204, North Hills, NY 11040For Sale
 MLS ID #1032300, Maria Babaev CBR CIPS E-PRO SFR GR, Listing by: Douglas Elliman Real Estate. OneKey® MLS as distributed by MLS GRID
 - $2,499,0004 bd3 ba2.8k sqft80 Knolls Drive N, Manhasset Hills, NY 11040For Sale
 MLS ID #977421, Evangelia Boudourakis, Listing by: Daniel Gale Sothebys Intl Rlty. OneKey® MLS as distributed by MLS GRID
 - $2,588,0005 bd5 ba3.7k sqft18 Lake Road, Great Neck, NY 11020For SaleMLS ID #1041251, Allison B. Hollander, Listing by: Compass Greater NY LLC. OneKey® MLS as distributed by MLS GRID
- $2,799,0003 bd4 ba1.8k sqft100 Hilton Avenue #901, Garden City, NY 11530For SaleMLS ID #952273, Nancy J. Giannone CBR, Listing by: Howard Hanna Coach. OneKey® MLS as distributed by MLS GRID
- $3,350,0004 bd6 ba3.6k sqft41 Evergreen Circle, Manhasset, NY 11030For SaleMLS ID #990416, Rosalyn Meyer, Listing by: Daniel Gale Sothebys Intl Rlty. OneKey® MLS as distributed by MLS GRID
- $2,648,0003 bd4 ba2.7k sqft710 Davenport Avenue #8, New Rochelle, NY 10805For SaleMLS ID #1009108, Sona Davidian, Listing by: Compass Greater NY, LLC. OneKey® MLS as distributed by MLS GRID
- $1,780,0003 bd3 ba2.8k sqft1001 Mill Crk, Roslyn, NY 11576For SaleMLS ID #1001422, Jing Sun, Listing by: Douglas Elliman. Douglas Elliman
- $1,780,0003 bd3 ba2.8k sqft1001 Mill Creek N, Roslyn, NY 11576For SaleMLS ID #1001422, Jing Sun, Listing by: Douglas Elliman Real Estate. OneKey® MLS as distributed by MLS GRID
- $2,450,0004 bd4 ba2.8k sqft15496 Riverside Drive, Whitestone, NY 11357For SaleMLS ID #974294, Luca DiCiero, Listing by: NY Space Finders Inc. OneKey® MLS as distributed by MLS GRID
- $2,950,0004 bd3 ba2.6k sqft100 Boardwalk #711 A, Long Beach, NY 11561New ConstructionMLS ID #1032941, Kristin Altfather, Listing by: Douglas Elliman Real Estate. OneKey® MLS as distributed by MLS GRID
- $2,390,0004 bd5 ba3.1k sqft49-32 Annadale Lane, Little Neck, NY 11362For SaleMLS ID #1028697, Teresa V. Cheng, Listing by: Winzone Realty Inc. OneKey® MLS as distributed by MLS GRID
- $3,630,0004 bd5 ba3.3k sqft1 Sequoia Circle, Manhasset, NY 11030For SaleMLS ID #995204, Jennifer I. Lo CBR, Listing by: Daniel Gale Sothebys Intl Rlty. OneKey® MLS as distributed by MLS GRID
- $2,699,0004 bd3 ba3.4k sqft25 Boyd Drive, Westbury, NY 11590For SaleMLS ID #995345, Nancy A. Jarvis CBR, Listing by: Daniel Gale Sothebys Intl Rlty. OneKey® MLS as distributed by MLS GRID
- $1,788,0003 bd3 ba2.9k sqft18 Crescent Road, Great Neck, NY 11021For SaleMLS ID #1029513, Gail Holman, Listing by: Compass Greater NY LLC. OneKey® MLS as distributed by MLS GRID
- $2,500,0004 bd3 ba2.9k sqft320 Adolphus Ave Unit 1415, Cliffside Park, NJ 07010For SaleMLS ID #260016898, FRANTZ DUMEL. HCMLS
- $2,888,0005 bd5 ba3k sqft219-26 Peck Ave, Jamaica, NY 11427ActiveMLS ID #S1826109, Lena Metelev, Listing by: Julia & Lena Metelev Real Estate Group. StreetEasy
- $2,749,8885 bd4 ba3.4k sqft15 Tiber Road, Oyster Bay Cove, NY 11791For SaleMLS ID #1022670, Frances Mazer CBR, Listing by: Compass Greater NY LLC. OneKey® MLS as distributed by MLS GRID
- $2,799,9995 bd5 ba3k sqft8411 Homelawn Street, Jamaica Estates, NY 11432For SaleMLS ID #1036043, Aleksandr Dzhurayev, Listing by: Skyline Residential & Comm Inc. OneKey® MLS as distributed by MLS GRID
