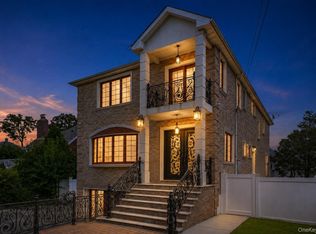
Step into a world of refined luxury and contemporary elegance in this extraordinary custom brick residence, where sophisticated design meets resort-style living. Nestled on one of the most prestigious streets in the highly sought-after Hollis Hills neighborhood, this home was rebuilt in 2007 and set on a generous 66’x100’ lot. This residence offers approximately 3,060 square feet of refined living space designed for both grand entertaining and comfortable everyday living.
A breathtaking entry foyer with soaring ceilings, oversized designer chandeliers, and an open mezzanine overlook immediately sets the tone for the home’s grand scale and modern sophistication. Rich hardwood floors, recessed lighting, custom millwork, and oversized windows create a warm, yet contemporary atmosphere filled with natural light.
As you step inside to a sun-drenched formal living room featuring soaring cathedral ceilings and a sleek gas linear fireplace that sets the tone for sophisticated warmth. The open-concept layout flows seamlessly into a formal dining area and a show-stopping eat-in chef’s kitchen - complete with quartz countertops, an oversized island, walk-in pantry, Radiant heated floors, and top-of-the-line Thermador stainless steel appliances, including a double oven. Elegant pendant lighting and an airy dining area complete this magazine-worthy culinary centerpiece.
The home offers multiple beautifully designed living and entertaining spaces, including formal and informal gathering areas, a sophisticated media/lounge room, powder room, and spacious dining areas ideal for hosting on any scale. Every room reflects a seamless blend of luxury, comfort, and modern design. The first floor also features a generously sized bedroom with its own en-suite bath - ideal for guests or multigenerational living.
The upper-level features 4 generously proportioned bedrooms with custom details, oversized windows, and abundant closet space. The luxurious primary suite serves as a serene private retreat with elegant ceiling architecture and a spa-inspired skylit bathroom featuring custom stone finishes, glass-enclosed showers, and designer vanities, not to mention a walk-in closet and balcony. Additional bedrooms are bright, spacious, and thoughtfully designed, while the beautifully renovated bathrooms throughout the home showcase timeless finishes and upscale craftsmanship.
The fully finished lower level dramatically expands the home’s living space and offers incredible versatility with a large recreation/media area, guest bedroom and maid’s quarters, additional full bath, extensive storage, and convenient walk-out access —perfect for extended living, entertaining, a home gym, or private workspace.
Throughout the home, thoughtful upgrades elevate every detail: hardwood flooring, recessed lighting, integrated sound system with speakers, smart thermostat, multi-zone heating, and much more.
Outside, discover a true backyard oasis rivaling a private resort. The spectacular grounds feature a stunning in-ground salt water pool surrounded by expansive designer paved patios, custom stone privacy walls, lounge areas, multiple seating and dining spaces, and beautifully manicured landscaping. Every detail has been carefully curated to create the ultimate outdoor entertaining and relaxation experience.
Perfectly positioned near transit, top-rated schools, and local shops - zoned for SD 26-P.S.188 -this residence delivers an unmatched combination of luxury, comfort, and convenience.
Combining grand architectural presence, luxury finishes, exceptional entertaining space, and resort-style amenities, this remarkable residence offers an extraordinary opportunity to own a one-of-a-kind modern retreat.
Active
$2,888,000
219-26 Peck Ave, Jamaica, NY 11427
5beds
3,060sqft
Single Family Residence
Built in 1950
-- sqft lot
$2,808,000 Zestimate®
$944/sqft
$-- HOA
What's special
Oversized windowsSleek gas linear fireplaceConvenient walk-out accessPowder roomCustom stone privacy wallsSpectacular groundsRecessed lighting
- 105 days |
- 428 |
- 21 |
Zillow last checked:
Listing updated:
Listed by:
Julia & Lena Metelev Real Estate Group 917-797-3596,
Lena Metelev
Source: StreetEasy,MLS#: S1826109
Facts & features
Interior
Bedrooms & bathrooms
- Bedrooms: 5
- Bathrooms: 5
- Full bathrooms: 4
- 1/2 bathrooms: 1
Cooling
- Central Air
Appliances
- Included: Dishwasher, Washer/Dryer
Features
- Flooring: Hardwood
- Has fireplace: Yes
- Fireplace features: Gas
Interior area
- Total structure area: 3,060
- Total interior livable area: 3,060 sqft
Property
Parking
- Parking features: Garage
- Has garage: Yes
Features
- Patio & porch: Other
- Exterior features: Balcony
Details
- Parcel number: 078120028
- Special conditions: Resale
Construction
Type & style
- Home type: SingleFamily
- Property subtype: Single Family Residence
Condition
- Year built: 1950
Community & HOA
Community
- Subdivision: Oakland Gardens
Location
- Region: Jamaica
Financial & listing details
- Price per square foot: $944/sqft
- Tax assessed value: $1,539,000
- Annual tax amount: $18,096
- Date on market: 5/6/2026
Estimated market value
$2,808,000
$2.67M - $2.95M
$6,700/mo
Price history
| Date | Event | Price |
|---|---|---|
| 5/6/2026 | Listed for sale | $2,888,000+108.1%$944/sqft |
Source:  OneKey® MLS as distributed by MLS GRID #993138 Report a problem OneKey® MLS as distributed by MLS GRID #993138 Report a problem | ||
| 8/10/2010 | Sold | $1,387,500+54.2%$453/sqft |
Source: Public Record Report a problem | ||
| 5/15/2006 | Sold | $900,000+210.3%$294/sqft |
Source: Public Record Report a problem | ||
| 9/13/1996 | Sold | $290,000$95/sqft |
Source: Public Record Report a problem | ||
Public tax history
| Year | Property taxes | Tax assessment |
|---|---|---|
| 2025 | -- | $92,340 -0.5% |
| 2024 | -- | $92,820 -15.2% |
| 2023 | -- | $109,500 +9.3% |
| 2022 | -- | $100,200 +1.2% |
| 2021 | -- | $99,000 +14% |
| 2020 | $17,486 +6% | $86,820 +2.5% |
| 2019 | $16,496 +7.3% | $84,720 +15.2% |
| 2018 | $15,380 +6.5% | $73,522 +3.8% |
| 2017 | $14,440 +4.2% | $70,834 |
| 2016 | $13,851 | $70,834 +2.9% |
| 2015 | $13,851 +71.9% | $68,841 +6% |
| 2014 | $8,060 | $64,945 +6% |
| 2013 | -- | $61,269 +3.8% |
| 2012 | -- | $59,029 |
| 2011 | -- | $59,029 +2.2% |
| 2010 | -- | $57,785 +2% |
| 2009 | -- | $56,651 +71.8% |
| 2008 | -- | $32,970 |
Find assessor info on the county website
Monthly payment
Climate risks
Neighborhood: Oakland Gardens
Nearby schools
GreatSchools rating
- 10/10Ps 188 KingsburyGrades: PK-5Distance: 0.3 mi
- 8/10Irwin Altman Middle School 172Grades: 6-8Distance: 2 mi
- 3/10Martin Van Buren High SchoolGrades: 9-12Distance: 0.5 mi
- $1,405,700-- bd-- ba2.3k sqft21961 Peck Ave, Queens Village, NY 11427Off Market
- $1,800,000-- bd-- ba3k sqft21932 Peck Ave, Queens Village, NY 11427Sold
- $1,603,200-- bd-- ba2.4k sqft21920 Peck Ave, Queens Village, NY 11427Off Market
- $1,466,100-- bd-- ba2k sqft21955 Peck Ave, Queens Village, NY 11427Off Market
- $1,985,3004 bd4 ba3k sqft21916 Peck Ave, Queens Village, NY 11427Off Market
- $1,259,700-- bd-- ba1.9k sqft21938 Peck Ave, Queens Village, NY 11427Off Market
- $1,503,200-- bd-- ba2.6k sqft219-67 Peck Ave, Jamaica, NY 11427Off Market
- $1,419,5004 bd3 ba2.5k sqft21910 Peck Ave, Queens Village, NY 11427Off Market
A local agent can set up tours, give advice and negotiate with sellers.
Similar homes
- $2,799,9995 bd5 ba3k sqft8411 Homelawn Street, Jamaica Estates, NY 11432For Sale
 MLS ID #1036043, Aleksandr Dzhurayev, Listing by: Skyline Residential & Comm Inc. OneKey® MLS as distributed by MLS GRID
 - $2,899,0005 bd4 ba3.4k sqft345 Heather Lane, Hewlett Harbor, NY 11557For Sale
 MLS ID #1020832, Marianna Niyazova, Listing by: Exit Realty First Choice. OneKey® MLS as distributed by MLS GRID
 - $2,888,0004 bd5 ba3k sqft16615 35th Ave, Flushing, NY 11358Active
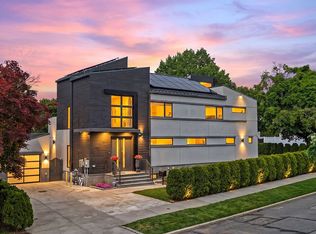 MLS ID #S1830937, Li Barbie Li, Listing by: B Square Realty. StreetEasy
 - $2,480,0004 bd3 ba3.1k sqft897 Ripley Lane, Muttontown, NY 11771For Sale
 MLS ID #1039187, Kimberly G. Bancroft SRS, Listing by: Daniel Gale Sothebys Intl Rlty. OneKey® MLS as distributed by MLS GRID
 - $2,849,0005 bd4 ba3.8k sqft3 Engineers Road, Roslyn Harbor, NY 11576For SaleMLS ID #1019591, Maria Babaev CBR CIPS E-PRO SFR GR, Listing by: Douglas Elliman Real Estate. OneKey® MLS as distributed by MLS GRID
- $2,488,0004 bd5 ba2k sqft6942 180th St, Fresh Meadows, NY 11365ActiveMLS ID #S1819171, Lena Metelev, Listing by: Julia & Lena Metelev Real Estate Group. StreetEasy
- $2,280,0004 bd4 ba3.3k sqft71-12 242nd St, Flushing, NY 11362ActiveMLS ID #S1831307, Frank Ko, Listing by: E Realty International Corp. StreetEasy
- $1,888,0004 bd4 ba3.3k sqft19831 Pompeii Ave, Hollis, NY 11423ActiveMLS ID #S1836767, Lena Metelev, Listing by: Julia & Lena Metelev Real Estate Group. StreetEasy
- $2,499,0004 bd3 ba2.8k sqft80 Knolls Drive N, Manhasset Hills, NY 11040For SaleMLS ID #977421, Evangelia Boudourakis, Listing by: Daniel Gale Sothebys Intl Rlty. OneKey® MLS as distributed by MLS GRID
- $3,200,0004 bd4 ba2.1k sqft676 Derby Avenue, Woodmere, NY 11598For SaleMLS ID #1033428, Ann Marie McVea, Listing by: Douglas Elliman Real Estate. OneKey® MLS as distributed by MLS GRID
- $2,898,0005 bd6 ba3.9k sqft164-47 86 Street, Howard Beach, NY 11414For SaleMLS ID #929888, Steven Pacchiano, Listing by: Connexion I Rl Est Svcs Inc. OneKey® MLS as distributed by MLS GRID
- $2,350,0004 bd6 ba4.5k sqft86-22 Somerset St, Jamaica, NY 11432For Sale By Owner
- $2,488,0005 bd7 ba3.9k sqft84-29 Kendrick Place, Jamaica Estates, NY 11432New ConstructionMLS ID #964541, Marianna Niyazova, Listing by: Exit Realty First Choice. OneKey® MLS as distributed by MLS GRID
- $3,088,0006 bd7 ba2k sqft181-08 69th Ave, Fresh Meadows, NY 11365ActiveMLS ID #S1803308, Berta Yadgarova, Listing by: Exit Realty First Choice. StreetEasy
- $2,499,0003 bd3 ba2.3k sqft8220 141st St, Jamaica, NY 11435ActiveMLS ID #S1836736, Lena Metelev, Listing by: Julia & Lena Metelev Real Estate Group. StreetEasy
- $2,950,0003 bd4 ba4.1k sqft177 Gannet Court #Belaire, Manhasset, NY 11030For SaleMLS ID #1034201, Ken I. Deutsch CBR GRI, Listing by: Deutsch Realty Inc. OneKey® MLS as distributed by MLS GRID
- $2,800,0004 bd5 ba2.5k sqft9 Greenway Terrace, Great Neck, NY 11024For SaleMLS ID #1016830, Diana B. Sheena, Listing by: S Sharf Realty Inc. OneKey® MLS as distributed by MLS GRID
- $2,750,0005 bd4 ba3.2k sqft345 Washington Avenue, Cedarhurst, NY 11516For SaleMLS ID #1011951, Avi Dubin, Listing by: Avid Homes Inc. OneKey® MLS as distributed by MLS GRID
- $2,498,0004 bd4 ba3.5k sqft149-02 11th Avenue, Whitestone, NY 11357For SaleMLS ID #995044, Nicholas Colombos, Listing by: Compass Greater NY LLC. OneKey® MLS as distributed by MLS GRID
- $1,745,0003 bd4 ba2.3k sqft8535 Midland Parkway, Jamaica Estates, NY 11432For SaleMLS ID #983339, Ron A. Pamposa, Listing by: Serhant LLC. OneKey® MLS as distributed by MLS GRID
