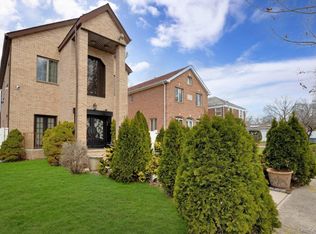
Built in 2008, this architecturally designed custom central hall Colonial offers approximately 3,900 square feet of interior living space. Constructed with quality craftsmanship and structural integrity, the home features 5 bedrooms, 5 full bathrooms, and 2 half bathrooms, with high ceilings throughout and well-proportioned living areas.
The main level includes a formal foyer, spacious living room, dining room, office/flex space, and a bedroom with a full bathroom. The gourmet eat-in kitchen is generously sized and appointed with top-of-the-line appliances, extensive cabinetry, and ample counter space. The rear portion of the home features an open-to-below design, allowing views of the kitchen from the second floor and enhancing the sense of space and natural light. A dedicated laundry room, additional half bathroom, and substantial closet space complete this level. The second floor offers four large and well-proportioned bedrooms. Two bedrooms include en-suite full bathrooms, custom-built closets, and private balconies. Two additional bedrooms are generously sized with custom closets and access to full bathrooms. A convenient laundry chute connects to the main laundry area. The fully finished attic, accessible by pull-down stairs, provides additional flexible space. The full finished basement features high ceilings, multiple windows, a separate entrance, half bathroom, storage room, and utility room. Additional features include a Spanish glazed tile roof, Andersen windows, hardwood floors, interior beams, 3-zone central air conditioning and heating with advanced filtration system, central vacuum system throughout, and a detached two-car garage. Both the front and backyard are fully paved and professionally finished for durability and low maintenance.
New construction
Price cut: $11K (7/14)
$2,488,000
84-29 Kendrick Place, Jamaica Estates, NY 11432
5beds
3,900sqft
Single Family Residence, Residential
Built in 2008
7,700 Square Feet Lot
$-- Zestimate®
$638/sqft
$-- HOA
What's special
Top-of-the-line appliancesDetached two-car garageCentral vacuum system throughoutHigh ceilings throughoutDedicated laundry roomSubstantial closet spacePrivate balconies
- 150 days |
- 378 |
- 12 |
Zillow last checked:
Listing updated:
Listed by:
Exit Realty First Choice 718-380-2500,
Marianna Niyazova 917-330-0290,
Elena Barayev 917-776-2340,
Exit Realty First Choice
Source: OneKey® MLS as distributed by MLS GRID,MLS#: 964541
Facts & features
Interior
Bedrooms & bathrooms
- Bedrooms: 5
- Bathrooms: 7
- Full bathrooms: 5
- 1/2 bathrooms: 2
Other
- Description: Dinning room, living room, 1/2 bathroom, full eating kitchen, master bedroom, 1 full bathroom, laundry room, entertaining room, exit to the backyard
- Level: First
Other
- Description: 4 bedrooms, 2 full bathrooms, 2 balcony
- Level: Second
Other
- Description: Full finished basement, 1/2 bathroom
- Level: Basement
Heating
- Electric, Natural Gas
Cooling
- Central Air
Appliances
- Included: Cooktop, Dishwasher, Disposal, Dryer, Electric Cooktop, Freezer, Gas Oven, Microwave, Refrigerator, Stainless Steel Appliance(s), Trash Compactor, Washer
- Laundry: Washer/Dryer Hookup, Electric Dryer Hookup, Gas Dryer Hookup
Features
- First Floor Bedroom, First Floor Full Bath, Ceiling Fan(s), Central Vacuum, Chefs Kitchen, Crown Molding, Eat-in Kitchen, Entrance Foyer, Formal Dining, Granite Counters, High Ceilings, Kitchen Island, Natural Woodwork, Open Kitchen, Pantry, Quartz/Quartzite Counters, Soaking Tub, Walk Through Kitchen
- Flooring: Wood
- Doors: ENERGY STAR Qualified Doors
- Windows: Aluminum Frames, Double Pane Windows, ENERGY STAR Qualified Windows, Insulated Windows, Screens
- Basement: Finished,Full,Walk-Out Access
- Attic: Finished,Full,Pull Stairs
- Has fireplace: No
Interior area
- Total structure area: 3,900
- Total interior livable area: 3,900 sqft
Property
Parking
- Total spaces: 6
- Parking features: Driveway, Garage, Garage Door Opener, Open
- Garage spaces: 2
- Carport spaces: 4
- Has uncovered spaces: Yes
Features
- Patio & porch: Patio
- Exterior features: Balcony
Lot
- Size: 7,700 Square Feet
- Dimensions: 50 x 158
- Features: Back Yard, Front Yard, Near Public Transit, Near School, Near Shops, Paved, Private, Sprinklers In Front, Sprinklers In Rear
Details
- Parcel number: 098890066
- Special conditions: None
Construction
Type & style
- Home type: SingleFamily
- Architectural style: Colonial
- Property subtype: Single Family Residence, Residential
Materials
- Advanced Framing Technique, Block, Brick, Energy Star
Condition
- New Construction
- New construction: Yes
- Year built: 2008
Utilities & green energy
- Sewer: Other
- Water: Other
- Utilities for property: None
Community & HOA
Community
- Security: Security System
HOA
- Has HOA: No
Location
- Region: Jamaica
Financial & listing details
- Price per square foot: $638/sqft
- Tax assessed value: $2,045,000
- Annual tax amount: $14,019
- Date on market: 2/25/2026
- Cumulative days on market: 301 days
- Listing agreement: Exclusive Right To Sell
- Listing terms: Contract
Estimated market value
Not available
Estimated sales range
Not available
Not available
Price history
| Date | Event | Price |
|---|---|---|
| 7/14/2026 | Price change | $2,488,000-0.4%$638/sqft |
Source:  OneKey® MLS as distributed by MLS GRID #964541 Report a problem OneKey® MLS as distributed by MLS GRID #964541 Report a problem | ||
| 2/25/2026 | Price change | $2,499,000-3.9%$641/sqft |
Source: OneKey® MLS as distributed by MLS GRID #964541 Report a problem | ||
| 8/25/2025 | Price change | $2,599,999+0.1%$667/sqft |
Source: OneKey® MLS as distributed by MLS GRID #903630 Report a problem | ||
| 6/25/2025 | Price change | $2,598,000-9.1%$666/sqft |
Source: OneKey® MLS as distributed by MLS GRID #814592 Report a problem | ||
| 3/25/2025 | Price change | $2,858,000-1.4%$733/sqft |
Source: OneKey® MLS as distributed by MLS GRID #814592 Report a problem | ||
| 2/20/2025 | Price change | $2,899,999-6.5%$744/sqft |
Source: OneKey® MLS as distributed by MLS GRID #814592 Report a problem | ||
| 1/28/2025 | Listed for sale | $3,100,000+330.6%$795/sqft |
Source: OneKey® MLS as distributed by MLS GRID #814592 Report a problem | ||
| 8/27/2023 | Listing removed | -- |
Source: Zillow Rentals Report a problem | ||
| 8/19/2023 | Price change | $7,500+15.4%$2/sqft |
Source: Zillow Rentals Report a problem | ||
| 8/16/2023 | Listed for rent | $6,500$2/sqft |
Source: Zillow Rentals Report a problem | ||
| 1/7/2008 | Sold | $720,000$185/sqft |
Source: Public Record Report a problem | ||
Public tax history
| Year | Property taxes | Tax assessment |
|---|---|---|
| 2025 | -- | $122,700 +5.6% |
| 2024 | -- | $116,160 -7.2% |
| 2023 | -- | $125,160 +0.5% |
| 2022 | -- | $124,560 +20.6% |
| 2021 | -- | $103,260 +16.3% |
| 2020 | $12,312 +6% | $88,800 +7.7% |
| 2019 | $11,615 +7.3% | $82,440 +59.2% |
| 2018 | $10,829 +2.6% | $51,768 |
| 2017 | $10,553 +8.3% | $51,768 +0.8% |
| 2016 | $9,744 | $51,379 +6% |
| 2015 | $9,744 +47% | $48,471 +6% |
| 2014 | $6,629 | $45,728 +6% |
| 2013 | -- | $43,140 -14% |
| 2012 | -- | $50,160 -10% |
| 2011 | -- | $55,745 +87.9% |
| 2010 | -- | $29,666 +6% |
| 2009 | -- | $27,987 +6% |
| 2008 | -- | $26,403 +6% |
| 2007 | -- | $24,909 +6% |
| 2006 | -- | $23,500 |
| 2005 | -- | $23,500 +0.8% |
| 2004 | -- | $23,323 +6% |
| 2003 | -- | $22,003 +6% |
| 2002 | -- | $20,758 +6% |
| 2001 | -- | $19,584 |
| 2000 | -- | $19,584 |
Find assessor info on the county website
Monthly payment
Climate risks
Neighborhood: Jamaica Estates
Nearby schools
GreatSchools rating
- 9/10Ps 131 Abigail AdamsGrades: PK-5Distance: 0.2 mi
- 6/10Is 238 Susan B AnthonyGrades: 6-8Distance: 0.6 mi
- 3/10Cambria Heights AcademyGrades: 9-12Distance: 1.1 mi
Schools provided by the listing agent
- Elementary: Ps 131 Abigail Adams
- Middle: Is 238 Susan B Anthony Academy
- High: Queens Prep Academy
Source: OneKey® MLS as distributed by MLS GRID. This data may not be complete. We recommend contacting the local school district to confirm school assignments for this home.
- $1,555,5005 bd3 ba7.9k sqft8435 Kendrick Pl, Jamaica, NY 11432Off Market

- $1,218,200-- bd-- ba1.6k sqft8425 Kendrick Pl, Jamaica, NY 11432Off Market
- $1,520,300-- bd-- ba3k sqft8439 Kendrick Pl, Jamaica, NY 11432Off Market
- $1,518,0005 bd3 ba3.7k sqft8423 Kendrick Pl, Jamaica, NY 11432Off Market

- $1,399,0004 bd3 ba1.2k sqft8443 Kendrick Pl, Jamaica, NY 11432Pending
- $2,390,1005 bd6 ba4.4k sqft17338 Croydon Rd, Jamaica, NY 11432Off Market
- $1,368,700-- bd-- ba2.1k sqft8415 Kendrick Pl, Jamaica, NY 11432Off Market
- $1,368,6003 bd3 ba2.1k sqft17334 Croydon Rd, Jamaica, NY 11432Off Market
A local agent can set up tours, give advice and negotiate with sellers.
Similar homes
- $2,650,0004 bd4 ba3.5k sqft186-31 radnor Road, Jamaica Estates, NY 11432For Sale
 MLS ID #1017064, Alla Yakubov, Listing by: NY Empire Real Estate. OneKey® MLS as distributed by MLS GRID
 - $2,350,0004 bd6 ba4.5k sqft86-22 Somerset St, Jamaica, NY 11432For Sale By Owner

- $2,495,0004 bd3 ba2k sqft18714 Aberdeen Road, Jamaica Estates, NY 11432For Sale
 MLS ID #1009406, Solomon Davydov, Listing by: Exit Realty First Choice. OneKey® MLS as distributed by MLS GRID
 - $2,700,0006 bd5 ba4.7k sqft6954 Dartmouth Street, Forest Hills, NY 11375For Sale
 MLS ID #1008074, On On Wong, Listing by: Tru International Realty Corp. OneKey® MLS as distributed by MLS GRID
 - $2,450,0004 bd5 ba2.8k sqft150-50 6th Avenue, Whitestone, NY 11357For SaleMLS ID #1005787, Wai Bong, Listing by: Winzone Realty Inc. OneKey® MLS as distributed by MLS GRID
- $2,095,0004 bd3 ba2.8k sqft7355 194th Street, Fresh Meadows, NY 11366For SaleMLS ID #1007273, Solomon Davydov, Listing by: Exit Realty First Choice. OneKey® MLS as distributed by MLS GRID
- $2,500,0003 bd4 ba3.3k sqft6372 74th Street, Middle Village, NY 11379For SaleMLS ID #964215, Mario Giugliano, Listing by: Keller Williams Realty Elite. OneKey® MLS as distributed by MLS GRID
- $2,150,0004 bd3 ba3k sqft26 Cherry Street, Douglaston, NY 11363For SaleMLS ID #L3482349, Anca L. Mistorica CBR, Listing by: Douglas Elliman Real Estate. OneKey® MLS as distributed by MLS GRID
- $2,199,0004 bd4 ba2.6k sqft24809 Rushmore Avenue, Douglaston, NY 11362For SaleMLS ID #000129, Sulan Chen, Listing by: Lin Pan Realty Group LLC. OneKey® MLS as distributed by MLS GRID
- $2,700,0006 bd5 ba4.7k sqft69-54 Dartmouth St #1, Forest Hills, NY 11375ActiveMLS ID #S1831541, Man Wai Chan, Listing by: Jamie Realty Group. StreetEasy
- $1,980,0006 bd6 ba3k sqft20931 39th Avenue, Bayside, NY 11361For SaleMLS ID #986974, Kenny Theam H. Tan ABR CIPS SRS C2, Listing by: Skylux Realty Inc. OneKey® MLS as distributed by MLS GRID
- $2,888,0005 bd5 ba3k sqft219-26 Peck Ave, Jamaica, NY 11427ActiveMLS ID #S1826109, Lena Metelev, Listing by: Julia & Lena Metelev Real Estate Group. StreetEasy
- $2,699,9995 bd6 ba5.1k sqft1319 Auerbach Avenue, Hewlett Harbor, NY 11557For SaleMLS ID #1016664, Gil R. Shemtov, Listing by: Douglas Elliman Real Estate. OneKey® MLS as distributed by MLS GRID
- $2,490,0006 bd7 ba4.2k sqft1355 NE Abbott Blvd, Fort Lee, NJ 07024For Sale
 MLS ID #2609086R, ANGELA W. GU. All Jersey MLS
 - $2,950,0008 bd8 ba5.2k sqft144-49 70th Avenue, Kew Garden Hills, NY 11367For SaleMLS ID #1004012, Yehudis Weiss, Listing by: Astor Brokerage Ltd. OneKey® MLS as distributed by MLS GRID
- $2,188,0003 bd4 ba2.3k sqft2633 212th St, Bayside, NY 11360For SaleMLS ID #11801931, Vincenzo Amato, Listing by: TEK REALTY ADVISORS LLC. NY State MLS
- $1,549,0004 bd3 ba2.4k sqft87-16 Palo Alto Street, Hollis, NY 11423For SaleMLS ID #967522, Siang Liu, Listing by: P R O Links Realty Inc. OneKey® MLS as distributed by MLS GRID
- $1,799,9995 bd4 ba3.2k sqft9 Arbor Road, East Hills, NY 11577For SaleMLS ID #1029913, Jagmeet S. Bedi, Listing by: Compass Greater NY LLC. OneKey® MLS as distributed by MLS GRID
- $2,899,0005 bd4 ba3.4k sqft345 Heather Lane, Hewlett Harbor, NY 11557For SaleMLS ID #1020832, Marianna Niyazova, Listing by: Exit Realty First Choice. OneKey® MLS as distributed by MLS GRID
- $1,728,8885 bd3 ba4.4k sqft154-61 20th Avenue, Whitestone, NY 11357For SaleMLS ID #982307, Virginia Pulisic, Listing by: Keller Williams Rlty Landmark. OneKey® MLS as distributed by MLS GRID
