Beautiful Open-Layout Home – Prime Location!
Welcome to this spacious and inviting home featuring a bright, open floor plan designed for comfortable living and effortless entertaining. The stunning open-concept kitchen flows seamlessly into the main living and dining areas, creating the perfect gathering space for family and friends.
This home offers 4 generously sized bedrooms, including a luxurious primary suite with a private terrace—the perfect place to relax and unwind.
Additional highlights include:
Full basement with a separate outside entrance, offering endless possibilities for extended living, recreation, or storage.
Spacious 65-foot-deep home with an excellent layout.
Full attic with the potential to be raised, creating even more living space.
Steps from houses of worship, shopping, parks, schools, public transportation, and all neighborhood conveniences.
This is a rare opportunity to own a home with exceptional space, endless potential, and an unbeatable location. Don't miss your chance to make this wonderful property your new home!
For sale
$2,650,000
186-31 radnor Road, Jamaica Estates, NY 11432
4beds
3,510sqft
Single Family Residence, Residential
Built in 2003
6,160 Square Feet Lot
$-- Zestimate®
$755/sqft
$-- HOA
What's special
Bright open floor planStunning open-concept kitchenSpacious and inviting home
- 96 days
- 499
- 10
Zillow last checked:
Listing updated:
Listed by:
NY Empire Real Estate 718-520-0120,
Alla Yakubov 718-520-0120,
Liana Ellis 917-806-1974,
NY Empire Real Estate
Source: OneKey® MLS as distributed by MLS GRID,MLS#: 1017064
Facts & features
Interior
Bedrooms & bathrooms
- Bedrooms: 4
- Bathrooms: 4
- Full bathrooms: 2
- 1/2 bathrooms: 2
Heating
- Forced Air
Cooling
- Central Air
Appliances
- Included: Cooktop, Dishwasher, Gas Cooktop, Gas Oven, Washer
Features
- Chandelier, Chefs Kitchen, Crown Molding, Eat-in Kitchen, Entrance Foyer, Formal Dining, Granite Counters, High Ceilings, Kitchen Island, Open Floorplan, Open Kitchen
- Flooring: Ceramic Tile
- Basement: Finished,Full
- Attic: Dormer
- Has fireplace: No
Interior area
- Total structure area: 3,510
- Total interior livable area: 3,510 sqft
Property
Parking
- Total spaces: 4
- Parking features: Driveway
- Has uncovered spaces: Yes
Lot
- Size: 6,160 Square Feet
- Dimensions: 40/154
Details
- Parcel number: 072630055
- Special conditions: None
Construction
Type & style
- Home type: SingleFamily
- Architectural style: Colonial,Contemporary
- Property subtype: Single Family Residence, Residential
Materials
- Brick
Condition
- Year built: 2003
Utilities & green energy
- Sewer: Public Sewer
- Water: Public
- Utilities for property: Electricity Available, Electricity Connected, Natural Gas Available, Natural Gas Connected, Sewer Available, Sewer Connected, Water Available, Water Connected
Community & HOA
HOA
- Has HOA: No
Location
- Region: Jamaica
Financial & listing details
- Price per square foot: $755/sqft
- Tax assessed value: $1,793,000
- Annual tax amount: $16,010
- Date on market: 6/22/2026
- Cumulative days on market: 97 days
- Listing agreement: Exclusive Right To Sell
- Electric utility on property: Yes
Estimated market value
Not available
Estimated sales range
Not available
Not available
Price history
| Date | Event | Price |
|---|---|---|
| 6/23/2026 | Listed for sale | $2,650,000-14.5%$755/sqft |
Source:  OneKey® MLS as distributed by MLS GRID #1017064 Report a problem OneKey® MLS as distributed by MLS GRID #1017064 Report a problem | ||
| 5/16/2026 | Listing removed | $3,100,000+11.2%$883/sqft |
Source: NY State MLS #11498024 Report a problem | ||
| 4/30/2026 | Price change | $2,788,888+3.3%$795/sqft |
Source: OneKey® MLS as distributed by MLS GRID #992847 Report a problem | ||
| 3/9/2026 | Price change | $2,699,000-3.6%$769/sqft |
Source: OneKey® MLS as distributed by MLS GRID #925654 Report a problem | ||
| 10/20/2025 | Price change | $2,799,000-9.7%$797/sqft |
Source: OneKey® MLS as distributed by MLS GRID #925654 Report a problem | ||
| 5/15/2025 | Listed for sale | $3,100,000+302.6%$883/sqft |
Source: OneKey® MLS as distributed by MLS GRID #862770 Report a problem | ||
| 1/19/2011 | Sold | $770,000-50.3%$219/sqft |
Source: Public Record Report a problem | ||
| 3/30/2007 | Sold | $1,550,000+82.4%$442/sqft |
Source: Public Record Report a problem | ||
| 10/20/2005 | Sold | $850,000$242/sqft |
Source: Public Record Report a problem | ||
Public tax history
| Year | Property taxes | Tax assessment |
|---|---|---|
| 2025 | -- | $107,580 +18.1% |
| 2024 | -- | $91,080 -10.4% |
| 2023 | -- | $101,700 +0.6% |
| 2022 | -- | $101,100 +20.6% |
| 2021 | -- | $83,820 +16.3% |
| 2020 | $14,015 +0.5% | $72,060 +0.3% |
| 2019 | $13,945 +5% | $71,880 +13.2% |
| 2018 | $13,278 +8.8% | $63,472 +6% |
| 2017 | $12,207 +7.3% | $59,880 +0.3% |
| 2016 | $11,375 | $59,720 +6% |
| 2015 | $11,375 +55.1% | $56,340 +0.4% |
| 2014 | $7,334 | $56,133 +4.5% |
| 2013 | -- | $53,712 |
| 2012 | -- | $53,712 +0.6% |
| 2011 | -- | $53,407 +4.4% |
| 2010 | -- | $51,141 +43.4% |
| 2009 | -- | $35,655 +6% |
| 2008 | -- | $33,638 |
| 2007 | -- | $33,638 +0.8% |
| 2006 | -- | $33,384 +6% |
| 2005 | -- | $31,495 +6% |
| 2004 | -- | $29,713 +6% |
| 2003 | -- | $28,032 |
| 2002 | -- | $28,032 +0.8% |
| 2001 | -- | $27,820 +6% |
| 2000 | -- | $26,246 |
Find assessor info on the county website
Monthly payment
Climate risks
Neighborhood: Jamaica Estates
Nearby schools
Schools provided by the listing agent
- Elementary: Ps 173 Fresh Meadows
- Middle: Jhs 216 George J Ryan
- High: Benjamin N Cardozo High School
Source: OneKey® MLS as distributed by MLS GRID. This data may not be complete. We recommend contacting the local school district to confirm school assignments for this home.
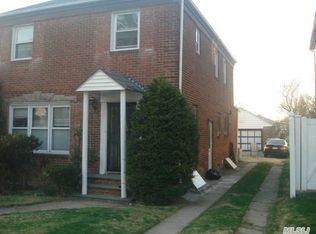
Similar homes
- $2,350,0004 bd6 ba4.5k sqft86-22 Somerset St, Jamaica, NY 11432For Sale By Owner

- $2,299,0006 bd5 ba3.7k sqft19014 Haywood Road, Hollis, NY 11423For Sale
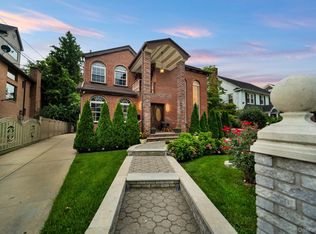
 MLS ID #1041537, Nithin Yohannan, Listing by: Property Professionals Realty. OneKey® MLS as distributed by MLS GRID
 - $2,598,0005 bd5 ba3.6k sqft28-05 216th Street, Bayside, NY 11360New Construction
 MLS ID #1012612, Donna Tribble, Listing by: Keller Williams Rlty Landmark. OneKey® MLS as distributed by MLS GRID
 - $2,399,9994 bd5 ba3.5k sqft14163 73rd Ter, Kew Gardens Hills, NY 11367Active
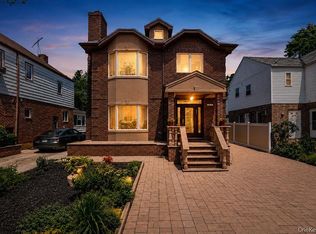 MLS ID #S1840007, Aleksandr Dzhurayev, Listing by: Skyline Residential & Commercial Inc. StreetEasy
 - $2,000,0005 bd5 ba3.9k sqft88-35 193rd Street, Hollis, NY 11423For SaleMLS ID #981638, Cynthia Cummings, Listing by: Signature Premier Properties. OneKey® MLS as distributed by MLS GRID
- $2,280,0004 bd4 ba4.7k sqft17203 35th Avenue, Flushing, NY 11358For SaleMLS ID #978342, HakBin Ahn CBR GRI, Listing by: Douglas Elliman Real Estate. OneKey® MLS as distributed by MLS GRID
- $2,150,0004 bd3 ba3k sqft26 Cherry Street, Douglaston, NY 11363For SaleMLS ID #L3482349, Anca L. Mistorica CBR, Listing by: Douglas Elliman Real Estate. OneKey® MLS as distributed by MLS GRID
- $2,188,0005 bd4 ba3.8k sqft5315 Overbrook Street, Douglaston, NY 11362For SaleMLS ID #1039513, Balram R. Persaud, Listing by: Century 21 Hudson Valley Rlty.. OneKey® MLS as distributed by MLS GRID
- $2,999,0004 bd4 ba4k sqft138-15 13th Avenue, Malba, NY 11357For SaleMLS ID #1008001, Wayne R. Rose GRI CBR MRP E-PRO PS, Listing by: Century Homes Realty Group LLC. OneKey® MLS as distributed by MLS GRID
- $1,888,0004 bd5 ba2.9k sqft47-18 163RD Place, Flushing, NY 11358For SaleMLS ID #1035346, Yunxia Lin, Listing by: E Realty International Corp. OneKey® MLS as distributed by MLS GRID
- $1,780,0004 bd4 ba2.7k sqft319 38th Road, Douglaston, NY 11363For SaleMLS ID #998320, Huailing Deng, Listing by: Daniel Gale Sothebys Intl Rlty. OneKey® MLS as distributed by MLS GRID
- $1,750,0003 bd4 ba2.2k sqft58-12 202nd Street, Bayside, NY 11364For SaleMLS ID #1048068, Maureen Ramsbottom, Listing by: Maureen Folan R E Group LLC. OneKey® MLS as distributed by MLS GRID
- $1,780,0004 bd4 ba3.1k sqft21420 26th Avenue, Bayside, NY 11360For SaleMLS ID #1035139, Amy Liu, Listing by: Douglas Elliman Real Estate. OneKey® MLS as distributed by MLS GRID
- $1,999,8884 bd4 ba3.4k sqft47-56 Glenwood Street, Little Neck, NY 11362For SaleMLS ID #967272, Xiujing Zhang, Listing by: Keller Williams Rty Gold Coast. OneKey® MLS as distributed by MLS GRID
- $2,595,0005 bd6 ba5.1k sqft1319 Auerbach Avenue, Hewlett Harbor, NY 11557For SaleMLS ID #1016664, Gil R. Shemtov, Listing by: Douglas Elliman Real Estate. OneKey® MLS as distributed by MLS GRID
- $2,695,0006 bd5 ba3.9k sqft4 Peachtree Lane, Roslyn, NY 11576For SaleMLS ID #960397, Maria Babaev CBR CIPS E-PRO SFR GR, Listing by: Douglas Elliman Real Estate. OneKey® MLS as distributed by MLS GRID
- $1,780,0005 bd3 ba2.6k sqft3533 171st Street, Flushing, NY 11358For SaleMLS ID #1050217, Hantha Seo, Listing by: H B Landmark Real Estate Inc. OneKey® MLS as distributed by MLS GRID
- $2,499,9995 bd4 ba3.5k sqft19 Pheasant Hill Lane, Old Brookville, NY 11545For SaleMLS ID #1019434, Emil Koniecko, Listing by: Signature Premier Properties. OneKey® MLS as distributed by MLS GRID
- $1,588,0005 bd3 ba1.7k sqft75-12 174th Street, Fresh Meadows, NY 11366For SaleMLS ID #1033389, Benjamin Y. Zanjirian, Listing by: Astor Brokerage Ltd. OneKey® MLS as distributed by MLS GRID
- $2,798,0006 bd4 ba3.2k sqft760 Hillcrest Place, North Woodmere, NY 11581For SaleMLS ID #1022067, Boris Streshinskiy, Listing by: All In Realty Group Inc. OneKey® MLS as distributed by MLS GRID
