Expanded and completely remodeled Contemporary split level offering 5 bedrooms, 4 full bathrooms, and exceptional luxury living in the prestigious Hewlett Harbor community. Set on an expansive 24,999 sq. ft. property within a private 24-hour secured neighborhood, this extraordinary residence showcases impeccable craftsmanship, designer finishes, and an open, light-filled floor plan.
A grand double-height entry foyer with soaring open-to-below ceilings creates a dramatic first impression. The main level features beautiful porcelain tile flooring throughout and an exceptional open-concept layout designed for comfortable everyday living and effortless entertaining.
The luxurious primary suite is a private retreat featuring separate his-and-her spa-inspired bathrooms and custom walk-in closets. His suite offers a beautifully designed custom walk-in closet and elegant private bath, while her suite features a soaking tub, oversized glass-enclosed shower, dedicated makeup vanity, an expansive custom walk-in closet, plus an additional walk-in closet designed exclusively for shoes. French doors complete this remarkable sanctuary.
The first floor also offers two additional spacious bedrooms with custom wall-to-wall built-in closets, a beautifully designed full bathroom, and a well-appointed laundry room with custom cabinetry, conveniently located off the kitchen with direct access to the attached two-car garage.
Just a few steps down, the spectacular great room is filled with natural light through dramatic floor-to-ceiling glass walls overlooking the backyard. A stunning floor-to-ceiling stone accent wall showcases a beautiful wood-burning fireplace, custom built-in cabinetry, and an elegant entertainment center, creating a warm yet sophisticated atmosphere.
The adjoining dining area is surrounded by expansive walls of glass with breathtaking views of the resort-style backyard. A custom-built bar adds the perfect touch for entertaining.
The gourmet chef's kitchen is beautifully appointed with premium black stainless steel appliances, granite countertops, abundant custom cabinetry, and a spacious breakfast area. Interior access from the kitchen leads directly to the attached two-car garage.
A striking custom staircase with glass and wood accents leads to the second level, featuring two generously sized bedrooms, a beautifully designed full bathroom, additional storage space, and attic access. One of the bedrooms overlooks the grand open foyer below, adding to the home's impressive architectural design.
The professionally landscaped backyard offers a true private retreat with a stunning gunite in-ground pool, cabanas, outdoor barbecue area, multiple entertaining spaces, and exceptional privacy. A beautifully paved driveway enhances the home's curb appeal while providing ample parking.
Conveniently located near shopping, restaurants, schools, parks, and transportation, this exceptional Hewlett Harbor residence offers luxury, privacy, comfort, and timeless design in one of the area's most desirable communities.
For sale
$2,899,000
345 Heather Lane, Hewlett Harbor, NY 11557
5beds
3,495sqft
Single Family Residence, Residential
Built in 1951
0.58 Acres Lot
$-- Zestimate®
$829/sqft
$-- HOA
What's special
- 96 days
- 749
- 26
Zillow last checked:
Listing updated:
Listed by:
Exit Realty First Choice 718-380-2500,
Marianna Niyazova 917-330-0290,
Elena Barayev 917-776-2340,
Exit Realty First Choice
Source: OneKey® MLS as distributed by MLS GRID,MLS#: 1020832
Facts & features
Interior
Bedrooms & bathrooms
- Bedrooms: 5
- Bathrooms: 4
- Full bathrooms: 4
Other
- Description: 3 BEDROOMS, 3 FULL BATHS (COMES W/ SKYLGHTS) , MASTER BEDROOM WITH ENSUITE (SOAKING BATHTUB STANDING SHOWER) 2 WALK IN CLOSETS W/.KYLIGHT, EAT INKITCHEN, LIVING ROOM, DINING ROOM,
- Level: First
Other
- Description: 2 BEDROOMS, 1 BATH WITH BALCONI, 1 BATHROOM W. JACUZZI AND STANDUP SHOWER W/ SKYLIGHTS.
- Level: Second
Heating
- Forced Air, Hot Water
Cooling
- Central Air
Appliances
- Included: Cooktop, Dishwasher, Dryer, Electric Cooktop, Electric Oven, Freezer, Microwave, Oven, Refrigerator, Washer, Gas Water Heater
- Laundry: Washer/Dryer Hookup, Gas Dryer Hookup, In Kitchen, Laundry Room
Features
- First Floor Bedroom, First Floor Full Bath, Bidet, Chandelier, Entrance Foyer, Formal Dining, Galley Type Kitchen, Granite Counters, His and Hers Closets, Soaking Tub, Walk-In Closet(s)
- Flooring: Hardwood, Tile
- Windows: Aluminum Frames
- Attic: Crawl
- Has fireplace: Yes
Interior area
- Total structure area: 3,495
- Total interior livable area: 3,495 sqft
Property
Parking
- Total spaces: 6
- Parking features: Carport, Driveway, Garage
- Garage spaces: 1
- Carport spaces: 5
- Has uncovered spaces: Yes
Features
- Patio & porch: Porch
- Has private pool: Yes
Lot
- Size: 0.58 Acres
Details
- Parcel number: 2017422640000070
- Special conditions: None
Construction
Type & style
- Home type: SingleFamily
- Architectural style: Contemporary
- Property subtype: Single Family Residence, Residential
Materials
- Stucco
Condition
- Year built: 1951
Utilities & green energy
- Sewer: Public Sewer
- Water: Public
- Utilities for property: See Remarks
Community & HOA
Community
- Security: Fire Alarm, Gated Community, Smoke Detector(s), Video Cameras
HOA
- Has HOA: No
Location
- Region: Hewlett
Financial & listing details
- Price per square foot: $829/sqft
- Tax assessed value: $1,158
- Annual tax amount: $30,372
- Date on market: 7/9/2026
- Cumulative days on market: 97 days
- Listing agreement: Exclusive Right To Sell
Estimated market value
Not available
Estimated sales range
Not available
Not available
Price history
| Date | Event | Price |
|---|---|---|
| 7/9/2026 | Listed for sale | $2,899,000+141.6%$829/sqft |
Source:  OneKey® MLS as distributed by MLS GRID #1020832 Report a problem OneKey® MLS as distributed by MLS GRID #1020832 Report a problem | ||
| 1/29/2020 | Sold | $1,200,000-7.3%$343/sqft |
Source: OneKey® MLS as distributed by MLS GRID #L3153876 Report a problem | ||
| 12/11/2019 | Pending sale | $1,295,000$371/sqft |
Source: Signature Premier Properties #3153876 Report a problem | ||
| 12/11/2019 | Listed for sale | $1,295,000$371/sqft |
Source: Signature Premier Properties #3153876 Report a problem | ||
| 9/17/2019 | Listing removed | $1,295,000$371/sqft |
Source: Signature Premier Properties #3153876 Report a problem | ||
| 8/7/2019 | Listed for sale | $1,295,000$371/sqft |
Source: Signature Premier Properties #3153876 Report a problem | ||
Public tax history
| Year | Property taxes | Tax assessment |
|---|---|---|
| 2024 | -- | $1,158 |
| 2023 | -- | $1,158 +3.5% |
| 2022 | -- | $1,119 |
| 2021 | $22,832 +2.5% | -- |
| 2020 | $22,274 +7.8% | $1,253 -6.6% |
| 2019 | $20,661 | $1,342 -6.3% |
| 2018 | $20,661 -0.6% | $1,432 -5.9% |
| 2017 | $20,792 -1.5% | $1,521 -5.6% |
| 2016 | $21,113 +292.7% | $1,611 -5.2% |
| 2015 | $5,376 +3.1% | $1,700 -5% |
| 2013 | $5,212 -3.2% | $1,790 -9.1% |
| 2012 | $5,386 -67.5% | $1,969 -12% |
| 2011 | $16,565 +1.1% | $2,238 -7.4% |
| 2010 | $16,387 | $2,417 -15.3% |
| 2009 | -- | $2,855 -4.9% |
| 2008 | -- | $3,001 +6% |
| 2006 | -- | $2,832 -48.2% |
| 2005 | -- | $5,467 -43.5% |
| 2004 | -- | $9,680 -11.9% |
| 2003 | -- | $10,986 -41.9% |
| 2002 | -- | $18,900 |
| 2001 | -- | $18,900 -6.9% |
| 2000 | -- | $20,300 |
Find assessor info on the county website
Monthly payment
Climate risks
Neighborhood: Hewlett Harbor
Nearby schools
Schools provided by the listing agent
- Elementary: Contact Agent
- High: Contact Agent
Source: OneKey® MLS as distributed by MLS GRID. This data may not be complete. We recommend contacting the local school district to confirm school assignments for this home.
Similar homes
- $2,595,0005 bd6 ba5.1k sqft1319 Auerbach Avenue, Hewlett Harbor, NY 11557For Sale
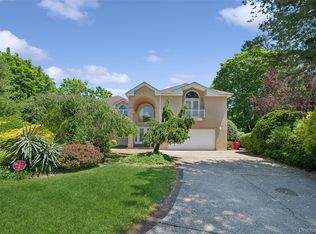
 MLS ID #1016664, Gil R. Shemtov, Listing by: Douglas Elliman Real Estate. OneKey® MLS as distributed by MLS GRID
 - $2,899,0008 bd6 ba4.8k sqft39 Burton Avenue, Woodmere, NY 11598For Sale
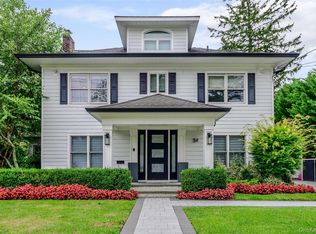 MLS ID #1043763, Abigail Shechter, Listing by: Five Towns Miller Realty Inc. OneKey® MLS as distributed by MLS GRID
 - $3,200,0004 bd4 ba2.1k sqft676 Derby Avenue, Woodmere, NY 11598For Sale
 MLS ID #1033428, Ann Marie McVea, Listing by: Douglas Elliman Real Estate. OneKey® MLS as distributed by MLS GRID
 - $2,750,0005 bd4 ba3.2k sqft345 Washington Avenue, Cedarhurst, NY 11516For Sale
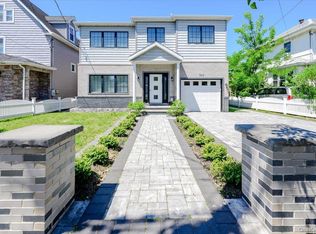 MLS ID #1011951, Avi Dubin, Listing by: Avid Homes Inc. OneKey® MLS as distributed by MLS GRID
 - $2,900,0005 bd4 ba4.7k sqft353 E Shore Road, Great Neck, NY 11023For SaleMLS ID #1021374, Jason P. Friedman, Listing by: Daniel Gale Sothebys Intl Rlty. OneKey® MLS as distributed by MLS GRID
- $3,425,0008 bd7 ba4.2k sqft875 Channel Road, Woodsburgh, NY 11598For SaleMLS ID #1042815, Gil R. Shemtov, Listing by: Douglas Elliman Real Estate. OneKey® MLS as distributed by MLS GRID
- $2,799,9995 bd4 ba4.3k sqft15 Alice Avenue, Merrick, NY 11566For SaleMLS ID #1057078, Lisa Pellegrino, Listing by: Douglas Elliman Real Estate. OneKey® MLS as distributed by MLS GRID
- $2,898,0005 bd6 ba3.9k sqft164-47 86 Street, Howard Beach, NY 11414For SaleMLS ID #929888, Steven Pacchiano, Listing by: Connexion I Rl Est Svcs Inc. OneKey® MLS as distributed by MLS GRID
- $1,695,0006 bd4 ba3.2k sqft708 Park Lane, Cedarhurst, NY 11516For SaleMLS ID #1060139, David Wiener, Listing by: Pin It Realty LLC. OneKey® MLS as distributed by MLS GRID
- $3,650,0005 bd5 ba3.7k sqft3499 Anchor Place, Oceanside, NY 11572For SaleMLS ID #1044851, John C. Gandolfo, Listing by: Coldwell Banker American Homes. OneKey® MLS as distributed by MLS GRID
- $2,499,0005 bd5 ba3.6k sqft85 Nassau Drive, Great Neck, NY 11021For SaleMLS ID #1045680, John H. Kim, Listing by: NEXTHOME PLATINUM PROPERTIES. OneKey® MLS as distributed by MLS GRID
- $2,490,0005 bd4 ba4.4k sqft1 Engineers Road, Roslyn, NY 11576For SaleMLS ID #1038838, Ellen Chu, Listing by: Douglas Elliman Real Estate. OneKey® MLS as distributed by MLS GRID
- $2,799,9995 bd5 ba3k sqft8411 Homelawn Street, Jamaica Estates, NY 11432For SaleMLS ID #1036043, Aleksandr Dzhurayev, Listing by: Skyline Residential & Comm Inc. OneKey® MLS as distributed by MLS GRID
- $2,626,0004 bd4 ba2.8k sqft18 Pond Park Road, Great Neck, NY 11023For SaleMLS ID #1059507, Angela Chaman, Listing by: LAFFEY REAL ESTATE. OneKey® MLS as distributed by MLS GRID
- $2,070,0005 bd3 ba3.2k sqft1453 Park Street, Atlantic Beach, NY 11509For SaleMLS ID #1031437, Annett C. Ellis, Listing by: Annett C Ellis Realty Inc. OneKey® MLS as distributed by MLS GRID
- $2,995,0005 bd6 ba4.8k sqft5 Woodfield Lane, Old Brookville, NY 11545For SaleMLS ID #1044302, Irene Racanelli, Listing by: Coldwell Banker American Homes. OneKey® MLS as distributed by MLS GRID
- $2,299,9996 bd6 ba2.7k sqft29 Waverly Place, Lawrence, NY 11559For SaleMLS ID #1009382, Alexandra Y. Mikhaylova, Listing by: EXP Realty. OneKey® MLS as distributed by MLS GRID
- $2,550,0004 bd5 ba3.8k sqft249 Glen Cove Road, Old Westbury, NY 11568For SaleMLS ID #1016084, Taranveer Singh, Listing by: Skylux Realty Inc. OneKey® MLS as distributed by MLS GRID
- $2,599,0004 bd4 ba3.4k sqft14 Jomarr Court, Massapequa, NY 11758For SaleMLS ID #1039548, Nikko Hiotis, Listing by: BERKSHIRE HATHAWAY. OneKey® MLS as distributed by MLS GRID
- $2,728,0005 bd4 ba4.2k sqft245 Harbor Hill Road, East Hills, NY 11576For SaleMLS ID #1015799, Xiaoli Xie, Listing by: Keller Williams Rty Gold Coast. OneKey® MLS as distributed by MLS GRID
