Introducing 3499 Anchor Place this amazing, and FEMA compliant custom built smart waterfront accessible home on a massive 55x255 Property with a 15'x45' Custom built salt water, heated in ground pool. Built with unmatched quality, precision, and durability, the exterior boasts a sophisticated blend of premium vinyl siding, stone accents, black Andersen windows, and matching black gutters and downspouts. Inside, 9-foot ceilings, wide-plank porcelain floors with radiant heat on the 1st floor and wide plank hardwood floors on the second level, intricate millwork, coffered ceilings, and custom moldings set an elegant tone throughout. As you enter the main level with its grand entrance hall, formal dining room, designer eat in kitchen featuring shaker cabinets, an island, stainless steel appliances, double oven and quartz counter tops, an oversized living room, a bar area with a wine fridge, half bathroom and 2 sliders to a huge balcony sitting area with a gas fireplace and trex decks. An additional accessible primary bedroom with a barrier free full bathroom and own heating zone and an elevator which accesses all 3 floors completes this level. The second level features wide plank hardwood floors throughout starting with a main hallway, a primary bedroom with its own bathroom, 2 additional bedrooms, with a shared full bathroom, a laundry area and a massive grand primary suite with an expansive his & her wardrobe closet and a spa-inspired bath complete with a 2 sink vanity and a large step in shower, a gas fireplace, and sliders to your own private balcony with a trex deck. The ground level features a front to back 2 car garage, a large room and a gym/therapy room with it's own ductless cac/heat. The over $1,000,000 outdoor oasis features a covered patio which features a cultured stone outdoor kitchen with stone tops, full service sink, barbeque, 2 refrigerators, a freezer, icemaker, cabinets and a tv. The pool area has it's own private professional bar with 10 person seating, tv and wet bar. The in ground accessible pool features a spill over spa hot tub, a sun ledge, ramp, fountains, underwater seating, an accessible hoist and led lighting. There is also a private bathroom and a cabana, an accent wall with cascading waterfall, huge lawn and private trex dock with new bulkhead and aluminum ramp to accommodate your yacht. Energy efficiency is optimized with spray foam insulation and high-end multi-zone HVAC systems. A Fire suppression system, Generac whole house gas generator, 2 Navien gas boilers supply heat and hot water. The over $200,000 Savant smart home system controls everything from window shades to heating and air conditioning systems to tv's outdoor lighting the changes colors. Two DJ hookup’s one in the house and one in the cabana area. Video surveillance inside and out, a surround audio system inside and out. 2 car garage plus 4 car plus outdoor parking and so much more.
For sale
$3,650,000
3499 Anchor Place, Oceanside, NY 11572
5beds
3,743sqft
Single Family Residence, Residential
Built in 2020
0.32 Acres Lot
$-- Zestimate®
$975/sqft
$-- HOA
What's special
Stone accentsHuge lawnStainless steel appliancesPremium vinyl sidingGrand entrance hallBlack andersen windowsCustom moldings
- 34 days
- 1,301
- 79
Zillow last checked:
Listing updated:
Listed by:
Coldwell Banker American Homes 516-223-2525,
John C. Gandolfo 516-779-8423,
Barbara L. Gandolfo 516-644-8097,
Coldwell Banker American Homes
Source: OneKey® MLS as distributed by MLS GRID,MLS#: 1044851
Facts & features
Interior
Bedrooms & bathrooms
- Bedrooms: 5
- Bathrooms: 5
- Full bathrooms: 4
- 1/2 bathrooms: 1
Heating
- Forced Air, Radiant Floor
Cooling
- Central Air
Appliances
- Included: Convection Oven, Dishwasher, Dryer, Electric Oven, ENERGY STAR Qualified Appliances, Gas Oven, Gas Range, Microwave, Refrigerator, Tankless Water Heater, Washer, Water Purifier Owned
- Laundry: Washer/Dryer Hookup, Laundry Room
Features
- First Floor Bedroom, Cathedral Ceiling(s), Chefs Kitchen, Crown Molding, Double Vanity, Eat-in Kitchen, Elevator, Entrance Foyer, Formal Dining, His and Hers Closets, Kitchen Island, Open Kitchen, Primary Bathroom, Master Downstairs, Quartz/Quartzite Counters, Recessed Lighting, Smart Thermostat, Sound System, Walk-In Closet(s), Whole House Entertainment System
- Flooring: Hardwood, Tile
- Attic: Full
- Has fireplace: Yes
- Fireplace features: Bedroom, Gas, Living Room
Interior area
- Total structure area: 4,148
- Total interior livable area: 3,743 sqft
Video & virtual tour
Property
Parking
- Total spaces: 6
- Parking features: Driveway, Garage
- Garage spaces: 2
- Has uncovered spaces: Yes
Accessibility
- Accessibility features: Accessible Bedroom, Accessible Central Living Area, Accessible Common Area, Accessible Doors, Accessible Entrance, Accessible Full Bath, Accessible Hallway(s), Accessible Kitchen, Adaptable For Elevator, Customized Wheelchair Accessible, Smart Technology
Features
- Levels: Three Or More
- Exterior features: Balcony, Boat Slip, Lighting, Speakers
- Has private pool: Yes
- Has spa: Yes
- Fencing: Fenced,Vinyl
- Has view: Yes
- View description: Water
- Has water view: Yes
- Water view: Water
- Waterfront features: Bulkhead, Canal Access, Waterfront
Lot
- Size: 0.32 Acres
- Dimensions: 55 x 255
- Features: Back Yard, Landscaped, Level, Sprinklers In Rear
Details
- Parcel number: 2089544410000200
- Special conditions: None
- Other equipment: Generator, Pool Equip/Cover
Construction
Type & style
- Home type: SingleFamily
- Architectural style: Colonial
- Property subtype: Single Family Residence, Residential
Materials
- Frame
- Foundation: Concrete Perimeter
Condition
- Year built: 2020
Utilities & green energy
- Sewer: Public Sewer
- Water: Public
- Utilities for property: Cable Connected, Electricity Connected, Natural Gas Connected, Phone Connected, Sewer Available, Trash Collection Private, Water Connected
Green energy
- Energy generation: Solar
Community & HOA
Community
- Security: Fire Sprinkler System, Security System, Video Cameras
HOA
- Has HOA: No
Location
- Region: Oceanside
Financial & listing details
- Price per square foot: $975/sqft
- Tax assessed value: $1,401
- Annual tax amount: $15,219
- Date on market: 9/10/2026
- Cumulative days on market: 35 days
- Listing agreement: Exclusive Right To Sell
- Listing terms: Conventional
- Electric utility on property: Yes
Estimated market value
Not available
Estimated sales range
Not available
Not available
Price history
| Date | Event | Price |
|---|---|---|
| 9/10/2026 | Listed for sale | $3,650,000+165.5%$975/sqft |
Source:  OneKey® MLS as distributed by MLS GRID #1044851 Report a problem OneKey® MLS as distributed by MLS GRID #1044851 Report a problem | ||
| 6/2/2021 | Sold | $1,375,000-1.7%$367/sqft |
Source: OneKey® MLS as distributed by MLS GRID #L3217615 Report a problem | ||
| 1/15/2021 | Listing removed | -- |
Source: OneKey® MLS as distributed by MLS GRID Report a problem | ||
| 10/5/2020 | Pending sale | $1,399,000$374/sqft |
Source: Century 21 American Homes #3217615 Report a problem | ||
| 10/5/2020 | Listed for sale | $1,399,000$374/sqft |
Source: Century 21 American Homes #3217615 Report a problem | ||
| 6/26/2020 | Listing removed | $1,399,000$374/sqft |
Source: Century 21 American Homes #3217615 Report a problem | ||
| 5/27/2020 | Listed for sale | $1,399,000+351.3%$374/sqft |
Source: Century 21 American Homes #3217615 Report a problem | ||
| 11/2/2018 | Sold | $310,000-4.6%$83/sqft |
Source: OneKey® MLS as distributed by MLS GRID #L3018187 Report a problem | ||
| 7/10/2018 | Pending sale | $325,000$87/sqft |
Source: Coach Real Estate Assoc Inc #3018187 Report a problem | ||
| 6/15/2018 | Price change | $325,000-6.9%$87/sqft |
Source: Coach Real Estate Assoc Inc #3018187 Report a problem | ||
| 5/7/2018 | Price change | $349,000-10.3%$93/sqft |
Source: Coach Real Estate Assoc Inc #3018187 Report a problem | ||
| 4/6/2018 | Listed for sale | $389,000$104/sqft |
Source: Coach Real Estate Assoc Inc #3018187 Report a problem | ||
Public tax history
| Year | Property taxes | Tax assessment |
|---|---|---|
| 2024 | -- | $990 -1.8% |
| 2023 | -- | $1,008 +24.9% |
| 2022 | -- | $807 |
| 2021 | $20,035 -5.7% | -- |
| 2020 | $21,237 +20.2% | $1,249 |
| 2019 | $17,670 | $1,249 |
| 2018 | $17,670 +5.9% | $1,249 |
| 2017 | $16,687 +5% | $1,249 |
| 2016 | $15,898 +191.1% | $1,249 |
| 2015 | $5,460 +14.3% | $1,249 |
| 2013 | $4,777 +3.5% | $1,249 |
| 2012 | $4,615 -39.8% | $1,249 -12.5% |
| 2011 | $7,663 -2.9% | $1,427 -8.9% |
| 2010 | $7,895 | $1,566 -10.7% |
| 2009 | -- | $1,753 +6% |
| 2008 | -- | $1,654 +6% |
| 2006 | -- | $1,561 -30.9% |
| 2005 | -- | $2,258 -43% |
| 2004 | -- | $3,960 -15.4% |
| 2003 | -- | $4,683 -11.6% |
| 2002 | -- | $5,300 |
| 2001 | -- | $5,300 |
| 2000 | -- | $5,300 |
Find assessor info on the county website
Monthly payment
Climate risks
Neighborhood: 11572
Nearby schools
Schools provided by the listing agent
- Elementary: School 3
- Middle: School 9M-Oceanside Middle School
- High: School 7-Oceanside Senior Hs
Source: OneKey® MLS as distributed by MLS GRID. This data may not be complete. We recommend contacting the local school district to confirm school assignments for this home.

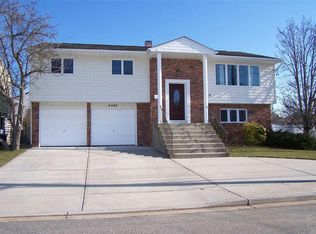
Similar homes
- $2,799,9995 bd4 ba4.3k sqft15 Alice Avenue, Merrick, NY 11566For Sale

 MLS ID #1057078, Lisa Pellegrino, Listing by: Douglas Elliman Real Estate. OneKey® MLS as distributed by MLS GRID
 - $2,899,0005 bd4 ba3.4k sqft345 Heather Lane, Hewlett Harbor, NY 11557For Sale
 MLS ID #1020832, Marianna Niyazova, Listing by: Exit Realty First Choice. OneKey® MLS as distributed by MLS GRID
 - $3,900,0008 bd6 ba4.9k sqft501 Broadway, Lawrence, NY 11559For Sale
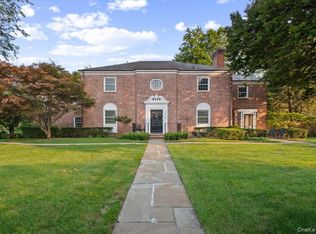 MLS ID #1046946, Sarah Isaacs, Listing by: BH&G R E Realty Connect. OneKey® MLS as distributed by MLS GRID
 - $3,495,0004 bd5 ba3.3k sqft2 Meadow Road, Old Westbury, NY 11568For Sale
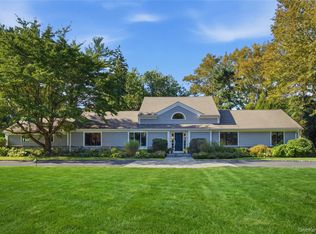 MLS ID #1050405, Maria Babaev CBR CIPS E-PRO SFR GR, Listing by: Douglas Elliman Real Estate. OneKey® MLS as distributed by MLS GRID
 - $4,259,0006 bd5 ba5.2k sqft185 Dolphin Drive, Hewlett Neck, NY 11598For SaleMLS ID #885705, Ronnie B. Gerber, Listing by: Douglas Elliman Real Estate. OneKey® MLS as distributed by MLS GRID
- $2,499,0004 bd3 ba3.4k sqft79 Fairwater Avenue, Massapequa, NY 11758For SaleMLS ID #1061878, Nikko Hiotis, Listing by: BERKSHIRE HATHAWAY. OneKey® MLS as distributed by MLS GRID
- $3,388,0005 bd5 ba4.1k sqft16 THE LOCH, Roslyn Estates, NY 11576For SaleMLS ID #987517, Edna Mashaal, Listing by: Edna Mashaal Realty LLC. OneKey® MLS as distributed by MLS GRID
- $3,550,0004 bd5 ba4.9k sqft5 Buckingham Court, Muttontown, NY 11791For SaleMLS ID #1016622, Linda H. Freedman, Listing by: Douglas Elliman Real Estate. OneKey® MLS as distributed by MLS GRID
- $3,200,0004 bd4 ba2.1k sqft676 Derby Avenue, Woodmere, NY 11598For SaleMLS ID #1033428, Ann Marie McVea, Listing by: Douglas Elliman Real Estate. OneKey® MLS as distributed by MLS GRID
- $2,499,9995 bd5 ba3.1k sqft616 Woodmere Boulevard, Woodmere, NY 11598For SaleMLS ID #1042971, Judah Spector, Listing by: All Going Realty LLC. OneKey® MLS as distributed by MLS GRID
- $1,888,0006 bd3 ba3.6k sqft167 Lagoon Drive E, Lido Beach, NY 11561For SaleMLS ID #1058413, Barbara A. Mullaney, Listing by: Coldwell Banker American Homes. OneKey® MLS as distributed by MLS GRID
- $1,849,9994 bd4 ba3k sqft27 Davison Place, Rockville Centre, NY 11570For SaleMLS ID #1003709, Luis Barreto, Listing by: Compass Greater NY LLC. OneKey® MLS as distributed by MLS GRID
- $2,995,0005 bd6 ba4.8k sqft5 Woodfield Lane, Old Brookville, NY 11545For SaleMLS ID #1044302, Irene Racanelli, Listing by: Coldwell Banker American Homes. OneKey® MLS as distributed by MLS GRID
- $2,899,0008 bd6 ba4.8k sqft39 Burton Avenue, Woodmere, NY 11598For SaleMLS ID #1043763, Abigail Shechter, Listing by: Five Towns Miller Realty Inc. OneKey® MLS as distributed by MLS GRID
- $2,590,0004 bd4 ba3.5k sqft36 Prescott Street, Lido Beach, NY 11561For SaleMLS ID #1017736, Maria R. Aramanda, Listing by: Gull Realty Inc. OneKey® MLS as distributed by MLS GRID
- $3,850,0004 bd4 ba4.1k sqft79 Aldershot Lane, Manhasset, NY 11030For SaleMLS ID #999554, Christine Athanasopoulos, Listing by: R New York. OneKey® MLS as distributed by MLS GRID
- $4,895,0005 bd6 ba5.3k sqft26 Saint Andrews Court, Old Westbury, NY 11568New ConstructionMLS ID #1061622, Maria Babaev CBR CIPS E-PRO SFR GR, Listing by: Douglas Elliman Real Estate. OneKey® MLS as distributed by MLS GRID
- $2,799,0004 bd4 ba3.2k sqft29 Bath Street, Lido Beach, NY 11561For SaleMLS ID #1000872, Maria R. Aramanda, Listing by: Gull Realty Inc. OneKey® MLS as distributed by MLS GRID
- $2,750,0005 bd4 ba3.2k sqft345 Washington Avenue, Cedarhurst, NY 11516For SaleMLS ID #1011951, Avi Dubin, Listing by: Avid Homes Inc. OneKey® MLS as distributed by MLS GRID
- $2,875,0005 bd6 ba4.3k sqft5 Landing Court, Dix Hills, NY 11746For SaleMLS ID #1050631, Barry J. Paley CBR, Listing by: Keller Williams Points North. OneKey® MLS as distributed by MLS GRID
