Welcome to This Breathtaking Home Custom Built From The Ground Up Just a Few Years Ago. This Elegant & Expansive 5200 Sq Ft Expanded Ranch Boasts 6 Bedrooms, 4.5 Baths. Upon Entering You Are Greeted with a Thoughtfully Designed Open Layout with Soaring Ceilings and a Magnificent Circular Staircase. The Heart of the Home is the Contemporary Chef's Kosher Kitchen Featuring a Huge Island, Stainless steel Appliances(2 Dishwashers, 2 Ovens, 2 Sinks, Warming Draw & Beverage Center) with Breakfast Area Flowing Into the Formal Dining Room with 20 Ft Ceiling, Living Room with Fireplace & Family Room Perfect for Entertaining. Main Floor Boasts 5 Bedrooms Including a Primary Suite Or Enjoy the Grand Primary Suite on the Second Level, a Private Sanctuary with Spa Bathroom, Office Enclosed with Barn Doors and Trex Balcony Overlooking Yard. Relax in the Resortlike 3/4 Acre Property with IG Pool/Hot Tub with Waterfall & Covered Porch, Sprawling Lawn, Lush Privacy Trees All Around & Set up For Outdoor Kitchen. Two Car Attached Garage & Circular Driveway. All Opulent Amenities Throughout. Elegant Hewlett Neck Location Near Shops, LIRR & Houses Of Worship. Hewlett-Woodmere SD#14. Truly Spectacular Move In Home- Call Today For your Private Tour!
For sale
$4,259,000
185 Dolphin Drive, Hewlett Neck, NY 11598
6beds
5,200sqft
Single Family Residence, Residential
Built in 2016
0.69 Acres Lot
$-- Zestimate®
$819/sqft
$-- HOA
What's special
Outdoor kitchenCovered porchLush privacy treesTrex balcony overlooking yardHuge islandSoaring ceilingsStainless steel appliances
- 390 days |
- 1,050 |
- 22 |
Zillow last checked:
Listing updated:
Listed by:
Douglas Elliman Real Estate 516-623-4500,
Ronnie B. Gerber 516-238-4299
Source: OneKey® MLS as distributed by MLS GRID,MLS#: 885705
Facts & features
Interior
Bedrooms & bathrooms
- Bedrooms: 6
- Bathrooms: 5
- Full bathrooms: 4
- 1/2 bathrooms: 1
Primary bedroom
- Description: Primary Suite with Office & Full Spa Bath, Playroom, Upper Trex Deck, Attic Storage
- Level: Second
Living room
- Description: EF,Livign Room, Huge FDR, Family Room, Eat in Kitchen, Laundry Rm, Powder Rm, Primary Ste w/ Bth & WIC, BR, Bth, BR, BR, Bth,BR, Bth,BR
- Level: First
Heating
- Hot Water, Natural Gas, Radiant, Radiant Floor
Cooling
- Central Air
Appliances
- Included: Dishwasher, Dryer, Gas Oven, Gas Range, Refrigerator, Stainless Steel Appliance(s), Washer, Wine Refrigerator
- Laundry: Washer/Dryer Hookup, Laundry Room
Features
- First Floor Bedroom, First Floor Full Bath, Bidet, Built-in Features, Cathedral Ceiling(s), Central Vacuum, Chefs Kitchen, Double Vanity, Eat-in Kitchen, Entertainment Cabinets, Entrance Foyer, Formal Dining, Granite Counters, High Ceilings, Kitchen Island, Open Kitchen, Pantry, Primary Bathroom, Master Downstairs, Recessed Lighting, Smart Thermostat, Storage
- Flooring: Hardwood
- Windows: Insulated Windows, Skylight(s)
- Basement: Crawl Space
- Attic: Partially Finished
- Number of fireplaces: 1
- Fireplace features: Gas, Living Room
Interior area
- Total structure area: 5,176
- Total interior livable area: 5,200 sqft
Video & virtual tour
Property
Parking
- Total spaces: 2
- Parking features: Driveway, Garage
- Garage spaces: 2
- Has uncovered spaces: Yes
Features
- Patio & porch: Covered, Deck, Patio, Porch
- Exterior features: Balcony
- Has private pool: Yes
- Pool features: In Ground, Pool Cover, Pool/Spa Combo, Vinyl
- Has spa: Yes
- Fencing: Fenced
Lot
- Size: 0.69 Acres
- Features: Back Yard, Front Yard, Garden, Landscaped, Sprinklers In Front, Sprinklers In Rear
Details
- Parcel number: 2019411050000100
- Special conditions: None
Construction
Type & style
- Home type: SingleFamily
- Architectural style: Exp Ranch
- Property subtype: Single Family Residence, Residential
Materials
- Frame, Stucco
Condition
- Updated/Remodeled
- Year built: 2016
Utilities & green energy
- Sewer: Public Sewer
- Water: Public
- Utilities for property: Electricity Connected, Natural Gas Connected, Sewer Connected, Trash Collection Public, Water Connected
Community & HOA
Community
- Security: Security System, Smoke Detector(s), Video Cameras
HOA
- Has HOA: No
Location
- Region: Woodmere
Financial & listing details
- Price per square foot: $819/sqft
- Tax assessed value: $1,483
- Annual tax amount: $40,392
- Date on market: 7/7/2025
- Cumulative days on market: 391 days
- Listing agreement: Exclusive Right To Sell
- Exclusions: Chandeliers
- Electric utility on property: Yes
Estimated market value
Not available
Estimated sales range
Not available
Not available
Price history
| Date | Event | Price |
|---|---|---|
| 7/7/2025 | Listed for sale | $4,259,000+419.4%$819/sqft |
Source:  OneKey® MLS as distributed by MLS GRID #885705 Report a problem OneKey® MLS as distributed by MLS GRID #885705 Report a problem | ||
| 2/24/2016 | Sold | $820,000$158/sqft |
Source: Public Record Report a problem | ||
| 12/9/2015 | Sold | $820,000-8.8%$158/sqft |
Source: Agent Provided Report a problem | ||
| 10/10/2015 | Pending sale | $899,000$173/sqft |
Source: Douglas Elliman Report a problem | ||
| 9/20/2015 | Listed for sale | $899,000$173/sqft |
Source: Douglas Elliman Report a problem | ||
Public tax history
| Year | Property taxes | Tax assessment |
|---|---|---|
| 2024 | -- | $1,296 -3.7% |
| 2023 | -- | $1,346 -0.3% |
| 2022 | -- | $1,350 |
| 2021 | $53,245 -8.8% | -- |
| 2020 | $58,376 +136.8% | $2,800 +61.2% |
| 2019 | $24,648 | $1,737 +32.4% |
| 2018 | $24,648 -11.9% | $1,312 -23.3% |
| 2017 | $27,962 +85.8% | $1,710 |
| 2016 | $15,049 +237.8% | $1,710 |
| 2015 | $4,456 +6.9% | $1,710 |
| 2013 | $4,167 +3.7% | $1,710 |
| 2012 | $4,018 -54.6% | $1,710 -8.1% |
| 2011 | $8,844 +33.9% | $1,860 -13.5% |
| 2010 | $6,603 | $2,150 -10.6% |
| 2009 | -- | $2,405 +6% |
| 2008 | -- | $2,269 +6% |
| 2006 | -- | $2,141 -38.7% |
| 2005 | -- | $3,494 -49.8% |
| 2004 | -- | $6,962 -7% |
| 2003 | -- | $7,487 -47.3% |
| 2002 | -- | $14,200 |
| 2001 | -- | $14,200 |
| 2000 | -- | $14,200 |
Find assessor info on the county website
Monthly payment
Climate risks
Neighborhood: Hewlett Neck
Nearby schools
GreatSchools rating
- NAFranklin Early Childhood CenterGrades: PK-1Distance: 1.2 mi
- 8/10Woodmere Middle SchoolGrades: 6-8Distance: 1.5 mi
- 8/10George W Hewlett High SchoolGrades: 9-12Distance: 1.1 mi
Schools provided by the listing agent
- Elementary: Hewlett Elementary School
- Middle: Woodmere Middle School
- High: George W Hewlett High School
Source: OneKey® MLS as distributed by MLS GRID. This data may not be complete. We recommend contacting the local school district to confirm school assignments for this home.
- $2,440,4006 bd4 ba4.1k sqft195 Dolphin Dr, Woodmere, NY 11598Off Market
- $1,850,8005 bd-- ba2.3k sqft175 Dolphin Dr, Woodmere, NY 11598Off Market
- $2,000,7005 bd4 ba3.2k sqft205 Dolphin Dr, Woodmere, NY 11598Off Market
- $2,757,4005 bd6 ba4.8k sqft165 Dolphin Dr, Woodmere, NY 11598Off Market
- $2,634,6007 bd4 ba4.4k sqft1 Madison St, Woodmere, NY 11598Off Market
- $2,696,9006 bd4 ba3.3k sqft215 Adams Ln, Woodmere, NY 11598Off Market
- $2,953,900-- bd2 ba4.5k sqft200 Dolphin Dr, Woodmere, NY 11598Off Market
- $2,287,4004 bd3 ba2.5k sqft210 Dolphin Dr, Woodmere, NY 11598Off Market
A local agent can set up tours, give advice and negotiate with sellers.
Similar homes
- $2,999,0005 bd4 ba3.8k sqft11 Hickory Road, Woodsburgh, NY 11598For Sale
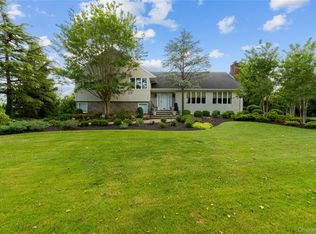
 MLS ID #1006426, Sara Abikzer, Listing by: Signature Premier Properties. OneKey® MLS as distributed by MLS GRID
 - $3,599,0005 bd5 ba6.4k sqft10 Macy Drive, Hewlett Bay Park, NY 11557For Sale
 MLS ID #896940, Ronnie B. Gerber, Listing by: Douglas Elliman Real Estate. OneKey® MLS as distributed by MLS GRID
 - $4,280,0005 bd6 ba5.6k sqft264-11 60th Avenue, Little Neck, NY 11362For Sale
 MLS ID #896180, Po Wei Tair, Listing by: RE/MAX 1st Choice. OneKey® MLS as distributed by MLS GRID
 - $3,499,0004 bd4 ba3.4k sqft19 Margaret Avenue, Lawrence, NY 11559For Sale
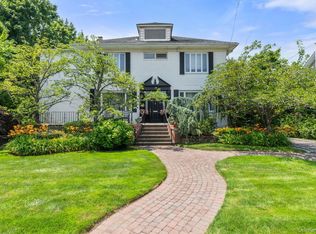 MLS ID #1021202, Milka Forst, Listing by: Milky Forst Properties Inc. OneKey® MLS as distributed by MLS GRID
 - $2,185,0006 bd4 ba4.6k sqft1304 Harbor Road, Hewlett Harbor, NY 11557For SaleMLS ID #1006296, Malka Asch, Listing by: Howard Hanna Coach. OneKey® MLS as distributed by MLS GRID
- $4,125,0006 bd5 ba5.2k sqft25 Montrose Court, Roslyn Harbor, NY 11576For SaleMLS ID #995401, Tara M. Fox CBR, Listing by: Daniel Gale Sothebys Intl Rlty. OneKey® MLS as distributed by MLS GRID
- $4,345,0005 bd6 ba5.2k sqft2 Shore Drive, Manhasset, NY 11030For SaleMLS ID #973772, Nicole Pollio, Listing by: Compass Greater NY LLC. OneKey® MLS as distributed by MLS GRID
- $4,280,0006 bd7 ba4.6k sqft64 Dartmouth St, Flushing, NY 11375ActiveMLS ID #S1839614, Xiujing Zhang, Listing by: Keller Williams Realty Gold Coast. StreetEasy
- $3,350,0004 bd5 ba4k sqft46 Banbury Road, Rockville Centre, NY 11570For SaleMLS ID #1014545, Deborah L. Gerbore, Listing by: Howard Hanna Coach. OneKey® MLS as distributed by MLS GRID
- $4,900,0006 bd6 ba5.1k sqft6 Boxwood Way, Manhasset, NY 11030For SaleMLS ID #1018123, Michael A. Voelker, Listing by: Mazzella Realty Services. OneKey® MLS as distributed by MLS GRID
- $3,488,0005 bd5 ba4.1k sqft16 THE LOCH, Roslyn Estates, NY 11576For SaleMLS ID #987517, Edna Mashaal, Listing by: Edna Mashaal Realty LLC. OneKey® MLS as distributed by MLS GRID
- $3,900,0007 bd6 ba3.8k sqft184 Beach 143rd St, Far Rockaway, NY 11694ActiveMLS ID #S1839961, Robin Shapiro, Listing by: Robin Shapiro, LREB. StreetEasy
- $3,998,0005 bd5 ba6k sqft91 Woodhollow Court, Muttontown, NY 11791For SaleMLS ID #1013615, Ann Hance, Listing by: Compass Greater NY LLC. OneKey® MLS as distributed by MLS GRID
- $3,699,0005 bd5 ba5k sqft5 Hemlock Drive, Brookville, NY 11545For SaleMLS ID #1016352, Joseph A. Scavo, Listing by: Douglas Elliman Real Estate. OneKey® MLS as distributed by MLS GRID
- $2,390,0005 bd4 ba3.5k sqft857 Glen Drive, Woodmere, NY 11598New ConstructionMLS ID #1012442, Abigail Shechter, Listing by: Five Towns Miller Realty Inc. OneKey® MLS as distributed by MLS GRID
- $2,798,0006 bd4 ba3.2k sqft760 Hillcrest Place, North Woodmere, NY 11581For SaleMLS ID #1022067, Boris Streshinskiy, Listing by: All In Realty Group Inc. OneKey® MLS as distributed by MLS GRID
- $2,899,0006 bd6 ba5.2k sqft783 Oakleigh Road, North Woodmere, NY 11581For SaleMLS ID #1006292, Milana Sadykova, Listing by: Daniel Gale Sothebys Intl Rlty. OneKey® MLS as distributed by MLS GRID
- $3,300,0005 bd4 ba4.7k sqft353 E Shore Road, Great Neck, NY 11023For SaleMLS ID #1021374, Jason P. Friedman, Listing by: Daniel Gale Sothebys Intl Rlty. OneKey® MLS as distributed by MLS GRID
- $3,995,0005 bd6 ba7k sqft192 Burtis Lane, Muttontown, NY 11791For SaleMLS ID #1018900, Brian T. Fagen, Listing by: Compass Greater NY LLC. OneKey® MLS as distributed by MLS GRID
- $4,980,0006 bd7 ba5.4k sqft1 Pembroke Drive, Glen Cove, NY 11542For SaleMLS ID #990120, Patrick J. Hall CBR PSA, Listing by: Branch Real Estate Group. OneKey® MLS as distributed by MLS GRID
