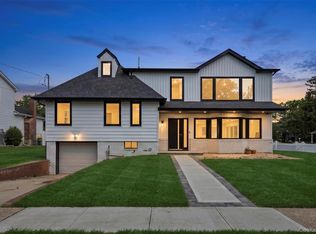
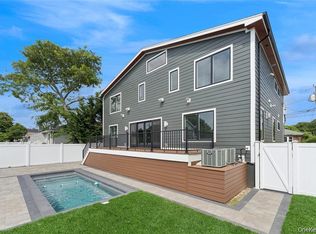
Move right into this completed new-construction home in the heart of District 15, Woodmere. Offering approximately 3,500 sq. ft. with 5 bedrooms upstairs, this beautifully finished home features radiant heat on the main level and in all bathrooms, white oak hardwood floors, built-in closets, glass shower doors, a kosher kitchen, mudroom, LED lighting throughout, custom ceiling design with cove lighting, and sleek glass railings for a clean modern look and a large unfinished attic.
Set on a fully landscaped property, this move-in-ready new build leaves nothing else to think about. Priced to sell and ready for occupancy before the end of summer.
Only the furniture is rendered.
The information has been provided by the Seller and public records and has not been verified by the Broker. Information is deemed reliable but not guaranteed.
New construction
$2,390,000
857 Glen Drive, Woodmere, NY 11598
5beds
3,500sqft
Single Family Residence, Residential
Built in 2025
6,000 Square Feet Lot
$-- Zestimate®
$683/sqft
$-- HOA
What's special
White oak hardwood floorsFully landscaped propertyLed lighting throughoutBuilt-in closetsKosher kitchenGlass shower doors
- 60 days |
- 1,000 |
- 32 |
Zillow last checked:
Listing updated:
Listed by:
Five Towns Miller Realty Inc 516-374-4100,
Abigail Shechter 516-316-3452
Source: OneKey® MLS as distributed by MLS GRID,MLS#: 1012442
Facts & features
Interior
Bedrooms & bathrooms
- Bedrooms: 5
- Bathrooms: 4
- Full bathrooms: 3
- 1/2 bathrooms: 1
Other
- Description: Entry Hall, Mudroom, Living Room, Dining Room, Eat-In -Kitchen, Great Room, Half Bath
- Level: First
Other
- Description: Master Bedroom with Full Bath, 4 Bedrooms, 2 Full Baths, Laundry
- Level: Second
Heating
- Forced Air, Radiant, Radiant Floor
Cooling
- Central Air
Appliances
- Included: Dishwasher, Dryer, Gas Oven, Gas Range, Microwave, Refrigerator, Washer
- Laundry: Washer/Dryer Hookup, In Hall
Features
- Eat-in Kitchen, Entrance Foyer, Formal Dining, High Ceilings, Kitchen Island, Open Kitchen, Primary Bathroom, Recessed Lighting
- Flooring: Hardwood, Tile
- Basement: Crawl Space
- Attic: Pull Stairs
- Has fireplace: No
Interior area
- Total structure area: 3,500
- Total interior livable area: 3,500 sqft
Property
Parking
- Total spaces: 1
- Parking features: Attached, Driveway, Garage
- Garage spaces: 1
- Has uncovered spaces: Yes
Features
- Exterior features: Speakers
Lot
- Size: 6,000 Square Feet
- Dimensions: 60 x 100
- Features: Back Yard
Details
- Parcel number: 2089391850000360
- Special conditions: None
Construction
Type & style
- Home type: SingleFamily
- Architectural style: Colonial
- Property subtype: Single Family Residence, Residential
Materials
- Frame, Stucco
Condition
- New Construction
- New construction: Yes
- Year built: 2025
Utilities & green energy
- Sewer: Public Sewer
- Water: Public
- Utilities for property: Electricity Available, Natural Gas Available, Water Available
Community & HOA
Community
- Security: Smoke Detector(s)
HOA
- Has HOA: No
Location
- Region: Woodmere
Financial & listing details
- Price per square foot: $683/sqft
- Tax assessed value: $700
- Annual tax amount: $11,249
- Date on market: 6/15/2026
- Cumulative days on market: 61 days
- Listing agreement: Exclusive Right To Sell
- Electric utility on property: Yes
Estimated market value
Not available
Estimated sales range
Not available
Not available
Price history
| Date | Event | Price |
|---|---|---|
| 6/16/2026 | Listed for sale | $2,390,000-4.4%$683/sqft |
Source:  OneKey® MLS as distributed by MLS GRID #1012442 Report a problem OneKey® MLS as distributed by MLS GRID #1012442 Report a problem | ||
| 9/2/2025 | Listing removed | $2,499,000$714/sqft |
Source: OneKey® MLS as distributed by MLS GRID #825517 Report a problem | ||
| 2/18/2025 | Listed for sale | $2,499,000+228.8%$714/sqft |
Source: OneKey® MLS as distributed by MLS GRID #825517 Report a problem | ||
| 12/1/2022 | Sold | $760,000-4.9%$217/sqft |
Source: OneKey® MLS as distributed by MLS GRID #L3412716 Report a problem | ||
| 8/24/2022 | Pending sale | $799,000$228/sqft |
Source: OneKey® MLS as distributed by MLS GRID #3412716 Report a problem | ||
| 7/26/2022 | Price change | $799,000-1.4%$228/sqft |
Source: OneKey® MLS as distributed by MLS GRID #3412716 Report a problem | ||
| 7/1/2022 | Listed for sale | $810,000+2.7%$231/sqft |
Source: OneKey® MLS as distributed by MLS GRID #3412716 Report a problem | ||
| 10/6/2021 | Listing removed | -- |
Source: OneKey® MLS as distributed by MLS GRID #3321859 Report a problem | ||
| 6/15/2021 | Listed for sale | $789,000+4%$225/sqft |
Source: OneKey® MLS as distributed by MLS GRID #3321859 Report a problem | ||
| 9/1/2018 | Listing removed | $759,000$217/sqft |
Source: All Going Realty LLC #P1310524 Report a problem | ||
| 6/22/2018 | Price change | $759,000+4.1%$217/sqft |
Source: All Going Realty LLC #P1310524 Report a problem | ||
| 6/6/2018 | Price change | $729,000-1.4%$208/sqft |
Source: All Going Realty LLC #3018512 Report a problem | ||
| 5/7/2018 | Price change | $739,000-2.6%$211/sqft |
Source: All Going Realty LLC #3018512 Report a problem | ||
| 4/8/2018 | Listed for sale | $759,000+353.1%$217/sqft |
Source: All Going Realty LLC #3018512 Report a problem | ||
| 12/20/1993 | Sold | $167,500$48/sqft |
Source: Agent Provided Report a problem | ||
Public tax history
| Year | Property taxes | Tax assessment |
|---|---|---|
| 2024 | -- | $633 +5.9% |
| 2023 | -- | $598 -5.1% |
| 2022 | -- | $630 |
| 2021 | $9,265 -5.4% | -- |
| 2020 | $9,797 +1.4% | $811 |
| 2019 | $9,661 | $811 -6.2% |
| 2018 | $9,661 -0.9% | $865 -6% |
| 2017 | $9,748 +0.3% | $920 -2.9% |
| 2016 | $9,722 +132.4% | $947 -5% |
| 2015 | $4,184 +6.7% | $997 |
| 2013 | $3,922 -7.9% | $997 -12.7% |
| 2012 | $4,260 -22.6% | $1,142 -11.3% |
| 2011 | $5,506 +7.7% | $1,287 +3.5% |
| 2010 | $5,114 | $1,244 -13.7% |
| 2009 | -- | $1,442 +2.2% |
| 2008 | -- | $1,411 +5.9% |
| 2006 | -- | $1,332 -25.8% |
| 2005 | -- | $1,796 -44.9% |
| 2004 | -- | $3,259 |
| 2003 | -- | $3,259 -51.5% |
| 2002 | -- | $6,720 |
| 2001 | -- | $6,720 |
| 2000 | -- | $6,720 |
Find assessor info on the county website
Monthly payment
Climate risks
Neighborhood: 11598
Nearby schools
GreatSchools rating
- NALawrence Early Childhood Center at #4 SchoolGrades: K-2Distance: 1.7 mi
- 3/10Lawrence Middle SchoolGrades: 7-8Distance: 2 mi
- 4/10Lawrence Senior High SchoolGrades: 9-12Distance: 0.8 mi
Schools provided by the listing agent
- Elementary: Lawrence Early Childhood-#4 School
- Middle: LAWRENCE MIDDLE SCHOOL AT BROADWAY CAMPUS
- High: Lawrence Senior High School
Source: OneKey® MLS as distributed by MLS GRID. This data may not be complete. We recommend contacting the local school district to confirm school assignments for this home.
- $1,272,000-- bd3 ba2.3k sqft863 Glen Dr, Woodmere, NY 11598Off Market
- $1,231,1005 bd2 ba1.9k sqft851 Glen Dr, Woodmere, NY 11598Off Market
- $1,958,500-- bd4 ba4.1k sqft858 Fiske St, Woodmere, NY 11598Off Market
- $3,432,6006 bd6 ba4.6k sqft852 Fiske St, Woodmere, NY 11598Off Market

- $1,335,7003 bd2 ba3.8k sqft845 Glen Dr, Woodmere, NY 11598Off Market
- $879,700-- bd2 ba1.8k sqft856 Glen Dr, Woodmere, NY 11598Off Market
- $1,375,9004 bd3 ba2k sqft862 Fiske St, Woodmere, NY 11598Off Market
- $1,573,4004 bd3 ba2.6k sqft869 Glen Dr, Woodmere, NY 11598Off Market
A local agent can set up tours, give advice and negotiate with sellers.
Similar homes
- $1,899,0006 bd5 ba3.9k sqft949 Midway, Woodmere, NY 11598For Sale

 MLS ID #1032182, Sam Beznos, Listing by: Solid Homes Realty Inc. OneKey® MLS as distributed by MLS GRID
 - $1,875,0006 bd4 ba2.5k sqft934 Eileen Terrace, Woodmere, NY 11598For Sale
 MLS ID #1022703, Gil R. Shemtov, Listing by: Douglas Elliman Real Estate. OneKey® MLS as distributed by MLS GRID
 - $2,199,8765 bd4 ba3.1k sqft141 Flamingo Street, Atlantic Beach, NY 11509For Sale
 MLS ID #1036897, Thomas Tripodi, Listing by: Douglas Elliman Real Estate. OneKey® MLS as distributed by MLS GRID
 - $2,390,0004 bd5 ba3.1k sqft49-32 Annadale Lane, Little Neck, NY 11362For Sale
 MLS ID #1028697, Teresa V. Cheng, Listing by: Winzone Realty Inc. OneKey® MLS as distributed by MLS GRID
 - $1,395,0004 bd4 ba2.3k sqft994 Singleton Avenue, Woodmere, NY 11598For SaleMLS ID #1025907, Gil R. Shemtov, Listing by: Douglas Elliman Real Estate. OneKey® MLS as distributed by MLS GRID
- $2,899,0006 bd6 ba5.2k sqft783 Oakleigh Road, North Woodmere, NY 11581For SaleMLS ID #1006292, Milana Sadykova, Listing by: Daniel Gale Sothebys Intl Rlty. OneKey® MLS as distributed by MLS GRID
- $1,695,0005 bd3 ba3.4k sqft88 Mark Lane, Atlantic Beach, NY 11509For SaleMLS ID #979394, Gil R. Shemtov, Listing by: Douglas Elliman Real Estate. OneKey® MLS as distributed by MLS GRID
- $2,499,9974 bd4 ba3k sqft18 New Hampshire Street, Long Beach, NY 11561For SaleMLS ID #1005341, Thomas Tripodi, Listing by: Douglas Elliman Real Estate. OneKey® MLS as distributed by MLS GRID
- $2,399,0004 bd4 ba3.4k sqft35 Elm Drive, East Hills, NY 11576For SaleMLS ID #985800, Elimor Kochavi CBR, Listing by: BERKSHIRE HATHAWAY. OneKey® MLS as distributed by MLS GRID
- $1,549,0005 bd4 ba3.2k sqft1328 Park Street, Atlantic Beach, NY 11509For SaleMLS ID #1032288, Gil R. Shemtov, Listing by: Douglas Elliman Real Estate. OneKey® MLS as distributed by MLS GRID
- $2,280,0004 bd4 ba3.3k sqft71-12 242nd St, Flushing, NY 11362ActiveMLS ID #S1831307, Frank Ko, Listing by: E Realty International Corp. StreetEasy
- $2,546,0006 bd6 ba3k sqft25903 81st Avenue, Glen Oaks, NY 11004For SaleMLS ID #1027577, Gabriel Kashi, Listing by: Keystone Realty USA Corp. OneKey® MLS as distributed by MLS GRID
- $2,199,0005 bd5 ba4.6k sqft23 Wildwood Lane, Greenvale, NY 11548For SaleMLS ID #1026272, Kristen Vlahopoulos, Listing by: Compass Greater NY LLC. OneKey® MLS as distributed by MLS GRID
- $1,999,9905 bd6 ba4.1k sqft3635 Bunker Avenue, Wantagh, NY 11793New ConstructionMLS ID #1037225, Constantino S. Alves, Listing by: Signature Premier Properties. OneKey® MLS as distributed by MLS GRID
- $2,460,0005 bd6 ba4.1k sqft1487 E 14th St #Hse, Brooklyn, NY 11230ActiveMLS ID #S1839897, Daniel Kandinov, Listing by: Corcoran. StreetEasy
- $2,280,0003 bd5 ba2.2k sqft8366 Charlecote Ridge, Jamaica Estates, NY 11432For SaleMLS ID #1023182, Jun Qiu, Listing by: B Square Realty. OneKey® MLS as distributed by MLS GRID
- $2,849,0005 bd4 ba3.8k sqft3 Engineers Road, Roslyn Harbor, NY 11576For SaleMLS ID #1019591, Maria Babaev CBR CIPS E-PRO SFR GR, Listing by: Douglas Elliman Real Estate. OneKey® MLS as distributed by MLS GRID
- $1,788,0005 bd6 ba3.6k sqft8 Allison Drive, Old Bethpage, NY 11804New ConstructionMLS ID #1036664, Parissa Eliassian CBR, Listing by: Douglas Elliman Real Estate. OneKey® MLS as distributed by MLS GRID
- $2,898,0005 bd6 ba3.9k sqft164-47 86 Street, Howard Beach, NY 11414For SaleMLS ID #929888, Steven Pacchiano, Listing by: Connexion I Rl Est Svcs Inc. OneKey® MLS as distributed by MLS GRID
- $1,579,0005 bd5 ba2.8k sqft115 Marguerite Avenue, Elmont, NY 11003For SaleMLS ID #1028480, Ali Rashid, Listing by: Kingsland Properties. OneKey® MLS as distributed by MLS GRID
