Perfectly positioned in the highly desirable Old Canterbury section of Rockville Centre, 46 Banbury Road offers a rare opportunity to enjoy one of the village’s most established and sought-after residential enclaves. Known for its stately homes, picturesque tree-lined streets, architectural character, and timeless neighborhood appeal, Old Canterbury remains one of Rockville Centre’s most coveted locations. A thoughtfully designed residence where craftsmanship, architectural detail, and refined materials converge. Every space has been curated to deliver both elevated daily living and exceptional entertaining, blending warmth, sophistication, and enduring quality. Main Living Level Step through a custom mahogany door entry into a striking marble foyer crowned by a sweeping bridal staircase, setting an unforgettable tone of arrival. The formal living room showcases Venetian plaster artistry surrounding a statement fireplace finished in Carrera marble, while white oak floors and tailored lighting create a seamless sense of flow throughout the level. Entertain effortlessly with a marble-appointed wet bar and wine refrigeration before gathering in the formal dining room designed for memorable hosting. The chef’s kitchen features Marble Arabesco island seating six, Marble stone surfaces, custom rift oak cabinetry, professional Wolf six-burner range, integrated Bosch refrigeration and dishwasher, drawer microwave, dual beverage refrigeration, walk-in pantry , and dedicated scullery. Additional spaces include a private office, mudroom with garage access, and designer powder room. Private Second Level The primary suite offers a serene sanctuary highlighted by a Braccia marble bath and custom walk-in wardrobe. Secondary bedroom with en-suite bath, two additional bedrooms, hall bath, laundry room, and attic access. Lower-Level Living Media lounge, flexible guest or office suite with egress window, full bath, and storage and laundry areas. Mechanical Features Gas boiler forced air humidity system, Navien tankless hot water, three-zone climate control, sprinkler system, security system, and Sonos audio integration. Exterior Features Fieldstone and mahogany trim exterior, Marvin windows, copper and DaVinci slate roof, custom gutters, copper cupola, EMTEK hardware, Paver Walkway and Back Patio and Landscaped Grounds. Rockville Centre is celebrated for its vibrant village center, acclaimed dining, boutiques, parks, seasonal community events, and true sense of community. Residents enjoy nearby village amenities and convenient
access to the Long Island Railroad, offering a direct connection to New York City while preserving the warmth, charm, and distinction of suburban village living.
Pending
$3,350,000
46 Banbury Road, Rockville Centre, NY 11570
4beds
4,000sqft
Single Family Residence, Residential
Built in 1936
0.34 Acres Lot
$-- Zestimate®
$838/sqft
$-- HOA
What's special
Custom rift oak cabinetryPrivate officeHall bathLaundry roomDrawer microwaveMudroom with garage accessCustom gutters
- 16 days
- 371
- 15
Zillow last checked:
Listing updated:
Listed by:
Howard Hanna Coach 516-536-8100,
Deborah L. Gerbore 516-322-1374
Source: OneKey® MLS as distributed by MLS GRID,MLS#: 1014545
Facts & features
Interior
Bedrooms & bathrooms
- Bedrooms: 4
- Bathrooms: 5
- Full bathrooms: 4
- 1/2 bathrooms: 1
Heating
- Natural Gas, See Remarks
Cooling
- Central Air, Zoned
Appliances
- Included: Dishwasher, Gas Range, Microwave, Refrigerator, Tankless Water Heater, Wine Refrigerator
- Laundry: Washer/Dryer Hookup, Multiple Locations
Features
- Built-in Features, Chandelier, Chefs Kitchen, Crown Molding, Double Vanity, Eat-in Kitchen, Entertainment Cabinets, Entrance Foyer, Formal Dining, High Ceilings, Kitchen Island, Marble Counters, Natural Woodwork, Open Floorplan, Open Kitchen, Pantry, Primary Bathroom, Quartz/Quartzite Counters, Recessed Lighting, Sound System, Speakers, Storage, Walk-In Closet(s), Wet Bar, Wired for Sound
- Flooring: Other, Tile, Wood
- Basement: Finished,Full,See Remarks,Storage Space
- Attic: Pull Stairs,Storage
- Number of fireplaces: 2
- Fireplace features: Basement, Living Room, Wood Burning
Interior area
- Total structure area: 4,000
- Total interior livable area: 4,000 sqft
Property
Parking
- Total spaces: 4
- Parking features: Driveway, Electric Vehicle Charging Station(s), Garage, Garage Door Opener, Private
- Garage spaces: 2
- Has uncovered spaces: Yes
Features
- Levels: Tri-Level
- Patio & porch: Covered, Patio, Porch
- Exterior features: Lighting, Rain Gutters, Speakers
Lot
- Size: 0.34 Acres
- Features: Back Yard, Corner Lot, Front Yard, Level
Details
- Parcel number: 2029363200001270
- Special conditions: None
Construction
Type & style
- Home type: SingleFamily
- Architectural style: Tudor
- Property subtype: Single Family Residence, Residential
Materials
- Stone, Stucco
Condition
- Year built: 1936
- Major remodel year: 2026
Utilities & green energy
- Sewer: Public Sewer
- Water: Other
- Utilities for property: Electricity Connected, Natural Gas Connected, Sewer Connected, Trash Collection Public, Water Connected
Community & HOA
Community
- Security: Security System, Smoke Detector(s)
HOA
- Has HOA: No
Location
- Region: Rockville Centre
Financial & listing details
- Price per square foot: $838/sqft
- Tax assessed value: $1,245
- Annual tax amount: $38,731
- Date on market: 7/13/2026
- Cumulative days on market: 64 days
- Listing agreement: Exclusive Right To Sell
- Electric utility on property: Yes
Estimated market value
Not available
Estimated sales range
Not available
Not available
Price history
| Date | Event | Price |
|---|---|---|
| 9/22/2026 | Pending sale | $3,350,000$838/sqft |
Source:  OneKey® MLS as distributed by MLS GRID #1014545 Report a problem OneKey® MLS as distributed by MLS GRID #1014545 Report a problem | ||
| 8/31/2026 | Listing removed | $3,350,000$838/sqft |
Source: OneKey® MLS as distributed by MLS GRID #1014545 Report a problem | ||
| 7/25/2026 | Listed for sale | $3,350,000+157.7%$838/sqft |
Source: OneKey® MLS as distributed by MLS GRID #1014545 Report a problem | ||
| 10/12/2023 | Sold | $1,300,000-21.2%$325/sqft |
Source: OneKey® MLS as distributed by MLS GRID #L3473442 Report a problem | ||
| 6/30/2023 | Pending sale | $1,650,000$413/sqft |
Source: OneKey® MLS as distributed by MLS GRID #3473442 Report a problem | ||
| 6/26/2023 | Listing removed | -- |
Source: OneKey® MLS as distributed by MLS GRID #3473442 Report a problem | ||
| 4/25/2023 | Listed for sale | $1,650,000$413/sqft |
Source: OneKey® MLS as distributed by MLS GRID #3473442 Report a problem | ||
Public tax history
| Year | Property taxes | Tax assessment |
|---|---|---|
| 2024 | -- | $1,245 +0.4% |
| 2023 | -- | $1,240 +6% |
| 2022 | -- | $1,170 |
| 2021 | $22,832 -6.1% | -- |
| 2020 | $24,313 -0.3% | $1,603 -6.7% |
| 2019 | $24,396 | $1,718 -6.2% |
| 2018 | $24,396 +0.1% | $1,832 -5.9% |
| 2017 | $24,370 -1.7% | $1,947 -5.5% |
| 2016 | $24,791 +688.6% | $2,061 -5.3% |
| 2015 | $3,144 +0.6% | $2,176 -5% |
| 2013 | $3,125 +1.8% | $2,290 -9.1% |
| 2012 | $3,069 -85.8% | $2,519 -12% |
| 2011 | $21,677 +0.2% | $2,863 -9.5% |
| 2010 | $21,639 | $3,164 -6.3% |
| 2009 | -- | $3,378 -3.5% |
| 2008 | -- | $3,500 -0.4% |
| 2006 | -- | $3,513 -36.9% |
| 2005 | -- | $5,566 -37.5% |
| 2004 | -- | $8,900 -11.1% |
| 2003 | -- | $10,012 -37.4% |
| 2002 | -- | $16,000 |
| 2001 | -- | $16,000 |
| 2000 | -- | $16,000 |
Find assessor info on the county website
Monthly payment
Climate risks
Neighborhood: 11570
Nearby schools
Schools provided by the listing agent
- Elementary: Hewitt School
- Middle: South Side Middle School
- High: South Side High School
Source: OneKey® MLS as distributed by MLS GRID. This data may not be complete. We recommend contacting the local school district to confirm school assignments for this home.
- $2,271,400-- bd3 ba3.8k sqft39 Warwick Rd, Rockville Centre, NY 11570Off Market
- $1,566,900-- bd3 ba2.7k sqft29 Warwick Rd, Rockville Centre, NY 11570Off Market
- $2,081,0004 bd4 ba3.4k sqft30 Banbury Rd, Rockville Centre, NY 11570Off Market
- $1,801,8004 bd4 ba2.7k sqft45 Banbury Rd, Rockville Centre, NY 11570Off Market
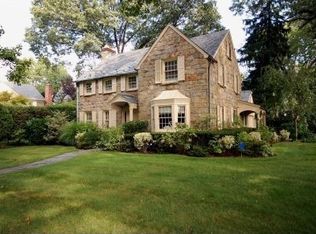
Similar homes
- $2,799,9995 bd4 ba4.3k sqft15 Alice Avenue, Merrick, NY 11566For Sale

 MLS ID #1057078, Lisa Pellegrino, Listing by: Douglas Elliman Real Estate. OneKey® MLS as distributed by MLS GRID
 - $3,495,0004 bd5 ba3.3k sqft2 Meadow Road, Old Westbury, NY 11568For Sale
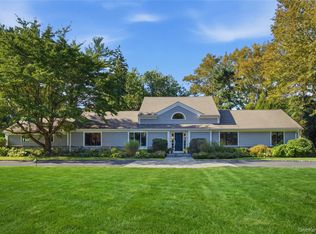 MLS ID #1050405, Maria Babaev CBR CIPS E-PRO SFR GR, Listing by: Douglas Elliman Real Estate. OneKey® MLS as distributed by MLS GRID
 - $2,899,0006 bd6 ba3.7k sqft108 Tanners Pond Road, Garden City, NY 11530For Sale
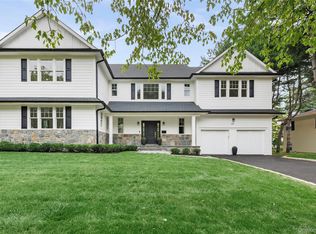 MLS ID #1029663, Elise L. Ronzetti PSA RSPS SFR SRE, Listing by: Howard Hanna Coach. OneKey® MLS as distributed by MLS GRID
 - $3,250,0005 bd6 ba3.7k sqft91 Crescent Beach Road, Glen Cove, NY 11542For Sale
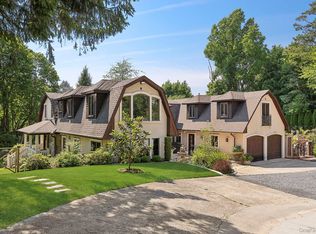 MLS ID #987805, Tracey Kupferberg GRI, Listing by: Douglas Elliman Real Estate. OneKey® MLS as distributed by MLS GRID
 - $3,950,0004 bd5 ba3.3k sqft10 Vista Drive, Great Neck, NY 11021For SaleMLS ID #1042917, Soheila Sharf, Listing by: S Sharf Realty Inc. OneKey® MLS as distributed by MLS GRID
- $3,380,0005 bd6 ba4.8k sqft9 Earle Drive, Muttontown, NY 11791For SaleMLS ID #981636, Hong Zhang, Listing by: Keller Williams Rty Gold Coast. OneKey® MLS as distributed by MLS GRID
- $3,249,8886 bd6 ba4.4k sqft33 High Farms Road, Old Brookville, NY 11545For SaleMLS ID #977675, Katherine Koniecko, Listing by: Signature Premier Properties. OneKey® MLS as distributed by MLS GRID
- $2,500,0005 bd5 ba4.1k sqft93 Myrtle Drive, Great Neck, NY 11021For SaleMLS ID #1055237, Andrea G. Levine CBR, Listing by: Keller Williams Rty Gold Coast. OneKey® MLS as distributed by MLS GRID
- $3,630,0004 bd5 ba3.3k sqft1 Sequoia Circle, Manhasset, NY 11030For SaleMLS ID #995204, Jennifer I. Lo CBR, Listing by: Daniel Gale Sothebys Intl Rlty. OneKey® MLS as distributed by MLS GRID
- $2,480,0005 bd5 ba3.2k sqft20 Chestnut Drive, East Hills, NY 11576For SaleMLS ID #1045469, Yang Shen, Listing by: Douglas Elliman Real Estate. OneKey® MLS as distributed by MLS GRID
- $3,795,0004 bd6 ba4.6k sqft18 Matinecock Farms Road, Glen Cove, NY 11542For SaleMLS ID #1039651, Christina F. Porter GRI CBR, Listing by: Daniel Gale Sothebys Intl Rlty. OneKey® MLS as distributed by MLS GRID
- $3,550,0004 bd5 ba4.9k sqft5 Buckingham Court, Muttontown, NY 11791For SaleMLS ID #1016622, Linda H. Freedman, Listing by: Douglas Elliman Real Estate. OneKey® MLS as distributed by MLS GRID
- $2,850,0005 bd5 ba3.8k sqft40 Bristol Drive, Manhasset, NY 11030For SaleMLS ID #1042580, Sam Zheng, Listing by: Chase Global Realty Corp. OneKey® MLS as distributed by MLS GRID
- $3,199,9995 bd6 ba4.2k sqft227 Ibis Court, Manhasset, NY 11030For SaleMLS ID #1004415, Sarah R. Dasilva, Listing by: Douglas Elliman Real Estate. OneKey® MLS as distributed by MLS GRID
- $3,299,0006 bd5 ba5.8k sqft8 Victorian Lane, Brookville, NY 11545For SaleMLS ID #1017003, Lei Liu, Listing by: Signature Premier Properties. OneKey® MLS as distributed by MLS GRID
- $2,998,0005 bd6 ba4k sqft15 Glen Road, Garden City, NY 11530New ConstructionMLS ID #1026103, Valerie A. Rosenblatt PSA, Listing by: Daniel Gale Sothebys Intl Rlty. OneKey® MLS as distributed by MLS GRID
- $3,495,0005 bd5 ba4.7k sqft4 Griffen Drive, Larchmont, NY 10538For SaleMLS ID #1020631, Daniel Demasi, Listing by: Julia B Fee Sothebys Int. Rlty. OneKey® MLS as distributed by MLS GRID
- $2,499,0005 bd5 ba3.6k sqft85 Nassau Drive, Great Neck, NY 11021For SaleMLS ID #1045680, John H. Kim, Listing by: NEXTHOME PLATINUM PROPERTIES. OneKey® MLS as distributed by MLS GRID
- $1,750,0006 bd4 ba3.2k sqft934 Eileen Terrace, Woodmere, NY 11598For SaleMLS ID #1058677, Gil R. Shemtov, Listing by: Douglas Elliman Real Estate. OneKey® MLS as distributed by MLS GRID
- $3,679,0005 bd7 ba4.6k sqft97 Parkway Drive, Roslyn Heights, NY 11577New ConstructionMLS ID #1001048, Agustina DeLaCruz CBR, Listing by: BERKSHIRE HATHAWAY. OneKey® MLS as distributed by MLS GRID
