New Mint Colonial | 5BR | 3.5 BA | 3 Levels + Unfinished Basement
This custom-built grey colonial is move-in ready with high-end finishes and smart design for Five Towns living.
5 Large Bedrooms on one level — true primary suite + 4 big bedrooms upstairs.
3.5 Bathrooms — spa-like baths, separate hallway washing station with 2 sinks
10 Ft Ceilings + Tons of Windows — extra light, open feel, modern flow
3 Floors of Living Space — main, upper, and large unfinished basement for future expansion
Designer Finishes: Modern quartz kitchen countertops, large 24x24 custom tile floors, LED high hats, lots of storage, spray foam insulation
High-End Appliances: High-end stainless steel, smart WiFi oven with hookup, Samsung washer + Whirlpool dryer — all with Sabbath mode
Comfort: Radiant floors throughout, CAC, spray foam insulation, custom Hunter Douglas shades. Garage controllable by phone
Outdoors: Large yard with stone paver patio, PVC fence — private and low maintenance
Location: Close to homes of worship, shopping, and LIRR
For sale
$2,750,000
345 Washington Avenue, Cedarhurst, NY 11516
5beds
3,269sqft
Single Family Residence, Residential
Built in 1910
6,355 Square Feet Lot
$-- Zestimate®
$841/sqft
$-- HOA
What's special
- 88 days
- 451
- 13
Zillow last checked:
Listing updated:
Listed by:
Avid Homes Inc 516-343-6891,
Avi Dubin
Source: OneKey® MLS as distributed by MLS GRID,MLS#: 1011951
Facts & features
Interior
Bedrooms & bathrooms
- Bedrooms: 5
- Bathrooms: 4
- Full bathrooms: 3
- 1/2 bathrooms: 1
Heating
- Forced Air, Natural Gas, Radiant Floor, Other
Cooling
- Central Air
Appliances
- Included: Convection Oven, Cooktop, Dishwasher, Gas Cooktop, Refrigerator, Gas Water Heater
- Laundry: Washer/Dryer Hookup, Gas Dryer Hookup, Washer Hookup
Features
- Built-in Features, Eat-in Kitchen, Entrance Foyer, Formal Dining, High Speed Internet, Open Kitchen, Other, Pantry, Primary Bathroom, Quartz/Quartzite Counters, Recessed Lighting, Storage, Walk-In Closet(s)
- Flooring: Ceramic Tile, Wood
- Windows: Bay Window(s), Double Pane Windows
- Basement: Full
- Attic: Partial
Interior area
- Total structure area: 3,269
- Total interior livable area: 3,269 sqft
Property
Parking
- Total spaces: 1
- Parking features: Driveway, Garage, On Street, Other
- Garage spaces: 1
- Has uncovered spaces: Yes
Lot
- Size: 6,355 Square Feet
- Features: Back Yard
Details
- Parcel number: 2003393250000090
- Special conditions: None
Construction
Type & style
- Home type: SingleFamily
- Architectural style: Colonial
- Property subtype: Single Family Residence, Residential
Materials
- Brick, Frame
Condition
- Year built: 1910
Utilities & green energy
- Sewer: Public Sewer
- Water: Public
- Utilities for property: Cable Available, Electricity Connected, Natural Gas Connected, Trash Collection Public
Community & HOA
Community
- Security: Fire Alarm, Smoke Detector(s)
HOA
- Has HOA: No
Location
- Region: Cedarhurst
Financial & listing details
- Price per square foot: $841/sqft
- Tax assessed value: $1,168
- Annual tax amount: $9,094
- Date on market: 6/11/2026
- Cumulative days on market: 88 days
- Listing agreement: Exclusive Right To Sell
- Electric utility on property: Yes
Estimated market value
Not available
Estimated sales range
Not available
Not available
Price history
| Date | Event | Price |
|---|---|---|
| 6/11/2026 | Listed for sale | $2,750,000-8.3%$841/sqft |
Source:  OneKey® MLS as distributed by MLS GRID #1011951 Report a problem OneKey® MLS as distributed by MLS GRID #1011951 Report a problem | ||
| 11/1/2025 | Listing removed | $2,999,000$917/sqft |
Source: OneKey® MLS as distributed by MLS GRID #874152 Report a problem | ||
| 6/6/2025 | Listed for sale | $2,999,000+53.8%$917/sqft |
Source: OneKey® MLS as distributed by MLS GRID #874152 Report a problem | ||
| 5/12/2021 | Listing removed | -- |
Source: Owner Report a problem | ||
| 2/11/2021 | Listed for sale | $1,950,000+609.1%$597/sqft |
Source: Owner Report a problem | ||
| 1/18/2012 | Sold | $275,000$84/sqft |
Source: Public Record Report a problem | ||
Public tax history
| Year | Property taxes | Tax assessment |
|---|---|---|
| 2024 | -- | $1,168 +4.1% |
| 2023 | -- | $1,122 +132.8% |
| 2022 | -- | $482 |
| 2021 | $6,400 +19.4% | -- |
| 2020 | $5,362 +7.7% | $526 |
| 2019 | $4,979 | $526 |
| 2018 | $4,979 +5.5% | $526 |
| 2017 | $4,721 +2.2% | $526 |
| 2016 | $4,620 +226.8% | $526 |
| 2015 | $1,414 -25.1% | $526 -25.1% |
| 2013 | $1,888 +16.4% | $702 |
| 2012 | $1,623 -17.3% | $702 -13.3% |
| 2011 | $1,963 -23.2% | $810 -17.3% |
| 2010 | $2,556 | $980 -15.7% |
| 2009 | -- | $1,162 -0.6% |
| 2008 | -- | $1,169 +6% |
| 2006 | -- | $1,103 -27.2% |
| 2005 | -- | $1,516 -42.1% |
| 2004 | -- | $2,617 |
| 2003 | -- | $2,617 -44.3% |
| 2002 | -- | $4,700 |
| 2001 | -- | $4,700 |
| 2000 | -- | $4,700 |
Find assessor info on the county website
Monthly payment
Climate risks
Neighborhood: 11516
Nearby schools
Schools provided by the listing agent
- Elementary: Lawrence Early Childhood-#4 School
- Middle: LAWRENCE MIDDLE SCHOOL AT BROADWAY CAMPUS
- High: Lawrence Senior High School
Source: OneKey® MLS as distributed by MLS GRID. This data may not be complete. We recommend contacting the local school district to confirm school assignments for this home.
- $925,000-- bd1 ba1.7k sqft351 Washington Ave, Cedarhurst, NY 11516Off Market
- $1,387,2005 bd3 ba1.6k sqft341 Washington Ave, Cedarhurst, NY 11516Off Market
- $1,089,200-- bd2 ba1.8k sqft355 Washington Ave, Cedarhurst, NY 11516Off Market
- $2,162,700-- bd-- ba-- sqft331-337 Washington Ave, Cedarhurst, NY 11516Off Market
Similar homes
- $2,750,0005 bd5 ba3.1k sqft616 Woodmere Boulevard, Woodmere, NY 11598For Sale
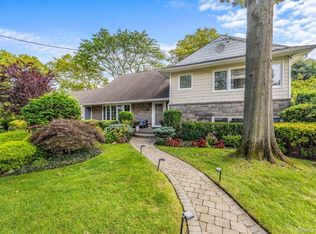
 MLS ID #1042971, Judah Spector, Listing by: All Going Realty LLC. OneKey® MLS as distributed by MLS GRID
 - $1,889,0005 bd4 ba3k sqft544 Arlington Road, Cedarhurst, NY 11516New Construction
 MLS ID #1034077, Avi Dubin, Listing by: Avid Homes Inc. OneKey® MLS as distributed by MLS GRID
 - $2,899,0005 bd4 ba3.4k sqft345 Heather Lane, Hewlett Harbor, NY 11557For Sale
 MLS ID #1020832, Marianna Niyazova, Listing by: Exit Realty First Choice. OneKey® MLS as distributed by MLS GRID
 - $2,299,9996 bd6 ba2.7k sqft29 Waverly Place, Lawrence, NY 11559For Sale
 MLS ID #1009382, Alexandra Y. Mikhaylova, Listing by: EXP Realty. OneKey® MLS as distributed by MLS GRID
 - $2,595,0005 bd5 ba3.2k sqft132 Park Street, Woodmere, NY 11598New ConstructionMLS ID #951014, David Wiener, Listing by: Pin It Realty LLC. OneKey® MLS as distributed by MLS GRID
- $2,070,0005 bd3 ba3.2k sqft1453 Park Street, Atlantic Beach, NY 11509For SaleMLS ID #1031437, Annett C. Ellis, Listing by: Annett C Ellis Realty Inc. OneKey® MLS as distributed by MLS GRID
- $2,658,0005 bd5 ba3.4k sqft9 Nassau Drive, Great Neck, NY 11021For SaleMLS ID #1010256, Xiaoli Xie, Listing by: Keller Williams Rty Gold Coast. OneKey® MLS as distributed by MLS GRID
- $1,849,0005 bd3 ba2.5k sqft609 Meehan Avenue, Far Rockaway, NY 11691For SaleMLS ID #1042752, Michelle Weingot, Listing by: Five Towns Miller Realty Inc. OneKey® MLS as distributed by MLS GRID
- $1,985,0005 bd4 ba2.5k sqft634 Jarvis Avenue, Far Rockaway, NY 11691For SaleMLS ID #1030946, Pinchus Heskiel, Listing by: Pin It Realty LLC. OneKey® MLS as distributed by MLS GRID
- $2,250,0007 bd4 ba4.2k sqft844 Park Lane, North Woodmere, NY 11581For SaleMLS ID #1027923, Sergey Borohov, Listing by: Coldwell Banker American Homes. OneKey® MLS as distributed by MLS GRID
- $2,898,0005 bd6 ba3.9k sqft164-47 86 Street, Howard Beach, NY 11414For SaleMLS ID #929888, Steven Pacchiano, Listing by: Connexion I Rl Est Svcs Inc. OneKey® MLS as distributed by MLS GRID
- $1,699,0004 bd4 ba2.4k sqft421 Broadway, Lawrence, NY 11559For SaleMLS ID #990333, Tamar L. Miller, Listing by: Five Towns Miller Realty Inc. OneKey® MLS as distributed by MLS GRID
- $2,590,0004 bd4 ba3.5k sqft36 Prescott Street, Lido Beach, NY 11561For SaleMLS ID #1017736, Maria R. Aramanda, Listing by: Gull Realty Inc. OneKey® MLS as distributed by MLS GRID
- $2,100,0004 bd3 ba2.4k sqft700 Sherwood Street, North Woodmere, NY 11581For SaleMLS ID #987552, Ronnie B. Gerber, Listing by: Douglas Elliman Real Estate. OneKey® MLS as distributed by MLS GRID
- $2,699,0006 bd3 ba3.7k sqft11A Forest Lane, Great Neck, NY 11024For SaleMLS ID #1026632, Roshanak D. Kashinejad, Listing by: S Sharf Realty Inc. OneKey® MLS as distributed by MLS GRID
- $2,648,0004 bd5 ba2.8k sqft18 Pond Park Road, Great Neck, NY 11023For SaleMLS ID #1016825, Diana B. Sheena, Listing by: S Sharf Realty Inc. OneKey® MLS as distributed by MLS GRID
- $2,400,0003 bd3 ba2.7k sqft1233 Beech Street #5, Atlantic Beach, NY 11509For SaleMLS ID #970116, Wendy A. Ponte CBR, Listing by: Stonegate Real Estate. OneKey® MLS as distributed by MLS GRID
- $1,390,0005 bd3 ba2.4k sqft1497 Park Street, Atlantic Beach, NY 11509For SaleMLS ID #1030530, Annett C. Ellis, Listing by: Annett C Ellis Realty Inc. OneKey® MLS as distributed by MLS GRID
- $1,849,0004 bd3 ba2.9k sqft1566 Pebble Lane, Hewlett, NY 11557For SaleMLS ID #1004939, Asya Bangiyeva, Listing by: Coldwell Banker American Homes. OneKey® MLS as distributed by MLS GRID
