If you’ve been searching for a home where there is genuine breathing room to spread out, 844 Park Lane is built for you. Spanning an impressive 4,280 square feet in the heart of North Woodmere, this 7-bedroom, 4-bathroom residence offers exceptional scale and floor plan versatility, providing privacy and spacious sanctuary without ever feeling crowded.
Beyond the residence itself, life on Park Lane offers an enviable, well-connected suburban lifestyle. Residents enjoy close proximity to local parks, green spaces, and coastal recreation spots ideal for outdoor activities and relaxation. Commuters will appreciate the swift access to major parkways, simplifying trips into New York City, local beaches, or nearby airports. With local shopping centers, dining, and everyday conveniences just minutes away, this address seamlessly balances expansive indoor living with a vibrant, welcoming community atmosphere. Schedule your private showing.
For sale
Price cut: $100K (10/8)
$2,150,000
844 Park Lane, North Woodmere, NY 11581
7beds
4,280sqft
Single Family Residence, Residential
Built in 1959
8,814 Square Feet Lot
$-- Zestimate®
$502/sqft
$-- HOA
What's special
Expansive indoor livingPrivacy and spacious sanctuary
- 83 days
- 368
- 5
Zillow last checked:
Listing updated:
Listed by:
Coldwell Banker American Homes 516-223-2525,
Sergey Borohov 917-345-6506,
Richard Marin SFR 516-710-4298,
Coldwell Banker American Homes
Source: OneKey® MLS as distributed by MLS GRID,MLS#: 1027923
Facts & features
Interior
Bedrooms & bathrooms
- Bedrooms: 7
- Bathrooms: 4
- Full bathrooms: 4
Heating
- Baseboard, Natural Gas
Cooling
- Central Air
Appliances
- Included: Dishwasher, Dryer, Gas Oven, Gas Range, Microwave, Refrigerator, Stainless Steel Appliance(s), Washer
- Laundry: Washer/Dryer Hookup
Features
- First Floor Bedroom, First Floor Full Bath, Breakfast Bar, Ceiling Fan(s), Chandelier, Chefs Kitchen, Eat-in Kitchen, Entrance Foyer, Formal Dining, Granite Counters, In-Law Floorplan, Natural Woodwork, Open Kitchen, Pantry, Primary Bathroom, Master Downstairs, Walk-In Closet(s)
- Attic: Full,Pull Stairs
Interior area
- Total structure area: 4,280
- Total interior livable area: 4,280 sqft
Property
Parking
- Total spaces: 1
- Parking features: Driveway, Garage, Private
- Garage spaces: 1
- Has uncovered spaces: Yes
Lot
- Size: 8,814 Square Feet
Details
- Parcel number: 2089395490000190
- Special conditions: None
Construction
Type & style
- Home type: SingleFamily
- Architectural style: Split Ranch
- Property subtype: Single Family Residence, Residential
Materials
- Stucco
Condition
- Year built: 1959
Utilities & green energy
- Sewer: Public Sewer
- Water: Public
- Utilities for property: Electricity Connected, Natural Gas Connected, Sewer Connected, Water Connected
Community & HOA
HOA
- Has HOA: No
Location
- Region: Valley Stream
Financial & listing details
- Price per square foot: $502/sqft
- Tax assessed value: $896
- Annual tax amount: $28,941
- Date on market: 7/19/2026
- Cumulative days on market: 83 days
- Listing agreement: Exclusive Right To Sell
- Electric utility on property: Yes
Estimated market value
Not available
Estimated sales range
Not available
Not available
Price history
| Date | Event | Price |
|---|---|---|
| 10/8/2026 | Price change | $2,150,000-4.4%$502/sqft |
Source:  OneKey® MLS as distributed by MLS GRID #1027923 Report a problem OneKey® MLS as distributed by MLS GRID #1027923 Report a problem | ||
| 7/19/2026 | Listed for sale | $2,250,000+104.5%$526/sqft |
Source: OneKey® MLS as distributed by MLS GRID #1027923 Report a problem | ||
| 3/24/2021 | Listing removed | -- |
Source: Owner Report a problem | ||
| 3/29/2017 | Listing removed | $1,100,000$257/sqft |
Source: Owner Report a problem | ||
| 1/25/2017 | Listed for sale | $1,100,000+10.1%$257/sqft |
Source: Owner Report a problem | ||
| 3/24/2011 | Listing removed | $999,000$233/sqft |
Source: Owner Report a problem | ||
| 11/8/2009 | Listed for sale | $999,000+99.8%$233/sqft |
Source: Owner Report a problem | ||
| 3/11/2005 | Sold | $500,000$117/sqft |
Source: Public Record Report a problem | ||
Public tax history
| Year | Property taxes | Tax assessment |
|---|---|---|
| 2024 | -- | $896 |
| 2023 | -- | $896 |
| 2022 | -- | $896 |
| 2021 | $25,258 +3.5% | -- |
| 2020 | $24,407 -6.3% | $1,108 -6.7% |
| 2019 | $26,046 | $1,187 -11% |
| 2018 | $26,046 +4.4% | $1,333 |
| 2017 | $24,945 +3.9% | $1,333 |
| 2016 | $24,008 +363.7% | $1,333 |
| 2015 | $5,178 +6.2% | $1,333 |
| 2013 | $4,875 +5.4% | $1,333 |
| 2012 | $4,625 -65.5% | $1,333 -0.7% |
| 2011 | $13,416 +2.5% | $1,343 -6.7% |
| 2010 | $13,090 | $1,440 -14.3% |
| 2009 | -- | $1,680 +6% |
| 2008 | -- | $1,585 +11.4% |
| 2006 | -- | $1,423 -33.6% |
| 2005 | -- | $2,143 -46.8% |
| 2004 | -- | $4,025 |
| 2003 | -- | $4,025 -50.2% |
| 2002 | -- | $8,080 |
| 2001 | -- | $8,080 |
| 2000 | -- | $8,080 |
Find assessor info on the county website
Monthly payment
Climate risks
Neighborhood: South Valley Stream
Nearby schools
Schools provided by the listing agent
- Elementary: Ogden Elementary School
- Middle: Woodmere Middle School
- High: George W Hewlett High School
Source: OneKey® MLS as distributed by MLS GRID. This data may not be complete. We recommend contacting the local school district to confirm school assignments for this home.
- $1,020,300-- bd2 ba2.1k sqft883 Cedarhurst St, Valley Stream, NY 11581Off Market
- $1,037,400-- bd2 ba2.2k sqft841 Park Ln, Valley Stream, NY 11581Off Market
- $1,469,100-- bd3 ba2.7k sqft810 Kearny Dr, Valley Stream, NY 11581Off Market
- $1,210,900-- bd2 ba2.7k sqft851 Park Ln, Valley Stream, NY 11581Off Market
Similar homes
- $2,199,0005 bd3 ba3k sqft954 Glenridge Avenue, North Woodmere, NY 11581For Sale
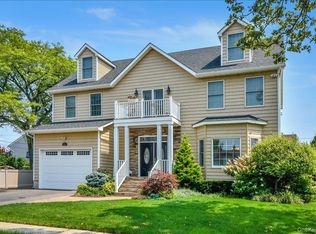
 MLS ID #1029887, Mona K. Schechner, Listing by: Douglas Elliman Real Estate. OneKey® MLS as distributed by MLS GRID
 - $2,798,0006 bd4 ba3.2k sqft760 Hillcrest Place, North Woodmere, NY 11581For Sale
 MLS ID #1022067, Boris Streshinskiy, Listing by: All In Realty Group Inc. OneKey® MLS as distributed by MLS GRID
 - $1,695,0006 bd4 ba3.2k sqft708 Park Lane, Cedarhurst, NY 11516For Sale
 MLS ID #1060139, David Wiener, Listing by: Pin It Realty LLC. OneKey® MLS as distributed by MLS GRID
 - $2,499,9995 bd5 ba3.1k sqft616 Woodmere Boulevard, Woodmere, NY 11598For Sale
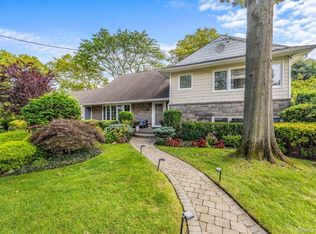 MLS ID #1042971, Judah Spector, Listing by: All Going Realty LLC. OneKey® MLS as distributed by MLS GRID
 - $2,185,0006 bd4 ba4.6k sqft1304 Harbor Road, Hewlett Harbor, NY 11557For SaleMLS ID #1006296, Malka Asch, Listing by: Howard Hanna Coach. OneKey® MLS as distributed by MLS GRID
- $1,875,0005 bd4 ba3k sqft1361 Boxwood Drive E, Hewlett Harbor, NY 11557For SaleMLS ID #1055855, Ronnie B. Gerber, Listing by: Douglas Elliman Real Estate. OneKey® MLS as distributed by MLS GRID
- $2,100,0004 bd3 ba3k sqft2064 Pacific Boulevard, Atlantic Beach, NY 11509For SaleMLS ID #1047482, Randy Scott, Listing by: BERKSHIRE HATHAWAY. OneKey® MLS as distributed by MLS GRID
- $1,985,0005 bd4 ba2.5k sqft634 Jarvis Avenue, Far Rockaway, NY 11691For SaleMLS ID #1030946, Pinchus Heskiel, Listing by: Pin It Realty LLC. OneKey® MLS as distributed by MLS GRID
- $2,199,0005 bd5 ba4.6k sqft23 Wildwood Lane, Greenvale, NY 11548For SaleMLS ID #1026272, Kristen Vlahopoulos, Listing by: Compass Greater NY LLC. OneKey® MLS as distributed by MLS GRID
- $2,188,0005 bd4 ba3.8k sqft5315 Overbrook Street, Douglaston, NY 11362For SaleMLS ID #1039513, Balram R. Persaud, Listing by: Century 21 Hudson Valley Rlty.. OneKey® MLS as distributed by MLS GRID
- $1,999,8666 bd3 ba2.3k sqft101 Bay Street, Long Beach, NY 11561For SaleMLS ID #978282, Thomas Tripodi, Listing by: Douglas Elliman Real Estate. OneKey® MLS as distributed by MLS GRID
- $1,849,0005 bd3 ba2.5k sqft609 Meehan Avenue, Far Rockaway, NY 11691For SaleMLS ID #1042752, Michelle Weingot, Listing by: Five Towns Miller Realty Inc. OneKey® MLS as distributed by MLS GRID
- $2,088,8886 bd6 ba4k sqft96 Plainview Road, Woodbury, NY 11797For SaleMLS ID #1020613, Michael Pesce, Listing by: BERKSHIRE HATHAWAY. OneKey® MLS as distributed by MLS GRID
- $1,999,9986 bd5 ba4.8k sqft211 Laurelton Boulevard, Long Beach, NY 11561For SaleMLS ID #828065, Ruth A. Redlener, Listing by: BH&G R E Realty Connect. OneKey® MLS as distributed by MLS GRID
- $1,395,0004 bd3 ba2.7k sqft525 11th Street, Cedarhurst, NY 11516For SaleMLS ID #1019430, Roy M. Arbeit, Listing by: Douglas Elliman Real Estate. OneKey® MLS as distributed by MLS GRID
- $1,999,9996 bd5 ba4.4k sqft119 Plainview Road, Woodbury, NY 11797For SaleMLS ID #1005538, Jared Sarney, Listing by: Corcoran SRG Residential. OneKey® MLS as distributed by MLS GRID
- $2,626,0004 bd4 ba2.8k sqft18 Pond Park Road, Great Neck, NY 11023For SaleMLS ID #1059507, Angela Chaman, Listing by: LAFFEY REAL ESTATE. OneKey® MLS as distributed by MLS GRID
- $1,974,0004 bd3 ba3.4k sqft7 Laurel Lane, Old Westbury, NY 11568For SaleMLS ID #1028873, Lauren Valentini, Listing by: LAFFEY REAL ESTATE. OneKey® MLS as distributed by MLS GRID
- $2,750,0005 bd4 ba3.2k sqft345 Washington Avenue, Cedarhurst, NY 11516For SaleMLS ID #1011951, Avi Dubin, Listing by: Avid Homes Inc. OneKey® MLS as distributed by MLS GRID
- $1,475,0005 bd3 ba2.3k sqft858 Prescott Street, Valley Stream, NY 11580For SaleMLS ID #1024236, Pietra P. Gaglio, Listing by: Douglas Elliman Real Estate. OneKey® MLS as distributed by MLS GRID
