Welcome to this custom-built Center Hall Colonial, completed in 2017, where timeless elegance meets modern living. An welcoming entry foyer sets the stage, leading to an expansive living room highlighted by an impressive 9-foot tray ceiling. Designed with both everyday living and effortless entertaining in mind, the open-concept kitchen seamlessly connects to a sun-filled breakfast nook and spacious dining area with direct access to the backyard. Beautifully appointed with high-end stainless steel appliances, striking granite countertops, a generous breakfast bar, and abundant cabinetry, the kitchen is as functional as it is stylish.
The thoughtfully designed main level also features a versatile bedroom, ideal as a guest suite, home office or den, along with a full bath and an oversized walk-in pantry offering exceptional storage.
The second level is anchored by a luxurious primary suite featuring three generous closets, including a custom-designed walk-in, a private terrace, and a spa-inspired bath that provides a peaceful retreat. Three additional spacious bedrooms, a full hall bath, and a conveniently located second-floor laundry area complete the upper level.
Refined details, including elegant crown moldings throughout, enhance the home's sophisticated appeal ,while low-maintenance Trex decking extends the living space outdoors. The beautifully landscaped backyard, with manicured grounds and mature specimen plantings, creates a private oasis perfect for relaxing, entertaining, or enjoying the outdoors.
Thoughtfully designed and meticulously maintained, this exceptional home offers the perfect blend of comfort, style, and modern convenience.
For sale
$2,199,000
954 Glenridge Avenue, North Woodmere, NY 11581
5beds
3,000sqft
Single Family Residence, Residential
Built in 2017
6,500 Square Feet Lot
$-- Zestimate®
$733/sqft
$-- HOA
What's special
Private terraceThree additional spacious bedroomsFull hall bathWelcoming entry foyerHigh-end stainless steel appliancesLuxurious primary suiteSun-filled breakfast nook
- 47 days
- 326
- 15
Zillow last checked:
Listing updated:
Listed by:
Douglas Elliman Real Estate 516-621-3555,
Mona K. Schechner 516-621-3555
Source: OneKey® MLS as distributed by MLS GRID,MLS#: 1029887
Facts & features
Interior
Bedrooms & bathrooms
- Bedrooms: 5
- Bathrooms: 3
- Full bathrooms: 3
Heating
- Natural Gas
Cooling
- Central Air
Appliances
- Included: Dishwasher, Gas Range, Microwave, Refrigerator, Stainless Steel Appliance(s), Gas Water Heater
Features
- First Floor Bedroom, First Floor Full Bath, Breakfast Bar, Chefs Kitchen, Crown Molding, Double Vanity, Eat-in Kitchen, Entrance Foyer, Granite Counters, High Ceilings, His and Hers Closets, Open Floorplan, Open Kitchen, Primary Bathroom, Tray Ceiling(s), Walk-In Closet(s)
- Attic: Full
- Number of fireplaces: 1
- Fireplace features: Gas
Interior area
- Total structure area: 3,000
- Total interior livable area: 3,000 sqft
Property
Parking
- Total spaces: 1
- Parking features: Driveway, Garage
- Garage spaces: 1
- Has uncovered spaces: Yes
Lot
- Size: 6,500 Square Feet
Details
- Parcel number: 2089395870000230
- Special conditions: None
Construction
Type & style
- Home type: SingleFamily
- Architectural style: Colonial
- Property subtype: Single Family Residence, Residential
Materials
- Vinyl Siding
Condition
- Year built: 2017
Utilities & green energy
- Sewer: Public Sewer
- Water: Public
- Utilities for property: Electricity Connected, Natural Gas Connected, Sewer Connected, Trash Collection Public, Water Connected
Community & HOA
HOA
- Has HOA: No
Location
- Region: Valley Stream
Financial & listing details
- Price per square foot: $733/sqft
- Tax assessed value: $1,054,000
- Annual tax amount: $17,822
- Date on market: 7/27/2026
- Cumulative days on market: 44 days
- Listing agreement: Exclusive Right To Sell
- Electric utility on property: Yes
Estimated market value
Not available
Estimated sales range
Not available
Not available
Price history
| Date | Event | Price |
|---|---|---|
| 7/27/2026 | Listed for sale | $2,199,000+57.2%$733/sqft |
Source:  OneKey® MLS as distributed by MLS GRID #1029887 Report a problem OneKey® MLS as distributed by MLS GRID #1029887 Report a problem | ||
| 6/2/2022 | Listing removed | -- |
Source:  Douglas Elliman Report a problem Douglas Elliman Report a problem | ||
| 8/12/2021 | Price change | $1,399,000-6.7%$466/sqft |
Source: OneKey® MLS as distributed by MLS GRID #3337634 Report a problem | ||
| 7/9/2020 | Price change | $1,499,000-5.7%$500/sqft |
Source: Realty Connect USA LLC #3202189 Report a problem | ||
| 7/1/2020 | Listed for sale | $1,590,000$530/sqft |
Source: Realty Connect USA LLC #3202189 Report a problem | ||
| 3/26/2020 | Listing removed | $1,590,000$530/sqft |
Source: Realty Connect USA LLC #L3202189 Report a problem | ||
| 2/5/2020 | Listed for sale | $1,590,000+462.8%$530/sqft |
Source: Realty Connect USA LLC #P1367615 Report a problem | ||
| 9/27/1994 | Sold | $282,500$94/sqft |
Source: Agent Provided Report a problem | ||
Public tax history
| Year | Property taxes | Tax assessment |
|---|---|---|
| 2024 | -- | $1,054 -5.8% |
| 2023 | -- | $1,119 -10.4% |
| 2022 | -- | $1,249 |
| 2021 | $20,273 -0.1% | -- |
| 2020 | $20,301 +143.3% | $1,796 +112.3% |
| 2019 | $8,342 | $846 |
| 2018 | $8,342 +5.7% | $846 |
| 2017 | $7,896 -4.9% | $846 -7.5% |
| 2016 | $8,306 +133.7% | $915 |
| 2015 | $3,554 +1.5% | $915 -4.4% |
| 2013 | $3,500 -4.2% | $957 -9.1% |
| 2012 | $3,653 -22.2% | $1,053 -17% |
| 2011 | $4,698 +0.9% | $1,269 -2.9% |
| 2010 | $4,657 | $1,307 -16.4% |
| 2009 | -- | $1,563 -12.4% |
| 2008 | -- | $1,784 +1% |
| 2006 | -- | $1,767 -31.5% |
| 2005 | -- | $2,580 -44.3% |
| 2004 | -- | $4,635 |
| 2003 | -- | $4,635 -47.9% |
| 2002 | -- | $8,900 |
| 2001 | -- | $8,900 |
| 2000 | -- | $8,900 |
Find assessor info on the county website
Monthly payment
Climate risks
Neighborhood: 11581
Nearby schools
Schools provided by the listing agent
- Elementary: Lawrence Elementary School-Broadway
- Middle: LAWRENCE MIDDLE SCHOOL AT BROADWAY CAMPUS
- High: Lawrence Senior High School
Source: OneKey® MLS as distributed by MLS GRID. This data may not be complete. We recommend contacting the local school district to confirm school assignments for this home.
- $1,345,500-- bd3 ba2.5k sqft948 Glenridge Ave, Valley Stream, NY 11581Off Market
- $1,159,900-- bd2 ba2k sqft966 Glenridge Ave, Valley Stream, NY 11581Off Market
- $1,222,100-- bd3 ba2.4k sqft698 Flanders Dr, Valley Stream, NY 11581Off Market
- $1,773,1006 bd6 ba3.8k sqft953 Crestview Ave, Valley Stream, NY 11581Off Market
Similar homes
- $2,250,0007 bd4 ba4.2k sqft844 Park Lane, North Woodmere, NY 11581For Sale
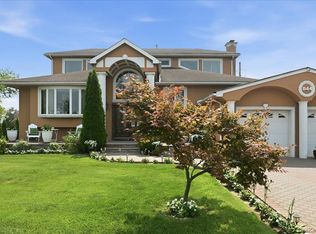
 MLS ID #1027923, Sergey Borohov, Listing by: Coldwell Banker American Homes. OneKey® MLS as distributed by MLS GRID
 - $2,798,0006 bd4 ba3.2k sqft760 Hillcrest Place, North Woodmere, NY 11581For Sale
 MLS ID #1022067, Boris Streshinskiy, Listing by: All In Realty Group Inc. OneKey® MLS as distributed by MLS GRID
 - $2,199,0005 bd4 ba3.4k sqft119 Pine Street, Woodmere, NY 11598For Sale
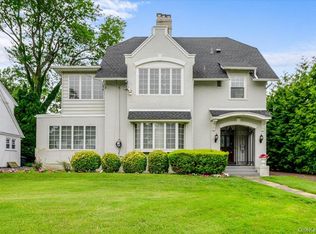 MLS ID #1032495, Lisa Scheininger, Listing by: BH&G R E Realty Connect. OneKey® MLS as distributed by MLS GRID
 - $2,750,0005 bd5 ba3.1k sqft616 Woodmere Boulevard, Woodmere, NY 11598For Sale
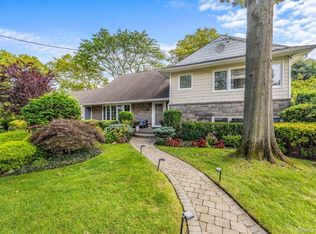 MLS ID #1042971, Judah Spector, Listing by: All Going Realty LLC. OneKey® MLS as distributed by MLS GRID
 - $1,985,0005 bd4 ba2.5k sqft634 Jarvis Avenue, Far Rockaway, NY 11691For SaleMLS ID #1030946, Pinchus Heskiel, Listing by: Pin It Realty LLC. OneKey® MLS as distributed by MLS GRID
- $1,999,0004 bd4 ba3k sqft27 Davison Place, Rockville Centre, NY 11570For SaleMLS ID #1003709, Luis Barreto, Listing by: Compass Greater NY LLC. OneKey® MLS as distributed by MLS GRID
- $1,249,9994 bd3 ba2.9k sqft14 Kent Road, Valley Stream, NY 11580New ConstructionMLS ID #1006915, Jaswinder Singh, Listing by: BH&G R E Realty Connect. OneKey® MLS as distributed by MLS GRID
- $2,000,0005 bd5 ba3.9k sqft88-35 193rd Street, Hollis, NY 11423For SaleMLS ID #981638, Cynthia Cummings, Listing by: Signature Premier Properties. OneKey® MLS as distributed by MLS GRID
- $2,499,0004 bd5 ba3.1k sqft134 Dutchess Boulevard, Atlantic Beach, NY 11509For SaleMLS ID #935252, Faye Klausner, Listing by: Annett C Ellis Realty Inc. OneKey® MLS as distributed by MLS GRID
- $2,398,0004 bd4 ba2.8k sqft1 Shore Park Road, Great Neck, NY 11023For SaleMLS ID #1039094, Sarit Elias CBR, Listing by: Daniel Gale Sothebys Intl Rlty. OneKey® MLS as distributed by MLS GRID
- $1,395,0004 bd3 ba2.7k sqft525 11th Street, Cedarhurst, NY 11516For SaleMLS ID #1019430, Roy M. Arbeit, Listing by: Douglas Elliman Real Estate. OneKey® MLS as distributed by MLS GRID
- $1,699,0004 bd4 ba2.4k sqft421 Broadway, Lawrence, NY 11559For SaleMLS ID #990333, Tamar L. Miller, Listing by: Five Towns Miller Realty Inc. OneKey® MLS as distributed by MLS GRID
- $1,475,0004 bd3 ba2.9k sqft72 Broadway, Rockville Centre, NY 11570For SaleMLS ID #1037893, Daniel Amir CBR RSPS SFR SRS, Listing by: Daniel Gale Sothebys Intl Rlty. OneKey® MLS as distributed by MLS GRID
- $2,200,0005 bd5 ba3.4k sqft21 Kodiak Drive, Woodbury, NY 11797For SaleMLS ID #992528, Orit Ofir, Listing by: Daniel Gale Sothebys Intl Rlty. OneKey® MLS as distributed by MLS GRID
- $1,699,0005 bd3 ba2.8k sqft136 Ocean Avenue, Massapequa, NY 11758For SaleMLS ID #1044468, Ginger B. Freck, Listing by: Douglas Elliman Real Estate. OneKey® MLS as distributed by MLS GRID
- $1,299,0004 bd4 ba2.7k sqft1559 Pebble Lane, Hewlett, NY 11557For SaleMLS ID #1042077, Ronnie B. Gerber, Listing by: Douglas Elliman Real Estate. OneKey® MLS as distributed by MLS GRID
- $1,999,0004 bd3 ba3.4k sqft7 Laurel Lane, Old Westbury, NY 11568For SaleMLS ID #1028873, Lauren Valentini, Listing by: LAFFEY REAL ESTATE. OneKey® MLS as distributed by MLS GRID
- $2,700,0004 bd5 ba3.3k sqft70 Lewis Avenue, Atlantic Beach, NY 11509For SaleMLS ID #942762, Leah E. Rosensweig Tozer CBR, Listing by: Daniel Gale Sothebys Intl Rlty. OneKey® MLS as distributed by MLS GRID
- $1,549,0005 bd4 ba3.2k sqft45 Meeting Lane, Hicksville, NY 11801New ConstructionMLS ID #1047469, Sarika Gera CBR, Listing by: Charles Rutenberg Realty Inc. OneKey® MLS as distributed by MLS GRID
