Welcome to this beautifully renovated 4-bedroom, 2.5-bathroom home, ideally situated on a generous 120' x 80' property in a prime beach-block location. Designed for both effortless entertaining and relaxed year-round living, this exceptional home offers an open floor plan, abundant space, and resort-style amenities.
The heart of the home is the impressive chef’s kitchen, featuring a spacious layout perfect for gathering with family and friends. The expansive primary suite offers a luxurious spa-inspired bath, walk-in closet, and a cozy wood-burning fireplace. A large den with its own fireplace provides an inviting space to relax, work, or entertain.
Step outside to your private backyard oasis, complete with a spectacular 50-foot swimming pool and plenty of room for outdoor entertaining, recreation, and relaxation. Ample parking adds to the convenience.
Just moments from the residents’ beach, boardwalk, tennis center, restaurants, shops, and all the area has to offer, this special property combines the best of beach living with the comfort and convenience of a year-round home.
A rare opportunity to enjoy prime coastal living in an exceptional setting—close to everything and ready to enjoy.
For sale
$2,250,000
139 Coronado Street, Atlantic Beach, NY 11509
4beds
2,957sqft
Single Family Residence, Residential
Built in 1995
4,800 Square Feet Lot
$-- Zestimate®
$761/sqft
$-- HOA
What's special
Cozy wood-burning fireplaceBeautifully renovatedPrivate backyard oasisExpansive primary suiteLuxurious spa-inspired bathAmple parkingOpen floor plan
- 43 days
- 281
- 9
Zillow last checked:
Listing updated:
Listed by:
BERKSHIRE HATHAWAY 516-431-0828,
Randy Scott 516-650-4711
Source: OneKey® MLS as distributed by MLS GRID,MLS#: 1056437
Facts & features
Interior
Bedrooms & bathrooms
- Bedrooms: 4
- Bathrooms: 3
- Full bathrooms: 2
- 1/2 bathrooms: 1
Primary bedroom
- Description: Primary suite
- Level: Second
Bedroom 2
- Level: Second
Bedroom 3
- Level: Second
Bedroom 4
- Level: Second
Primary bathroom
- Description: Large Spa style Bath, Walk in Closet, and wood burning fireplace
- Level: Second
Bathroom 3
- Level: Second
Den
- Description: Den
- Level: First
Dining room
- Level: First
Kitchen
- Description: Large open kitchen
- Level: First
Lavatory
- Description: Powder Room
- Level: First
Living room
- Description: Living Room
- Level: First
Heating
- Baseboard, Hot Water, Natural Gas
Cooling
- Central Air
Appliances
- Included: Dishwasher, Gas Range, Microwave, Refrigerator
- Laundry: Washer/Dryer Hookup, Gas Dryer Hookup, Washer Hookup
Features
- Cathedral Ceiling(s), Chefs Kitchen, Eat-in Kitchen, Entrance Foyer, Granite Counters, High Ceilings, Kitchen Island, Open Floorplan, Open Kitchen, Pantry, Primary Bathroom, Recessed Lighting, Storage, Walk-In Closet(s)
- Basement: Finished,Full
- Attic: Full
- Number of fireplaces: 2
Interior area
- Total structure area: 2,990
- Total interior livable area: 2,957 sqft
Video & virtual tour
Property
Parking
- Total spaces: 3
- Parking features: Driveway, Off Street, On Street
- Has uncovered spaces: Yes
Features
- Patio & porch: Patio, Porch
- Exterior features: Balcony
- Has private pool: Yes
- Pool features: In Ground, Outdoor Pool, Pool Cover, Vinyl
- Fencing: Fenced,Perimeter,Vinyl
Lot
- Size: 4,800 Square Feet
- Dimensions: 120 x 80
- Features: Back Yard, Landscaped, Level, Near Public Transit, Private, Split Possible
Details
- Parcel number: 2043580120000110
- Special conditions: None
Construction
Type & style
- Home type: SingleFamily
- Architectural style: Contemporary
- Property subtype: Single Family Residence, Residential
Materials
- Frame, Vinyl Siding
Condition
- Actual
- Year built: 1995
Utilities & green energy
- Sewer: Public Sewer
- Water: Public
- Utilities for property: Cable Available, Electricity Connected, Natural Gas Connected, Sewer Connected, Trash Collection Public, Water Connected
Community & HOA
HOA
- Has HOA: No
Location
- Region: Atlantic Beach
Financial & listing details
- Price per square foot: $761/sqft
- Tax assessed value: $809
- Annual tax amount: $13,531
- Date on market: 10/2/2026
- Cumulative days on market: 44 days
- Listing agreement: Exclusive Right To Sell
- Electric utility on property: Yes
Estimated market value
Not available
Estimated sales range
Not available
Not available
Price history
| Date | Event | Price |
|---|---|---|
| 10/2/2026 | Listed for sale | $2,250,000+34.9%$761/sqft |
Source:  OneKey® MLS as distributed by MLS GRID #1056437 Report a problem | ||
| 1/5/2026 | Sold | $1,668,000-24.1%$564/sqft |
Source: OneKey® MLS as distributed by MLS GRID #859011 Report a problem | ||
| 8/21/2025 | Pending sale | $2,199,000$744/sqft |
Source: OneKey® MLS as distributed by MLS GRID #859011 Report a problem | ||
| 6/23/2025 | Listed for sale | $2,199,000+1057.4%$744/sqft |
Source: OneKey® MLS as distributed by MLS GRID #859011 Report a problem | ||
| 5/3/1995 | Sold | $190,000$64/sqft |
Source: Public Record Report a problem | ||
Public tax history
| Year | Property taxes | Tax assessment |
|---|---|---|
| 2024 | -- | $801 +4.3% |
| 2023 | -- | $768 -6.7% |
| 2022 | -- | $823 |
| 2021 | $8,226 -32.1% | -- |
| 2020 | $12,122 -6.3% | $1,223 -6.7% |
| 2019 | $12,930 | $1,311 -6.2% |
| 2018 | $12,930 -1.2% | $1,398 -5.9% |
| 2017 | $13,084 -19.3% | $1,486 -20.5% |
| 2016 | $16,224 +236.6% | $1,869 |
| 2015 | $4,819 +6.9% | $1,869 |
| 2013 | $4,510 +6.4% | $1,869 |
| 2012 | $4,239 -48.1% | $1,869 -2% |
| 2011 | $8,162 -12.8% | $1,908 -16.2% |
| 2010 | $9,357 | $2,276 -4.2% |
| 2009 | -- | $2,376 +6% |
| 2008 | -- | $2,242 +6% |
| 2006 | -- | $2,116 -42.5% |
| 2005 | -- | $3,682 -43.2% |
| 2004 | -- | $6,487 |
| 2003 | -- | $6,487 -38.2% |
| 2002 | -- | $10,500 |
| 2001 | -- | $10,500 |
| 2000 | -- | $10,500 |
Find assessor info on the county website
Monthly payment
Climate risks
Neighborhood: 11509
Nearby schools
Schools provided by the listing agent
- Elementary: Lawrence Early Childhood-#4 School
- Middle: LAWRENCE MIDDLE SCHOOL AT BROADWAY CAMPUS
- High: Lawrence Senior High School
Source: OneKey® MLS as distributed by MLS GRID. This data may not be complete. We recommend contacting the local school district to confirm school assignments for this home.
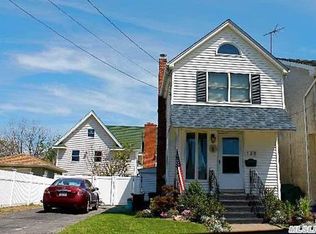
- $897,500-- bd-- ba-- sqft139 Coronado St, Atlantic Beach, NY 11509Off Market
- $1,204,600-- bd3 ba1.7k sqft123 Coronado St, Atlantic Beach, NY 11509Off Market
- $1,331,7003 bd3 ba2.4k sqft136 Daytona St, Atlantic Beach, NY 11509Off Market
- $917,3002 bd2 ba1.2k sqft138 Daytona St, Atlantic Beach, NY 11509Off Market
Similar homes
- $1,975,0005 bd3 ba3.2k sqft1453 Park Street, Atlantic Beach, NY 11509For Sale

 MLS ID #1031437, Annett C. Ellis, Listing by: Annett C Ellis Realty Inc. OneKey® MLS as distributed by MLS GRID
- $1,390,0005 bd3 ba2.4k sqft1497 Park Street, Atlantic Beach, NY 11509For Sale
 MLS ID #1030530, Annett C. Ellis, Listing by: Annett C Ellis Realty Inc. OneKey® MLS as distributed by MLS GRID
- $2,650,0004 bd4 ba2.3k sqft1133 Sage Street, Far Rockaway, NY 11691For Sale
 MLS ID #1065770, Michelle Weingot, Listing by: Five Towns Miller Realty Inc. OneKey® MLS as distributed by MLS GRID
- $2,299,9996 bd6 ba2.7k sqft29 Waverly Place, Lawrence, NY 11559For Sale
 MLS ID #1009382, Alexandra Y. Mikhaylova, Listing by: EXP Realty. OneKey® MLS as distributed by MLS GRID
- $2,499,9995 bd5 ba3.1k sqft616 Woodmere Boulevard, Woodmere, NY 11598For SaleMLS ID #1042971, Judah Spector, Listing by: All Going Realty LLC. OneKey® MLS as distributed by MLS GRID
- $1,790,0004 bd4 ba3.8k sqft505 Hungry Harbor Road, North Woodmere, NY 11581For SaleMLS ID #1055408, Abigail Shechter, Listing by: Five Towns Miller Realty Inc. OneKey® MLS as distributed by MLS GRID
- $1,375,0005 bd4 ba2.2k sqft911 Hicksville Road, Far Rockaway, NY 11691For SaleMLS ID #1045877, Sarah Isaacs, Listing by: BH&G R E Realty Connect. OneKey® MLS as distributed by MLS GRID
- $2,750,0005 bd4 ba3.2k sqft345 Washington Avenue, Cedarhurst, NY 11516For SaleMLS ID #1011951, Avi Dubin, Listing by: Avid Homes Inc. OneKey® MLS as distributed by MLS GRID
- $1,350,0004 bd3 ba2.5k sqft648 Diane Place, North Woodmere, NY 11581For SaleMLS ID #1061457, Miri Stern, Listing by: BH&G R E Realty Connect. OneKey® MLS as distributed by MLS GRID
- $1,599,0004 bd3 ba2.7k sqft3604 Annette Drive, Oceanside, NY 11572For SaleMLS ID #1050237, Marsha Welikson, Listing by: Signature Premier Properties. OneKey® MLS as distributed by MLS GRID
- $2,388,0004 bd3 ba2.5k sqft42 North Road, Great Neck, NY 11024For SaleMLS ID #1017811, Kathleen Yekotiel, Listing by: S Sharf Realty Inc. OneKey® MLS as distributed by MLS GRID
- $1,295,0004 bd3 ba2.6k sqft132 Blackheath Road, Lido Beach, NY 11561For SaleMLS ID #1055626, Elizabeth Murdy, Listing by: BH&G R E Realty Connect. OneKey® MLS as distributed by MLS GRID
- $1,350,0004 bd3 ba2.9k sqft988 Westwood Road, Woodmere, NY 11598For SaleMLS ID #1000413, Chen Amram, Listing by: Coldwell Banker American Homes. OneKey® MLS as distributed by MLS GRID
- $2,499,0005 bd5 ba3.6k sqft85 Nassau Drive, Great Neck, NY 11021For SaleMLS ID #1045680, John H. Kim, Listing by: NEXTHOME PLATINUM PROPERTIES. OneKey® MLS as distributed by MLS GRID
- $1,149,9994 bd3 ba2.4k sqft289 Lido Boulevard, Lido Beach, NY 11561For SaleMLS ID #1069195, Domenic Brocco, Listing by: Real Broker NY LLC. OneKey® MLS as distributed by MLS GRID
- $1,679,0005 bd6 ba3.2k sqft26 Countisbury Avenue, Valley Stream, NY 11580New ConstructionMLS ID #1051309, Adil U. Rehman, Listing by: Prestige R E Holdings LLC. OneKey® MLS as distributed by MLS GRID
- $1,249,0004 bd3 ba2k sqft1066 Cedarhurst Street, North Woodmere, NY 11581For SaleMLS ID #1058947, Judah Spector, Listing by: All Going Realty LLC. OneKey® MLS as distributed by MLS GRID
- $2,350,0006 bd5 ba4.2k sqft78 Poplar Street, Garden City, NY 11530For SaleMLS ID #1060484, Bin Yan, Listing by: Winzone Realty Inc. OneKey® MLS as distributed by MLS GRID
- $1,780,0004 bd3 ba2.3k sqft150 Westwood Circle, East Hills, NY 11577For SaleMLS ID #1070971, Dalia Elison, Listing by: Douglas Elliman Real Estate. OneKey® MLS as distributed by MLS GRID
