RENOVATED & MOVE-IN READY! GREAT HOUSE featuring 4 bedrooms all conveniently located on one floor, central air, a beautiful new kitchen, and a 2-car garage. Spacious layout with a playroom in the basement, offering additional living and recreational space. Situated on a big lot in desirable School District 14. A wonderful home with plenty of space, comfort, and convenience—truly move-in ready!
For sale
$1,249,000
1066 Cedarhurst Street, North Woodmere, NY 11581
4beds
2,087sqft
Single Family Residence, Residential
Built in 1960
7,500 Square Feet Lot
$-- Zestimate®
$598/sqft
$-- HOA
What's special
Central airPlayroom in the basementBig lotSpacious layoutBeautiful new kitchen
- 12 hours
- 182
- 12
Zillow last checked:
Listing updated:
Listed by:
All Going Realty LLC 516-206-2005,
Judah Spector 516-524-8088
Source: OneKey® MLS as distributed by MLS GRID,MLS#: 1058947
Facts & features
Interior
Bedrooms & bathrooms
- Bedrooms: 4
- Bathrooms: 3
- Full bathrooms: 2
- 1/2 bathrooms: 1
Heating
- Electric
Cooling
- Electric
Appliances
- Included: Dishwasher, Electric Cooktop, Freezer, Microwave, Refrigerator
Features
- Formal Dining
- Basement: See Remarks
- Attic: See Remarks
Interior area
- Total structure area: 2,087
- Total interior livable area: 2,087 sqft
Property
Parking
- Total spaces: 2
- Parking features: Driveway
- Garage spaces: 2
- Has uncovered spaces: Yes
Lot
- Size: 7,500 Square Feet
Details
- Parcel number: 39544000139
- Special conditions: None
Construction
Type & style
- Home type: SingleFamily
- Architectural style: Other
- Property subtype: Single Family Residence, Residential
Materials
- Unknown
Condition
- Year built: 1960
Utilities & green energy
- Sewer: Other
- Water: Other
- Utilities for property: None
Community & HOA
HOA
- Has HOA: No
Location
- Region: Valley Stream
Financial & listing details
- Price per square foot: $598/sqft
- Tax assessed value: $632,000
- Annual tax amount: $19,510
- Date on market: 10/6/2026
- Listing agreement: Exclusive Right To Sell
Estimated market value
Not available
Estimated sales range
Not available
Not available
Price history
| Date | Event | Price |
|---|---|---|
| 10/6/2026 | Listed for sale | $1,249,000+45.2%$598/sqft |
Source:  OneKey® MLS as distributed by MLS GRID #1058947 Report a problem OneKey® MLS as distributed by MLS GRID #1058947 Report a problem | ||
| 5/4/2026 | Sold | $860,000-13%$412/sqft |
Source: OneKey® MLS as distributed by MLS GRID #953076 Report a problem | ||
| 1/23/2026 | Pending sale | $989,000$474/sqft |
Source: OneKey® MLS as distributed by MLS GRID #953076 Report a problem | ||
| 1/19/2026 | Listed for sale | $989,000$474/sqft |
Source: OneKey® MLS as distributed by MLS GRID #953076 Report a problem | ||
Public tax history
| Year | Property taxes | Tax assessment |
|---|---|---|
| 2024 | -- | $632 |
| 2023 | -- | $632 -5.7% |
| 2022 | -- | $670 |
| 2021 | $16,715 +15.1% | -- |
| 2020 | $14,523 -1.6% | $740 -6.7% |
| 2019 | $14,759 | $793 -6.3% |
| 2018 | $14,759 -2.2% | $846 -5.9% |
| 2017 | $15,087 -2.3% | $899 -5.6% |
| 2016 | $15,444 +295.6% | $952 -5.3% |
| 2015 | $3,904 +4.4% | $1,005 -1.7% |
| 2013 | $3,738 -4.2% | $1,022 -9.1% |
| 2012 | $3,899 -63.8% | $1,124 -9.1% |
| 2011 | $10,784 +7.1% | $1,237 -3.1% |
| 2010 | $10,067 | $1,277 -14.5% |
| 2009 | -- | $1,493 -4.8% |
| 2008 | -- | $1,569 +2.1% |
| 2006 | -- | $1,537 -35.8% |
| 2005 | -- | $2,393 -40.2% |
| 2004 | -- | $4,004 -3.8% |
| 2003 | -- | $4,163 -47.3% |
| 2002 | -- | $7,900 |
| 2001 | -- | $7,900 |
| 2000 | -- | $7,900 |
Find assessor info on the county website
Monthly payment
Climate risks
Neighborhood: South Valley Stream
Nearby schools
Schools provided by the listing agent
- Elementary: Hewlett Elementary School
- Middle: Woodmere Middle School
- High: George W Hewlett High School
Source: OneKey® MLS as distributed by MLS GRID. This data may not be complete. We recommend contacting the local school district to confirm school assignments for this home.
- $1,119,400-- bd3 ba2.2k sqft1058 Cedarhurst St, Valley Stream, NY 11581Off Market
- $1,251,2005 bd3 ba2.7k sqft765 Longview Ave, Valley Stream, NY 11581Off Market
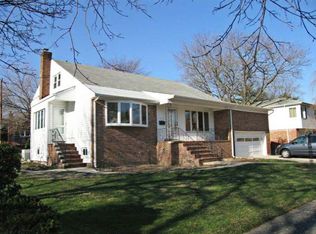
- $1,151,0004 bd3 ba2.1k sqft775 Longview Ave, Valley Stream, NY 11581Off Market
- $979,000-- bd2 ba1.9k sqft1054 Cedarhurst St, Valley Stream, NY 11581Off Market
Similar homes
- $1,150,0004 bd3 ba2.3k sqft726 University Street, Valley Stream, NY 11581For Sale

 MLS ID #1016520, Harriet Trastelis, Listing by: Coldwell Banker American Homes. OneKey® MLS as distributed by MLS GRID
 - $1,200,0006 bd3 ba3k sqft1031 Fordham Lane, Woodmere, NY 11598For Sale
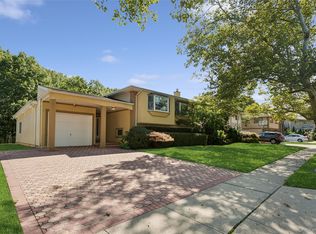 MLS ID #1043049, Gil R. Shemtov, Listing by: Douglas Elliman Real Estate. OneKey® MLS as distributed by MLS GRID
 - $1,399,0004 bd3 ba2k sqft22 Woodmere Boulevard, Woodmere, NY 11598For Sale
 MLS ID #1050989, Mark Lipner GRI, Listing by: BERKSHIRE HATHAWAY. OneKey® MLS as distributed by MLS GRID
 - $875,0004 bd3 ba2k sqft205 Stuart Road, Valley Stream, NY 11581For Sale
 MLS ID #1041342, Ashleigh Carrucciu, Listing by: Signature Premier Properties. OneKey® MLS as distributed by MLS GRID
 - $1,378,0004 bd2 ba1.8k sqft842 Fiske Street, Woodmere, NY 11598For SaleMLS ID #1009119, Ann Bienstock, Listing by: Five Towns Miller Realty Inc. OneKey® MLS as distributed by MLS GRID
- $1,149,9004 bd3 ba2.3k sqft1650 James Street, Merrick, NY 11566For SaleMLS ID #1055702, Louise F. Pitlake, Listing by: Douglas Elliman Real Estate. OneKey® MLS as distributed by MLS GRID
- $1,099,0004 bd3 ba2k sqft810 Ibsen Street, Woodmere, NY 11598For SaleMLS ID #1031204, Judah Spector, Listing by: All Going Realty LLC. OneKey® MLS as distributed by MLS GRID
- $1,225,0005 bd3 ba2.2k sqft24 Downing Avenue, Sea Cliff, NY 11579For SaleMLS ID #1058156, Vivian Parisi CBR, Listing by: Daniel Gale Sothebys Intl Rlty. OneKey® MLS as distributed by MLS GRID
- $949,0003 bd2 ba1.3k sqft109 Longworth Avenue, Woodmere, NY 11598For SaleMLS ID #944143, Sara Abikzer, Listing by: Signature Premier Properties. OneKey® MLS as distributed by MLS GRID
- $889,0004 bd2 ba1.9k sqft77 Concord Avenue, Oceanside, NY 11572For SaleMLS ID #1051255, Julie Taub CBR, Listing by: Compass Greater NY LLC. OneKey® MLS as distributed by MLS GRID
- $1,395,0004 bd3 ba2.7k sqft525 11th Street, Cedarhurst, NY 11516For SaleMLS ID #1019430, Roy M. Arbeit, Listing by: Douglas Elliman Real Estate. OneKey® MLS as distributed by MLS GRID
- $1,100,0004 bd3 ba2.8k sqft159 Murray Drive, Oceanside, NY 11572For SaleMLS ID #1050276, Robert M. Lewis CCIM, Listing by: Coldwell Banker American Homes. OneKey® MLS as distributed by MLS GRID
- $1,199,0005 bd3 ba2.6k sqft791 Cornwell Avenue, Malverne, NY 11565For SaleMLS ID #1038367, Joosoo Kim SFR SRS MRP CIPS AHWD, Listing by: Charles Rutenberg Realty Inc. OneKey® MLS as distributed by MLS GRID
- $1,223,0004 bd3 ba1.9k sqft20 Evon Drive SW, Syosset, NY 11791For SaleMLS ID #1056960, Warren Wendt, Listing by: Oversouth LLC. OneKey® MLS as distributed by MLS GRID
- $1,250,0006 bd3 ba2.1k sqft10 Belmont Circle, Syosset, NY 11791For SaleMLS ID #1056122, Michelle H. Cheng, Listing by: Key Impact Realty Group Inc. OneKey® MLS as distributed by MLS GRID
- $960,0004 bd3 ba1.9k sqft2919 Bond Drive, Merrick, NY 11566For SaleMLS ID #1053980, Cathy Stone CBR, Listing by: Douglas Elliman Real Estate. OneKey® MLS as distributed by MLS GRID
- $1,200,0004 bd3 ba1.6k sqft33 Michael Lane, New Hyde Park, NY 11040For SaleMLS ID #1034013, James Y. Chung, Listing by: Douglas Elliman Real Estate. OneKey® MLS as distributed by MLS GRID
- $1,250,0004 bd2 ba1.8k sqft93 Avenue C, Port Washington, NY 11050For SaleMLS ID #1042743, John F. Simpson, Listing by: The Agency Northshore NY. OneKey® MLS as distributed by MLS GRID
- $1,580,0004 bd3 ba2k sqft171-03 45th Avenue, Flushing, NY 11358For SaleMLS ID #1058681, Shirley Y. Chen, Listing by: Prime Realty. OneKey® MLS as distributed by MLS GRID
