Grand All-Brick Tudor on a Prime Corner Lot
Welcome to this stately all-brick Tudor set on a prime corner lot, offering timeless character and exceptional space throughout. This impressive home features a spacious foyer with curved staircase, oversized large-scale rooms filled with natural light, perfect for both everyday living and entertaining.
Offering 4 spacious bedrooms and 3.5 baths, this home features a large scale primary suite complete with walk-in closets, additional closet space, and a large full en-suite bathroom designed for comfort and privacy. 3 oversized bedrooms with 2 spacious full baths and generous closets add space,comfort and privacy.
The chef’s kitchen is designed for serious cooking and entertaining, featuring a commercial-grade stove, custom cabinetry, large island with granite countertop second sink and generous workspace throughout.
Enjoy an extra-large family room with a fireplace with vaulted beam ceiling, perfect for gatherings and everyday living, along with a separate living room featuring its own fireplace for added warmth and elegance.
A large formal dining room provides the ideal setting for hosting holidays and dinner parties. The finished basement provides endless possibilities for a recreation room, gym, or guest space, while the finished attic adds even more space ideal storage or additional living area. A double-car garage adds convenience and ample storage.
Step outside in a private backyard, slate patio, with mature plantings and the beautifully designed outdoor entertaining area complete with a built-in grill, perfect for summer gatherings and weekend hosting.
With its striking curb appeal, beautifully landscaped ,expansive interior, and premium corner location, this one-of-a-kind Tudor is the perfect place to call home. Please call for a private showing with 24hr notice.
For sale
$3,999,999
79 Aldershot Lane, Manhasset, NY 11030
4beds
4,150sqft
Single Family Residence, Residential
Built in 1938
0.31 Acres Lot
$-- Zestimate®
$964/sqft
$-- HOA
What's special
All-brick tudorPrivate backyardSlate patioCommercial-grade stoveWalk-in closetsGenerous closetsLarge scale primary suite
- 77 days |
- 1,500 |
- 43 |
Zillow last checked:
Listing updated:
Listed by:
R New York 212-688-1000,
Christine Athanasopoulos 516-647-9091
Source: OneKey® MLS as distributed by MLS GRID,MLS#: 999554
Facts & features
Interior
Bedrooms & bathrooms
- Bedrooms: 4
- Bathrooms: 4
- Full bathrooms: 3
- 1/2 bathrooms: 1
Heating
- Forced Air
Cooling
- Central Air
Appliances
- Included: Dishwasher, Dryer, Gas Cooktop, Gas Oven, Gas Range, Refrigerator, Stainless Steel Appliance(s), Washer, Gas Water Heater, Wine Refrigerator
- Laundry: In Basement
Features
- Beamed Ceilings, Chefs Kitchen, Crown Molding, Eat-in Kitchen, Formal Dining, Granite Counters, High Ceilings, His and Hers Closets, Kitchen Island, Natural Woodwork, Primary Bathroom, Storage, Walk-In Closet(s)
- Flooring: Hardwood
- Basement: Finished,Full
- Attic: Finished,Full,Pull Stairs
- Number of fireplaces: 2
Interior area
- Total structure area: 4,165
- Total interior livable area: 4,150 sqft
Property
Parking
- Total spaces: 2
- Parking features: Driveway
- Garage spaces: 2
- Has uncovered spaces: Yes
Features
- Patio & porch: Patio
- Exterior features: Awning(s), Gas Grill
Lot
- Size: 0.31 Acres
Details
- Parcel number: 2289032220000320
- Special conditions: None
Construction
Type & style
- Home type: SingleFamily
- Architectural style: Tudor
- Property subtype: Single Family Residence, Residential
Materials
- Brick
Condition
- Year built: 1938
Utilities & green energy
- Sewer: Cesspool
- Water: Public
- Utilities for property: Cable Available, Electricity Available, Electricity Connected, Natural Gas Available, Natural Gas Connected
Community & HOA
HOA
- Has HOA: No
Location
- Region: Manhasset
Financial & listing details
- Price per square foot: $964/sqft
- Tax assessed value: $2,171
- Annual tax amount: $30,022
- Date on market: 5/14/2026
- Cumulative days on market: 78 days
- Listing agreement: Exclusive Right To Sell
- Electric utility on property: Yes
Estimated market value
Not available
Estimated sales range
Not available
Not available
Price history
| Date | Event | Price |
|---|---|---|
| 5/14/2026 | Listed for sale | $3,999,999+393.8%$964/sqft |
Source:  OneKey® MLS as distributed by MLS GRID #999554 Report a problem OneKey® MLS as distributed by MLS GRID #999554 Report a problem | ||
| 10/31/1996 | Sold | $810,000$195/sqft |
Source: Public Record Report a problem | ||
Public tax history
| Year | Property taxes | Tax assessment |
|---|---|---|
| 2024 | -- | $1,854 -3.4% |
| 2023 | -- | $1,920 -3% |
| 2022 | -- | $1,980 |
| 2021 | $21,857 +8.9% | -- |
| 2020 | $20,068 -3.7% | $2,026 -6.7% |
| 2019 | $20,843 | $2,171 -6.2% |
| 2018 | $20,843 -1.8% | $2,315 -5.9% |
| 2017 | $21,229 -2.6% | $2,460 -5.5% |
| 2016 | $21,807 +163.3% | $2,604 -5.3% |
| 2015 | $8,283 0% | $2,749 -4.9% |
| 2013 | $8,284 -3.2% | $2,890 -9.1% |
| 2012 | $8,556 -43.6% | $3,179 -12% |
| 2011 | $15,159 -17.6% | $3,613 -23.4% |
| 2010 | $18,402 | $4,714 +6% |
| 2009 | -- | $4,448 -4.5% |
| 2008 | -- | $4,660 -10.7% |
| 2006 | -- | $5,218 -41.3% |
| 2005 | -- | $8,890 -31.2% |
| 2004 | -- | $12,916 |
| 2003 | -- | $12,916 -34.2% |
| 2002 | -- | $19,620 +5.9% |
| 2001 | -- | $18,520 +10.2% |
| 2000 | -- | $16,800 |
Find assessor info on the county website
Monthly payment
Climate risks
Neighborhood: 11030
Nearby schools
GreatSchools rating
- 8/10Munsey Park Elementary SchoolGrades: K-6Distance: 0.4 mi
- 7/10Manhasset Middle SchoolGrades: 7-8Distance: 1.4 mi
- 10/10Manhasset Secondary SchoolGrades: 9-12Distance: 1.4 mi
Schools provided by the listing agent
- Elementary: Munsey Park Elementary School
- Middle: Manhasset Middle School
- High: Manhasset Secondary School
Source: OneKey® MLS as distributed by MLS GRID. This data may not be complete. We recommend contacting the local school district to confirm school assignments for this home.
- $3,195,9005 bd3 ba3.4k sqft27 Sutton Crst, Manhasset, NY 11030Off Market
- $2,807,5004 bd3 ba9.7k sqft67 Aldershot Ln, Manhasset, NY 11030Off Market

- $2,487,000-- bd3 ba2.5k sqft80 Aldershot Ln, Manhasset, NY 11030Off Market
- $1,921,500-- bd2 ba2k sqft35 Sutton Crst, Manhasset, NY 11030Off Market
- $3,292,8004 bd5 ba3.4k sqft14 Sutton Crst, Manhasset, NY 11030Off Market
- $2,350,3003 bd3 ba2.5k sqft90 Alder Shot Ln, Manhasset, NY 11030Off Market
- $2,441,7005 bd3 ba2.5k sqft70 Aldershot Ln, Manhasset, NY 11030Off Market
- $3,690,7005 bd5 ba4.1k sqft97 Aldershot Ln, Manhasset, NY 11030Off Market
A local agent can set up tours, give advice and negotiate with sellers.
Similar homes
- $3,199,0005 bd5 ba3.8k sqft86 Dorchester Drive, Manhasset, NY 11030For Sale
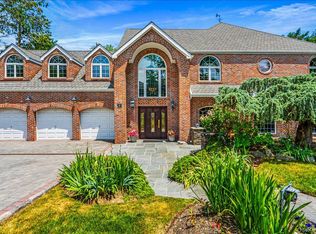
 MLS ID #1014438, Rosa A. Troia CBR GRI C2EX, Listing by: Daniel Gale Sothebys Intl Rlty. OneKey® MLS as distributed by MLS GRID
 - $3,350,0004 bd6 ba3.6k sqft41 Evergreen Circle, Manhasset, NY 11030For Sale
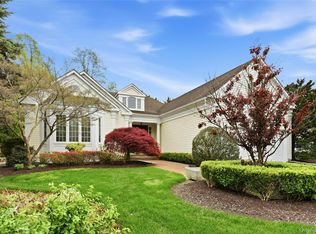 MLS ID #990416, Rosalyn Meyer, Listing by: Daniel Gale Sothebys Intl Rlty. OneKey® MLS as distributed by MLS GRID
 - $4,345,0005 bd6 ba5.2k sqft2 Shore Drive, Manhasset, NY 11030For Sale
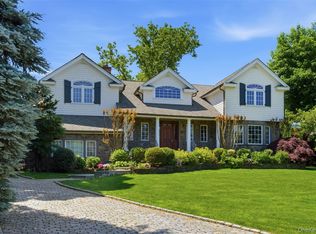 MLS ID #973772, Nicole Pollio, Listing by: Compass Greater NY LLC. OneKey® MLS as distributed by MLS GRID
 - $3,490,0005 bd5 ba4.6k sqft58 Stone Hill Drive S, Manhasset, NY 11030For Sale
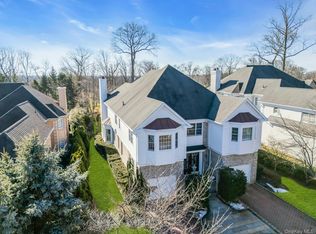 MLS ID #971255, Shi Hong Chow, Listing by: NY Best Homes Realty. OneKey® MLS as distributed by MLS GRID
 - $3,550,0005 bd5 ba5.1k sqft14 Meadow Lane, Manhasset, NY 11030For SaleMLS ID #978268, Xiao Yan Betty Zhang, Listing by: Daniel Gale Sothebys Intl Rlty. OneKey® MLS as distributed by MLS GRID
- $5,350,0005 bd6 ba4.6k sqft100 Elderfields Road, Manhasset, NY 11030For SaleMLS ID #1004280, Kevin Concannon, Listing by: Daniel Gale Sothebys Intl Rlty. OneKey® MLS as distributed by MLS GRID
- $2,998,0004 bd4 ba3.5k sqft61 Mason Drive, Manhasset, NY 11030For SaleMLS ID #1005851, Traci C. Clinton, Listing by: Compass Greater NY LLC. OneKey® MLS as distributed by MLS GRID
- $4,300,0005 bd5 ba5.9k sqft64 Plandome Court, Manhasset, NY 11030For SaleMLS ID #955887, Ann Hance, Listing by: Compass Greater NY LLC. OneKey® MLS as distributed by MLS GRID
- $4,900,0006 bd6 ba5.1k sqft6 Boxwood Way, Manhasset, NY 11030For SaleMLS ID #1018123, Michael A. Voelker, Listing by: Mazzella Realty Services. OneKey® MLS as distributed by MLS GRID
- $2,950,0005 bd6 ba5.3k sqft539 Manhasset Woods Road, Manhasset, NY 11030For SaleMLS ID #L3588900, Simin Mahfar, Listing by: Vantage Point Properties. OneKey® MLS as distributed by MLS GRID
- $3,488,0005 bd5 ba4.1k sqft16 THE LOCH, Roslyn Estates, NY 11576For SaleMLS ID #987517, Edna Mashaal, Listing by: Edna Mashaal Realty LLC. OneKey® MLS as distributed by MLS GRID
- $5,199,0006 bd6 ba5k sqft16 Middle Drive, Manhasset, NY 11030For SaleMLS ID #985610, Elene A. Farrell, Listing by: Douglas Elliman Real Estate. OneKey® MLS as distributed by MLS GRID
- $4,000,0004 bd4 ba6.1k sqft343 Chicken Valley Road, Upper Brookville, NY 11545For SaleMLS ID #955669, Kathryn Maxwell Pournaras CBR SFR, Listing by: Daniel Gale Sothebys Intl Rlty. OneKey® MLS as distributed by MLS GRID
- $3,799,0005 bd5 ba3.8k sqft15 Dogwood Hill, Brookville, NY 11545For SaleMLS ID #1027379, Damian Ross SFR CBR, Listing by: Daniel Gale Sothebys Intl Rlty. OneKey® MLS as distributed by MLS GRID
- $3,680,0005 bd5 ba6k sqft14 Norgate Road, Brookville, NY 11545For SaleMLS ID #1009371, Janet Berookhim CBR, Listing by: LAFFEY REAL ESTATE. OneKey® MLS as distributed by MLS GRID
- $3,995,0005 bd6 ba4.8k sqft1780 Route 106 #C, Muttontown, NY 11791For SaleMLS ID #1004527, Jason P. Friedman, Listing by: Daniel Gale Sothebys Intl Rlty. OneKey® MLS as distributed by MLS GRID
- $3,500,0005 bd5 ba4.5k sqft61 Linden Lane, Upper Brookville, NY 11545For SaleMLS ID #1018330, Kathryn Maxwell Pournaras CBR SFR, Listing by: Daniel Gale Sothebys Intl Rlty. OneKey® MLS as distributed by MLS GRID
- $5,000,0005 bd5 ba5k sqft126 Station Road, Great Neck, NY 11024For SaleMLS ID #996679, Diana B. Sheena, Listing by: S Sharf Realty Inc. OneKey® MLS as distributed by MLS GRID
- $3,699,0005 bd5 ba5k sqft5 Hemlock Drive, Brookville, NY 11545For SaleMLS ID #1016352, Joseph A. Scavo, Listing by: Douglas Elliman Real Estate. OneKey® MLS as distributed by MLS GRID
- $3,995,0004 bd3 ba2.5k sqft162 Kirby Lane, Rye, NY 10580For SaleMLS ID #955809, Patti Neave, Listing by: Compass Greater NY, LLC. OneKey® MLS as distributed by MLS GRID
