A stunning side hall Colonial awaits in the heart of Manhasset's coveted Strathmore Village. Rebuilt in 1996, this exceptional home offers a thoughtfully designed layout with over 3,800 square feet of living space on a .28 acre lot. 5 bedrooms and 4.5 bathrooms provide room for every need, including a main level ensuite ideal for guests or multigenerational living. The open concept living and dining areas are flooded with natural light, anchored by a wood burning fireplace in the adjacent family room. The kitchen features granite countertops, radiant heat flooring, and dual sliding glass doors opening to the side yard. A main level laundry area adds everyday convenience.
The second level primary suite is a true retreat, offering soaring ceilings, a private balcony, an ensuite walk-in closet, and bathroom with jacuzzi tub and separate shower. 3 additional bedrooms and a second full bath complete the upper level, along with a second laundry area and a walkup attic.
Grand scale arched windows look out over a bluestone front patio, framed by specimen landscaping. A 3 car garage with EV charger, side entrance, and dedicated mechanicals area offers exceptional convenience, complemented by a whole house automatic start generator.
Minutes from schools, major highways, the LIRR Manhasset station, and Americana Manhasset's renowned shopping, dining, and cafes, 86 Dorchester Drive offers the best of Manhasset living.
For sale
$3,199,000
86 Dorchester Drive, Manhasset, NY 11030
5beds
3,832sqft
Single Family Residence, Residential
Built in 1950
0.28 Acres Lot
$-- Zestimate®
$835/sqft
$-- HOA
What's special
Ensuite walk-in closetSide entranceRadiant heat flooringGrand scale arched windowsThoughtfully designed layoutWalkup atticKitchen features granite countertops
- 51 days |
- 1,981 |
- 64 |
Zillow last checked:
Listing updated:
Listed by:
Daniel Gale Sothebys Intl Rlty 516-627-4440,
Rosa A. Troia CBR GRI C2EX 917-696-2259
Source: OneKey® MLS as distributed by MLS GRID,MLS#: 1014438
Facts & features
Interior
Bedrooms & bathrooms
- Bedrooms: 5
- Bathrooms: 5
- Full bathrooms: 4
- 1/2 bathrooms: 1
Other
- Description: 2-Story Foyer, DR, LR, Full Ba, Half Ba, Family Room w/gas fpl, EIK, Ensuite Jr Primary, Laundry
- Level: First
Other
- Description: Primary Suite, +3 Addtl Bedrooms, Hall Bath
- Level: Second
Heating
- Baseboard, Natural Gas, Radiant
Cooling
- Central Air
Appliances
- Included: Dishwasher, Disposal, Dryer, Electric Oven, Exhaust Fan, Gas Cooktop, Refrigerator, Washer, Gas Water Heater
Features
- First Floor Bedroom, First Floor Full Bath, Built-in Features, Cathedral Ceiling(s), Entrance Foyer, Formal Dining, High Ceilings, Open Floorplan, Primary Bathroom, Recessed Lighting, Storage
- Flooring: Hardwood
- Attic: Storage,Walkup
- Number of fireplaces: 1
- Fireplace features: Gas
Interior area
- Total structure area: 3,832
- Total interior livable area: 3,832 sqft
Property
Parking
- Total spaces: 3
- Parking features: Driveway, Electric Vehicle Charging Station(s), Garage
- Garage spaces: 3
- Has uncovered spaces: Yes
Features
- Patio & porch: Patio
- Exterior features: Balcony
Lot
- Size: 0.28 Acres
- Features: Back Yard, Front Yard, Garden, Interior Lot, Landscaped, Level, Near Golf Course, Near Public Transit, Near School, Near Shops
Details
- Parcel number: 2289031850000020
- Special conditions: None
- Other equipment: Generator
Construction
Type & style
- Home type: SingleFamily
- Architectural style: Colonial
- Property subtype: Single Family Residence, Residential
Materials
- Aluminum Siding, Brick
Condition
- Year built: 1950
Utilities & green energy
- Sewer: Cesspool
- Water: Public
- Utilities for property: Electricity Connected, Natural Gas Connected
Community & HOA
HOA
- Has HOA: No
Location
- Region: Manhasset
Financial & listing details
- Price per square foot: $835/sqft
- Tax assessed value: $1,791,000
- Annual tax amount: $28,844
- Date on market: 6/19/2026
- Cumulative days on market: 50 days
- Listing agreement: Exclusive Right To Sell
- Electric utility on property: Yes
Estimated market value
Not available
Estimated sales range
Not available
Not available
Price history
| Date | Event | Price |
|---|---|---|
| 6/19/2026 | Listed for sale | $3,199,000+664.4%$835/sqft |
Source:  OneKey® MLS as distributed by MLS GRID #1014438 Report a problem OneKey® MLS as distributed by MLS GRID #1014438 Report a problem | ||
| 8/9/1989 | Sold | $418,500$109/sqft |
Source: Agent Provided Report a problem | ||
Public tax history
| Year | Property taxes | Tax assessment |
|---|---|---|
| 2024 | -- | $1,791 +2.3% |
| 2023 | -- | $1,751 -14.6% |
| 2022 | -- | $2,050 |
| 2021 | $22,489 +2.1% | -- |
| 2020 | $22,023 -3.7% | $2,253 -6.7% |
| 2019 | $22,869 | $2,414 -6.3% |
| 2018 | $22,869 -1.8% | $2,575 -5.9% |
| 2017 | $23,282 -2.7% | $2,736 -5.6% |
| 2016 | $23,919 +169.6% | $2,897 -5.3% |
| 2015 | $8,873 -9.1% | $3,058 -13.3% |
| 2013 | $9,759 +6.1% | $3,527 |
| 2012 | $9,198 -45.6% | $3,527 -12.5% |
| 2011 | $16,913 +5.6% | $4,031 -5.7% |
| 2010 | $16,018 | $4,273 -11.6% |
| 2009 | -- | $4,831 +3% |
| 2008 | -- | $4,690 +6% |
| 2006 | -- | $4,425 -37.8% |
| 2005 | -- | $7,112 -36.2% |
| 2004 | -- | $11,156 |
| 2003 | -- | $11,156 -38.6% |
| 2002 | -- | $18,160 |
| 2001 | -- | $18,160 |
| 2000 | -- | $18,160 |
Find assessor info on the county website
Monthly payment
Climate risks
Neighborhood: 11030
Nearby schools
GreatSchools rating
- 8/10Munsey Park Elementary SchoolGrades: K-6Distance: 0.6 mi
- 7/10Manhasset Middle SchoolGrades: 7-8Distance: 1.7 mi
- 10/10Manhasset Secondary SchoolGrades: 9-12Distance: 1.7 mi
Schools provided by the listing agent
- Elementary: Munsey Park Elementary School
- Middle: Manhasset Middle School
- High: Manhasset Secondary School
Source: OneKey® MLS as distributed by MLS GRID. This data may not be complete. We recommend contacting the local school district to confirm school assignments for this home.
- $4,404,900-- bd2 ba3.4k sqft76 Dorchester Dr, Manhasset, NY 11030Off Market
- $3,131,8004 bd3 ba4.1k sqft59 Harrow Ln, Manhasset, NY 11030Off Market
- $2,816,2005 bd3 ba4k sqft85 Winchester Dr, Manhasset, NY 11030Off Market

- $3,452,300-- bd5 ba3.7k sqft75 Winchester Dr, Manhasset, NY 11030Off Market
- $4,450,0005 bd7 ba6k sqft85 Dorchester Dr, Manhasset, NY 11030Sold
- $3,554,200-- bd3 ba3.2k sqft97 Winchester Dr, Manhasset, NY 11030Off Market
- $2,557,0004 bd3 ba2.9k sqft97 Dorchester Dr, Manhasset, NY 11030Off Market
- $3,507,9005 bd3 ba3.7k sqft75 Dorchester Dr, Manhasset, NY 11030Off Market
A local agent can set up tours, give advice and negotiate with sellers.
Similar homes
- $3,999,9994 bd4 ba4.1k sqft79 Aldershot Lane, Manhasset, NY 11030For Sale
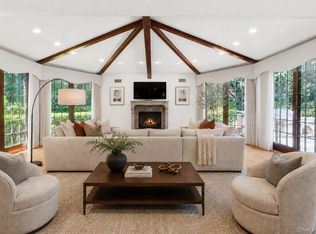
 MLS ID #999554, Christine Athanasopoulos, Listing by: R New York. OneKey® MLS as distributed by MLS GRID
 - $3,490,0005 bd5 ba4.6k sqft58 Stone Hill Drive S, Manhasset, NY 11030For Sale
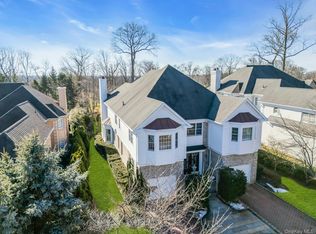 MLS ID #971255, Shi Hong Chow, Listing by: NY Best Homes Realty. OneKey® MLS as distributed by MLS GRID
 - $2,950,0005 bd6 ba5.3k sqft539 Manhasset Woods Road, Manhasset, NY 11030For Sale
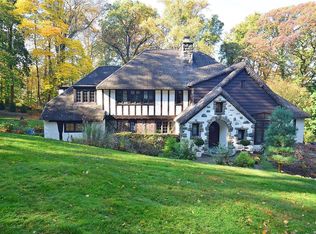 MLS ID #L3588900, Simin Mahfar, Listing by: Vantage Point Properties. OneKey® MLS as distributed by MLS GRID
 - $3,550,0005 bd5 ba5.1k sqft14 Meadow Lane, Manhasset, NY 11030For Sale
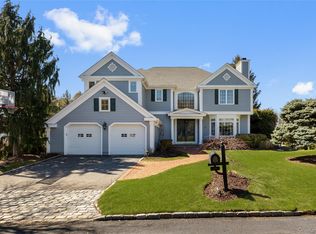 MLS ID #978268, Xiao Yan Betty Zhang, Listing by: Daniel Gale Sothebys Intl Rlty. OneKey® MLS as distributed by MLS GRID
 - $3,488,0005 bd5 ba4.1k sqft16 THE LOCH, Roslyn Estates, NY 11576For SaleMLS ID #987517, Edna Mashaal, Listing by: Edna Mashaal Realty LLC. OneKey® MLS as distributed by MLS GRID
- $2,890,0005 bd4 ba4.2k sqft245 Harbor Hill Road, East Hills, NY 11576For SaleMLS ID #1015799, Xiaoli Xie, Listing by: Keller Williams Rty Gold Coast. OneKey® MLS as distributed by MLS GRID
- $3,188,0005 bd7 ba5.4k sqft365 E Shore Road, Great Neck, NY 11023For SaleMLS ID #986408, Irene Nictas CBR, Listing by: Daniel Gale Sothebys Intl Rlty. OneKey® MLS as distributed by MLS GRID
- $3,250,0005 bd6 ba3.7k sqft91 Crescent Beach Road, Glen Cove, NY 11542For SaleMLS ID #987805, Tracey Kupferberg GRI, Listing by: Douglas Elliman Real Estate. OneKey® MLS as distributed by MLS GRID
- $3,799,0005 bd5 ba3.8k sqft15 Dogwood Hill, Brookville, NY 11545For SaleMLS ID #1027379, Damian Ross SFR CBR, Listing by: Daniel Gale Sothebys Intl Rlty. OneKey® MLS as distributed by MLS GRID
- $2,750,0005 bd6 ba4.6k sqft23 Jagger Court, Melville, NY 11747For SaleMLS ID #1034877, Gino Marino, Listing by: Signature Premier Properties. OneKey® MLS as distributed by MLS GRID
- $2,658,0005 bd5 ba3.4k sqft9 Nassau Drive, Great Neck, NY 11021For SaleMLS ID #1010256, Xiaoli Xie, Listing by: Keller Williams Rty Gold Coast. OneKey® MLS as distributed by MLS GRID
- $2,936,0006 bd3 ba2.9k sqft11A Forest Lane, Great Neck, NY 11024For SaleMLS ID #1026632, Roshanak D. Kashinejad, Listing by: S Sharf Realty Inc. OneKey® MLS as distributed by MLS GRID
- $2,150,0005 bd6 ba4.6k sqft52 Snapdragon Lane, Roslyn Heights, NY 11577For SaleMLS ID #1030991, Michael J. Carroll, Listing by: RE/MAX Best. OneKey® MLS as distributed by MLS GRID
- $3,288,0004 bd4 ba3.5k sqft4 Point Crescent, Whitestone, NY 11357For SaleMLS ID #1008950, Po Wei Tair, Listing by: RE/MAX 1st Choice. OneKey® MLS as distributed by MLS GRID
- $2,795,0004 bd5 ba2.8k sqft18 Pond Park Road, Great Neck, NY 11023For SaleMLS ID #1016825, Diana B. Sheena, Listing by: S Sharf Realty Inc. OneKey® MLS as distributed by MLS GRID
- $3,250,0005 bd7 ba4.7k sqft3 Olde Hamlet Drive, Jericho, NY 11753For SaleMLS ID #996951, Michelle Zhao CBR, Listing by: ZI Realty LLC. OneKey® MLS as distributed by MLS GRID
- $2,598,0004 bd4 ba3.5k sqft19 Tappentown Lane, Brookville, NY 11545For SaleMLS ID #1016868, Aileen J. Murstein, Listing by: Compass Greater NY LLC. OneKey® MLS as distributed by MLS GRID
- $2,895,0004 bd5 ba3.2k sqft1017 Friendly Road, Upper Brookville, NY 11771For SaleMLS ID #967360, Maria Babaev CBR CIPS E-PRO SFR GR, Listing by: Douglas Elliman Real Estate. OneKey® MLS as distributed by MLS GRID
- $3,288,0004 bd4 ba4k sqft138-15 13th Avenue, Malba, NY 11357For SaleMLS ID #1008001, Wayne R. Rose GRI CBR MRP E-PRO PS, Listing by: Century Homes Realty Group LLC. OneKey® MLS as distributed by MLS GRID
- $2,189,0004 bd3 ba3.4k sqft50 Flamingo Road, Roslyn, NY 11576For SaleMLS ID #1031201, Patricia Salegna, Listing by: Douglas Elliman Real Estate. OneKey® MLS as distributed by MLS GRID
