Located in the prestigious enclave of Malba, this extraordinary custom-built Mediterranean-style residence blends timeless elegance with exceptional craftsmanship.
A grand entryway with soaring vaulted ceilings and a striking chandelier sets the tone for the home’s impressive design. The main level features a beautifully appointed sitting room and formal dining room with gleaming marble floors, along with an expansive open living area that seamlessly connects the gourmet kitchen and family room.
The kitchen is designed for both everyday living and entertaining, offering a center island, maple wood cabinetry, granite countertops, and a convenient butler’s pantry for additional preparation and storage space. The adjoining family room is anchored by a gas fireplace and coffered ceiling, creating a warm and inviting gathering space. French doors open to a terrace overlooking the pool, spa, and outdoor kitchen—perfect for indoor-outdoor entertaining.
The main level also includes a stylish powder room and laundry area. Upstairs, a grand wrought-iron staircase leads to a spacious landing and the luxurious primary suite, complete with a sitting area, French doors to a private balcony overlooking the backyard, a large walk-in closet, and a spa-like bath with double vanities, shower, and soaking tub. A spiral staircase from the primary suite leads to a spacious loft.
Three additional generously sized bedrooms offer ample closet space and Brazilian cherry hardwood floors, including one with its own full en-suite bath. A full hall bath serves the remaining bedrooms.
The full basement expands the home’s living space, while nine radiant heating zones and four central air-conditioning zones provide year-round comfort.
With exceptional architectural detail, thoughtful design, and resort-style outdoor amenities, this remarkable residence offers a rare opportunity to experience luxury living in Malba.
For sale
Price cut: $289K (9/23)
$2,999,000
138-15 13th Avenue, Malba, NY 11357
4beds
4,054sqft
Single Family Residence, Residential
Built in 1950
7,504 Square Feet Lot
$-- Zestimate®
$740/sqft
$-- HOA
What's special
- 124 days
- 1,288
- 81
Zillow last checked:
Listing updated:
Listed by:
Century Homes Realty Group LLC 718-886-6800,
Wayne R. Rose GRI CBR MRP E-PRO PS 917-968-7122
Source: OneKey® MLS as distributed by MLS GRID,MLS#: 1008001
Facts & features
Interior
Bedrooms & bathrooms
- Bedrooms: 4
- Bathrooms: 4
- Full bathrooms: 3
- 1/2 bathrooms: 1
Heating
- Natural Gas, Radiant, Radiant Floor
Cooling
- Central Air
Appliances
- Included: Cooktop, Dishwasher, Disposal, Dryer, Gas Cooktop, Gas Oven, Stainless Steel Appliance(s), Washer, Indirect Water Heater, Wine Refrigerator
- Laundry: Washer/Dryer Hookup
Features
- Bidet, Built-in Features, Chandelier, Chefs Kitchen, Crown Molding, Eat-in Kitchen, Entertainment Cabinets, Entrance Foyer, Formal Dining, High Ceilings, Kitchen Island, Open Kitchen, Pantry, Primary Bathroom, Recessed Lighting, Stone Counters, Walk-In Closet(s)
- Flooring: Hardwood, Other
- Basement: Unfinished
- Attic: Partial
- Number of fireplaces: 1
Interior area
- Total structure area: 4,054
- Total interior livable area: 4,054 sqft
Video & virtual tour
Property
Parking
- Total spaces: 4
- Parking features: Driveway
- Carport spaces: 4
- Has uncovered spaces: Yes
Features
- Patio & porch: Covered, Terrace
- Exterior features: Balcony, Gas Grill
- Has private pool: Yes
- Pool features: In Ground, Pool/Spa Combo, Salt Water
Lot
- Size: 7,504 Square Feet
- Dimensions: 73 x 102.8
- Features: Back Yard, Sprinklers In Front, Stone/Brick Wall
Details
- Parcel number: 044240059
- Special conditions: None
- Other equipment: Pool Equip/Cover
Construction
Type & style
- Home type: SingleFamily
- Architectural style: Mediterranean
- Property subtype: Single Family Residence, Residential
Materials
- Brick
- Foundation: Concrete Perimeter
Condition
- Actual
- Year built: 1950
- Major remodel year: 2005
Utilities & green energy
- Sewer: Public Sewer
- Water: Public
- Utilities for property: Electricity Connected, Natural Gas Connected, Sewer Connected, Underground Utilities, Water Connected
Community & HOA
HOA
- Has HOA: No
Location
- Region: Whitestone
Financial & listing details
- Price per square foot: $740/sqft
- Tax assessed value: $122,460
- Annual tax amount: $18,445
- Date on market: 6/8/2026
- Cumulative days on market: 125 days
- Listing agreement: Exclusive Right To Sell
- Electric utility on property: Yes
Estimated market value
Not available
Estimated sales range
Not available
Not available
Price history
| Date | Event | Price |
|---|---|---|
| 9/23/2026 | Price change | $2,999,000-8.8%$740/sqft |
Source:  OneKey® MLS as distributed by MLS GRID #1008001 Report a problem OneKey® MLS as distributed by MLS GRID #1008001 Report a problem | ||
| 6/8/2026 | Listed for sale | $3,288,000+9.6%$811/sqft |
Source: OneKey® MLS as distributed by MLS GRID #1008001 Report a problem | ||
| 6/5/2015 | Listing removed | $3,000,000$740/sqft |
Source: exit realty success Report a problem | ||
| 4/28/2015 | Listed for sale | $3,000,000$740/sqft |
Source: Exit Realty Success Report a problem | ||
Public tax history
| Year | Property taxes | Tax assessment |
|---|---|---|
| 2025 | -- | $122,460 +3.4% |
| 2024 | -- | $118,440 -12.6% |
| 2023 | -- | $135,540 +7.4% |
| 2022 | -- | $126,180 +15.1% |
| 2021 | -- | $109,620 +7.6% |
| 2020 | $16,397 +6% | $101,880 -4.3% |
| 2019 | $15,468 +7.3% | $106,440 +54.4% |
| 2018 | $14,422 +8.8% | $68,942 +6% |
| 2017 | $13,258 -3.4% | $65,040 -7.4% |
| 2016 | $13,727 | $70,200 +3.3% |
| 2015 | $13,727 +73.1% | $67,954 +6% |
| 2014 | $7,932 | $64,108 +6% |
| 2013 | -- | $60,480 +1.3% |
| 2012 | -- | $59,700 -11.3% |
| 2011 | -- | $67,320 -0.4% |
| 2010 | -- | $67,620 -5.3% |
| 2009 | -- | $71,426 +4.7% |
| 2008 | -- | $68,234 |
Find assessor info on the county website
Monthly payment
Climate risks
Neighborhood: Whitestone
Nearby schools
Schools provided by the listing agent
- Elementary: Ps 79 Francis Lewis
- Middle: Jhs 194 William Carr
- High: Flushing High School
Source: OneKey® MLS as distributed by MLS GRID. This data may not be complete. We recommend contacting the local school district to confirm school assignments for this home.
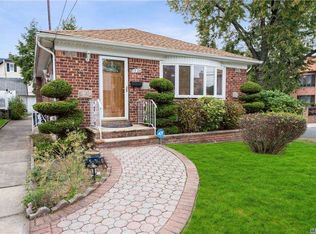
Similar homes
- $3,288,0004 bd4 ba3.5k sqft4 Point Crescent, Whitestone, NY 11357For Sale

 MLS ID #1008950, Po Wei Tair, Listing by: RE/MAX 1st Choice. OneKey® MLS as distributed by MLS GRID
 - $2,398,0004 bd4 ba4.7k sqft149-02 11th Avenue, Whitestone, NY 11357For Sale
 MLS ID #995044, Nicholas Colombos, Listing by: Compass Greater NY LLC. OneKey® MLS as distributed by MLS GRID
 - $4,095,0004 bd6 ba4.6k sqft5 Boulevard, Malba, NY 11357For Sale
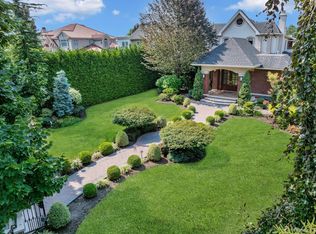 MLS ID #955585, Maria Carr, Listing by: Douglas Elliman Real Estate. OneKey® MLS as distributed by MLS GRID
 - $3,450,0005 bd5 ba3.9k sqft318 147th Pl, Whitestone, NY 11357Active
 MLS ID #S1844640, Bobby Gellert, Listing by: Shares of New York Marketing LLC. StreetEasy
 - $1,998,0003 bd4 ba2.7k sqft157-35 19th Avenue, Whitestone, NY 11357For SaleMLS ID #1057939, Samantha Yagnisis, Listing by: Signature Premier Properties. OneKey® MLS as distributed by MLS GRID
- $1,750,0003 bd3 ba2.6k sqft1421 Burton Street, Whitestone, NY 11357For SaleMLS ID #1058258, Nicole A. Aslanis, Listing by: Howard Hanna Coach. OneKey® MLS as distributed by MLS GRID
- $2,998,0004 bd5 ba4.1k sqft324 W Ivy Hill Road, Woodsburgh, NY 11598For SaleMLS ID #1058730, Sara Abikzer, Listing by: Signature Premier Properties. OneKey® MLS as distributed by MLS GRID
- $2,999,9995 bd5 ba3.8k sqft86 Dorchester Drive, Manhasset, NY 11030For SaleMLS ID #1014438, Rosa A. Troia CBR GRI C2EX, Listing by: Daniel Gale Sothebys Intl Rlty. OneKey® MLS as distributed by MLS GRID
- $2,999,9995 bd7 ba5.4k sqft365 E Shore Road, Great Neck, NY 11023For SaleMLS ID #986408, Irene Nictas CBR, Listing by: Daniel Gale Sothebys Intl Rlty. OneKey® MLS as distributed by MLS GRID
- $2,650,0006 bd7 ba4.7k sqft8273 Beverly Road, Kew Gardens, NY 11415For SaleMLS ID #1058926, Tshering Phuntsok CBR, Listing by: ADKO Realty Inc. OneKey® MLS as distributed by MLS GRID
- $2,598,0005 bd5 ba3.6k sqft28-05 216th Street, Bayside, NY 11360New ConstructionMLS ID #1012612, Donna Tribble, Listing by: Keller Williams Rlty Landmark. OneKey® MLS as distributed by MLS GRID
- $2,799,9995 bd5 ba3k sqft8411 Homelawn Street, Jamaica Estates, NY 11432For SaleMLS ID #1036043, Aleksandr Dzhurayev, Listing by: Skyline Residential & Comm Inc. OneKey® MLS as distributed by MLS GRID
- $2,850,0005 bd5 ba3.8k sqft40 Bristol Drive, Manhasset, NY 11030For SaleMLS ID #1042580, Sam Zheng, Listing by: Chase Global Realty Corp. OneKey® MLS as distributed by MLS GRID
- $2,800,0005 bd4 ba4k sqft73 Kensington Oval, New Rochelle, NY 10805For SaleMLS ID #1048871, Anthony F. Marciano, Listing by: Century 21 Marciano. OneKey® MLS as distributed by MLS GRID
- $2,650,0004 bd4 ba3.5k sqft186-31 radnor Road, Jamaica Estates, NY 11432For SaleMLS ID #1017064, Alla Yakubov, Listing by: NY Empire Real Estate. OneKey® MLS as distributed by MLS GRID
- $2,990,0005 bd7 ba4.7k sqft3 Olde Hamlet Drive, Jericho, NY 11753For SaleMLS ID #996951, Michelle Zhao CBR, Listing by: ZI Realty LLC. OneKey® MLS as distributed by MLS GRID
- $2,990,0007 bd8 ba5.4k sqft78 Swan Court, East Hills, NY 11576For SaleMLS ID #1009083, Lin Pan, Listing by: Lin Pan Realty Group LLC. OneKey® MLS as distributed by MLS GRID
- $1,698,0004 bd4 ba3.1k sqft21420 26th Avenue, Bayside, NY 11360For SaleMLS ID #1035139, Amy Liu, Listing by: Douglas Elliman Real Estate. OneKey® MLS as distributed by MLS GRID
- $3,350,0004 bd6 ba3.6k sqft41 Evergreen Circle, Manhasset, NY 11030For SaleMLS ID #990416, Rosalyn Meyer, Listing by: Daniel Gale Sothebys Intl Rlty. OneKey® MLS as distributed by MLS GRID
- $1,626,0004 bd3 ba2.6k sqft118 Baker Hill Road, Great Neck, NY 11023For SaleMLS ID #1056519, Angela Chaman, Listing by: LAFFEY REAL ESTATE. OneKey® MLS as distributed by MLS GRID
