Final Building Inspection has PASSED and Brand-NEW Certificate of Occupancy is actively processing!! Welcome to this Mediterranean design inspired beauty, nestled in one of the most sought-after locations in Northeast Queens., centrally located to ALL transportation, shopping, parks, schools and more! Sitting on a corner lot and just down the street from Little Neck Bay and The Bayside Marina, this magnificent 5BR, 5Bath home features a grand entry with high ceilings, adding a sense of space and grandeur. Custom built gourmet kitchen featuring solid oak cabinetry, granite, high end appliances and upscale features. Radiant floor heating throughout, oversized rooms, and an abundance of windows (Pella) allowing plenty of natural light to flood the interior. Detail in this home is stunning. Out back is a fabulous yard with built in kitchen, great for entertaining, plenty of space to make it your own and a separate dedicated electric line in place for those that desire to add a pool. A Hallmark of elegance with a European flair and a must see!!
New construction
$2,668,000
28-05 216th Street, Bayside, NY 11360
5beds
3,658sqft
Single Family Residence, Residential
Built in 2011
6,890 Square Feet Lot
$-- Zestimate®
$729/sqft
$-- HOA
What's special
Upscale featuresOversized roomsRadiant floor heating throughoutCorner lotCustom built gourmet kitchenHigh end appliancesSolid oak cabinetry
- 42 days |
- 1,385 |
- 42 |
Likely to sell faster than
Zillow last checked:
Listing updated:
Listed by:
Keller Williams Rlty Landmark 718-475-2700,
Donna Tribble 347-573-3618
Source: OneKey® MLS as distributed by MLS GRID,MLS#: 1012612
Facts & features
Interior
Bedrooms & bathrooms
- Bedrooms: 5
- Bathrooms: 5
- Full bathrooms: 3
- 1/2 bathrooms: 2
Primary bedroom
- Description: Spacious and bright Primary Suite with Full bath and Balcony
- Level: Second
Bedroom 1
- Description: Bedroom with private full bath
- Level: First
Primary bathroom
- Level: Second
Bathroom 1
- Description: Full Bath off of first floor bedroom
- Level: First
Bathroom 2
- Level: First
Bathroom 3
- Level: Second
Bathroom 4
- Level: Second
Bathroom 5
- Level: Second
Bathroom 5
- Level: Basement
Den
- Level: First
Dining room
- Level: First
Family room
- Description: Oversized basement with high ceilings and great for entertaining
- Level: Basement
Kitchen
- Description: Gorgeous & Bright Kitchen with Custom Cabinetry, High-end Stainless-Steel Appliances and more
- Level: First
Laundry
- Level: Second
Living room
- Level: First
Heating
- Baseboard, Natural Gas
Cooling
- Central Air
Appliances
- Included: Dryer, ENERGY STAR Qualified Appliances, Exhaust Fan, Gas Oven, Microwave, Oven, Refrigerator, Stainless Steel Appliance(s), Washer, Wine Refrigerator
- Laundry: Multiple Locations
Features
- First Floor Bedroom, First Floor Full Bath, Built-in Features, Ceiling Fan(s), Central Vacuum, Chandelier, Chefs Kitchen, Crown Molding, Eat-in Kitchen, Entrance Foyer, Formal Dining, Granite Counters, Primary Bathroom, Recessed Lighting, Tray Ceiling(s)
- Flooring: Hardwood, Tile
- Basement: Finished,Full,Storage Space,Walk-Out Access
- Attic: Full,Stairs
- Number of fireplaces: 1
- Fireplace features: Gas, Living Room
Interior area
- Total structure area: 3,658
- Total interior livable area: 3,658 sqft
Property
Parking
- Total spaces: 6
- Parking features: Driveway, Garage
- Garage spaces: 2
- Has uncovered spaces: Yes
Lot
- Size: 6,890 Square Feet
Details
- Parcel number: 060190095
- Special conditions: None
Construction
Type & style
- Home type: SingleFamily
- Architectural style: Mediterranean
- Property subtype: Single Family Residence, Residential
Materials
- Brick
- Foundation: Brick/Mortar, Concrete Perimeter
Condition
- New Construction
- New construction: Yes
- Year built: 2011
Utilities & green energy
- Sewer: Public Sewer
- Water: Public
- Utilities for property: Electricity Connected, Natural Gas Connected, Sewer Connected, Trash Collection Public, Water Connected
Community & HOA
HOA
- Has HOA: No
Location
- Region: Bayside
Financial & listing details
- Price per square foot: $729/sqft
- Tax assessed value: $138,600
- Annual tax amount: $21,064
- Date on market: 6/11/2026
- Cumulative days on market: 42 days
- Listing agreement: Exclusive Right To Sell
- Electric utility on property: Yes
Estimated market value
Not available
Estimated sales range
Not available
Not available
Price history
| Date | Event | Price |
|---|---|---|
| 6/12/2026 | Listed for sale | $2,668,000$729/sqft |
Source:  OneKey® MLS as distributed by MLS GRID #1012612 Report a problem OneKey® MLS as distributed by MLS GRID #1012612 Report a problem | ||
| 6/3/2025 | Pending sale | $2,668,000$729/sqft |
Source: OneKey® MLS as distributed by MLS GRID #850763 Report a problem | ||
| 4/29/2025 | Price change | $2,668,000-0.3%$729/sqft |
Source: OneKey® MLS as distributed by MLS GRID #850763 Report a problem | ||
| 9/29/2024 | Price change | $2,675,888-4.4%$732/sqft |
Source: OneKey® MLS as distributed by MLS GRID #3486312 Report a problem | ||
| 3/13/2024 | Listed for sale | $2,800,000$765/sqft |
Source: OneKey® MLS as distributed by MLS GRID #3486312 Report a problem | ||
| 1/26/2024 | Pending sale | $2,800,000$765/sqft |
Source: OneKey® MLS as distributed by MLS GRID #3486312 Report a problem | ||
| 1/13/2024 | Price change | $2,800,000-6.6%$765/sqft |
Source: OneKey® MLS as distributed by MLS GRID #3486312 Report a problem | ||
| 9/27/2023 | Price change | $2,998,888-4.8%$820/sqft |
Source: OneKey® MLS as distributed by MLS GRID #3486312 Report a problem | ||
| 7/5/2023 | Listed for sale | $3,150,000+157.1%$861/sqft |
Source: OneKey® MLS as distributed by MLS GRID #3486312 Report a problem | ||
| 12/31/2007 | Sold | $1,225,000$335/sqft |
Source: Public Record Report a problem | ||
Public tax history
| Year | Property taxes | Tax assessment |
|---|---|---|
| 2025 | -- | $138,600 -1.3% |
| 2024 | -- | $140,400 +6.4% |
| 2023 | -- | $132,000 +20% |
| 2022 | -- | $109,980 +0.3% |
| 2021 | -- | $109,680 +16.3% |
| 2020 | $18,499 +4.6% | $94,320 -9.2% |
| 2019 | $17,693 +7.3% | $103,920 +31.8% |
| 2018 | $16,496 +6.8% | $78,856 +4.1% |
| 2017 | $15,443 +8.4% | $75,757 +4% |
| 2016 | $14,241 | $72,830 |
| 2015 | $14,241 +65.2% | $72,830 +4.6% |
| 2014 | $8,620 | $69,656 +6% |
| 2013 | -- | $65,714 +4.1% |
| 2012 | -- | $63,131 +4% |
| 2011 | -- | $60,692 |
| 2010 | -- | $60,692 +50.5% |
| 2009 | -- | $40,335 +6% |
| 2008 | -- | $38,053 |
Find assessor info on the county website
Monthly payment
Climate risks
Neighborhood: Bayside
Getting around
9 / 100
Car-DependentNearby schools
GreatSchools rating
- 10/10Ps 41 CrocheronGrades: PK-5Distance: 0.6 mi
- 9/10Ms 158 Marie CurieGrades: 6-8Distance: 1.5 mi
- 6/10Bayside High SchoolGrades: 9-12Distance: 0.7 mi
Schools provided by the listing agent
- Elementary: Ps 169 Bay Terrace
- Middle: Bell Academy
- High: Bayside High School
Source: OneKey® MLS as distributed by MLS GRID. This data may not be complete. We recommend contacting the local school district to confirm school assignments for this home.
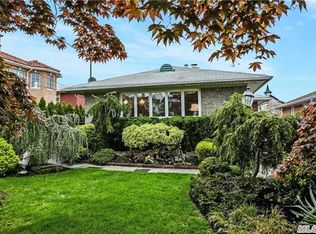
- $1,466,3003 bd3 ba1.1k sqft2811 216th St, Bayside, NY 11360Off Market
- $--2 bd1 ba-- sqft216-10 28th Ave FLOOR 2, Bayside, NY 11360Off Market
- $1,398,000-- bd-- ba3.6k sqft21604 28th Ave, Flushing, NY 11360Off Market
- $1,517,700-- bd-- ba1.9k sqft21610 28th Ave, Bayside, NY 11360Off Market
- $1,199,300-- bd-- ba1.1k sqft2817 216th St, Bayside, NY 11360Off Market
- $2,200,0004 bd4 ba3.6k sqft2814 216th St, Bayside, NY 11360Sold
- $1,347,500-- bd-- ba1.9k sqft21614 28th Ave, Bayside, NY 11360Off Market
- $2,280,0004 bd4 ba3.6k sqft28-14 216th St #A, Bayside, NY 11360For Sale
A local agent can set up tours, give advice and negotiate with sellers.
Similar homes
- $2,188,0003 bd4 ba2.3k sqft2633 212th St, Bayside, NY 11360For Sale
 MLS ID #11801931, Vincenzo Amato, Listing by: TEK REALTY ADVISORS LLC. NY State MLS
 - $2,289,0004 bd3 ba3.8k sqft233-25 38 Drive, Douglaston, NY 11363For Sale
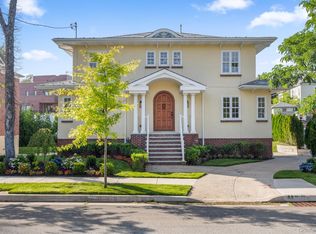
 MLS ID #1029460, Anita Drouin, Listing by: Realty Connect USA L I Inc. OneKey® MLS as distributed by MLS GRID
 - $2,658,0005 bd5 ba3.4k sqft9 Nassau Drive, Great Neck, NY 11021For Sale
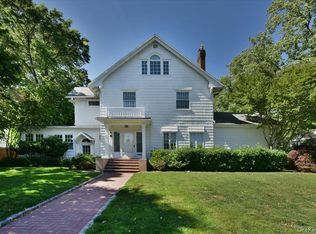 MLS ID #1010256, Xiaoli Xie, Listing by: Keller Williams Rty Gold Coast. OneKey® MLS as distributed by MLS GRID
 - $2,695,0006 bd5 ba3.9k sqft4 Peachtree Lane, Roslyn, NY 11576For Sale
 MLS ID #960397, Maria Babaev CBR CIPS E-PRO SFR GR, Listing by: Douglas Elliman Real Estate. OneKey® MLS as distributed by MLS GRID
 - $2,895,0004 bd5 ba2.8k sqft18 Pond Park Road, Great Neck, NY 11023For SaleMLS ID #1016825, Diana B. Sheena, Listing by: S Sharf Realty Inc. OneKey® MLS as distributed by MLS GRID
- $2,890,0005 bd4 ba4.2k sqft245 Harbor Hill Road, Roslyn, NY 11576For SaleMLS ID #1015799, Xiaoli Xie, Listing by: Keller Williams Rty Gold Coast. OneKey® MLS as distributed by MLS GRID
- $2,198,8884 bd5 ba5.1k sqft15470 Powells Cove Boulevard, Beechhurst, NY 11357For SaleMLS ID #997254, Virginia Pulisic, Listing by: Keller Williams Rlty Landmark. OneKey® MLS as distributed by MLS GRID
- $1,449,0004 bd4 ba2.7k sqft214-04 33rd Avenue, Bayside, NY 11361For SaleMLS ID #1005254, George Panagopoulos, Listing by: Douglas Elliman Real Estate. OneKey® MLS as distributed by MLS GRID
- $2,560,0004 bd3 ba2.5k sqft42 North Road, Great Neck, NY 11024For SaleMLS ID #1017811, Kathleen Yekotiel, Listing by: S Sharf Realty Inc. OneKey® MLS as distributed by MLS GRID
- $3,288,0004 bd4 ba3.5k sqft4 Point Crescent, Whitestone, NY 11357For SaleMLS ID #1008950, Po Wei Tair, Listing by: RE/MAX 1st Choice. OneKey® MLS as distributed by MLS GRID
- $2,248,0004 bd3 ba3.3k sqft141-60 11th Avenue, Malba, NY 11357For SaleMLS ID #984875, Parvaneh P. Rifino, Listing by: Daniel Gale Sothebys Intl Rlty. OneKey® MLS as distributed by MLS GRID
- $3,199,0005 bd5 ba3.8k sqft86 Dorchester Drive, Manhasset, NY 11030For SaleMLS ID #1014438, Rosa A. Troia CBR GRI C2EX, Listing by: Daniel Gale Sothebys Intl Rlty. OneKey® MLS as distributed by MLS GRID
- $2,290,0005 bd5 ba3.1k sqft39 Coolidge Avenue, Roslyn Heights, NY 11577For SaleMLS ID #985017, Mengsha Cao, Listing by: Chase Global Realty Corp. OneKey® MLS as distributed by MLS GRID
- $3,288,0004 bd4 ba4k sqft138-15 13th Avenue, Malba, NY 11357For SaleMLS ID #1008001, Wayne R. Rose GRI CBR MRP E-PRO PS, Listing by: Century Homes Realty Group LLC. OneKey® MLS as distributed by MLS GRID
- $1,849,0005 bd4 ba2.9k sqft34 Duke Drive, Manhasset Hills, NY 11040For SaleMLS ID #1028193, Irene Nictas CBR, Listing by: Daniel Gale Sothebys Intl Rlty. OneKey® MLS as distributed by MLS GRID
- $1,988,8884 bd3 ba3.5k sqft16207 12th Rd, Beechhurst, NY 11357For SaleMLS ID #11633716, Stacey Tzortzatos, Listing by: SIGMA GROUP Real Estate. NY State MLS
- $2,688,0005 bd6 ba3.5k sqft39 Cherry Lane, Syosset, NY 11791For SaleMLS ID #1020663, Frances Mazer CBR, Listing by: Compass Greater NY LLC. OneKey® MLS as distributed by MLS GRID
- $1,999,8884 bd4 ba3.4k sqft47-56 Glenwood Street, Little Neck, NY 11362For SaleMLS ID #967272, Xiujing Zhang, Listing by: Keller Williams Rty Gold Coast. OneKey® MLS as distributed by MLS GRID
- $2,499,9995 bd4 ba3.5k sqft19 Pheasant Hill Lane, Old Brookville, NY 11545For SaleMLS ID #1019434, Emil Koniecko, Listing by: Signature Premier Properties. OneKey® MLS as distributed by MLS GRID
- $3,188,0005 bd7 ba5.4k sqft365 E Shore Road, Great Neck, NY 11023For SaleMLS ID #986408, Irene Nictas CBR, Listing by: Daniel Gale Sothebys Intl Rlty. OneKey® MLS as distributed by MLS GRID
