Welcome to an architectural masterpiece set in the heart of Douglaston. Custom-built with uncompromising quality and the finest craftsmanship, this remarkable 4-bedroom, 3-bathroom modern residence sits gracefully on a beautifully manicured lot, offering meticulously designed living space. Step into a breathtaking entrance foyer featuring soaring 20-foot open ceilings that set an immediate tone of grandeur. The main level showcases a seamless open-concept layout where the living room and dining area flow into a gourmet kitchen outfitted with premium quartz countertops, custom high-end cabinetry, and elite appliances. Perfect for indoor-outdoor entertaining, the kitchen extends gracefully onto a vast backyard deck and private yard. The sprawling primary suite serves as a peaceful retreat with serene views, dual custom-fitted closets, and a spa-inspired marble ensuite complete with a double vanity, a deep jacuzzi soaking tub, and a stall shower. Three additional graciously sized bedrooms each feature sunny exposures and ample closet space. A full walk-in-level basement adds exceptional flexible space for a recreation room, home gym, or guest quarters. Complete with central air conditioning. Ideally situated just blocks from the LIRR Station for an easy Manhattan commute, and minutes from major highways, fine dining, shopping, and top-rated schools. Experience the absolute pinnacle of Douglaston Luxury. Schedule your private viewing today!
For sale
Price increase: $112 (7/22)
$2,289,000
233-25 38th Drive, Douglaston, NY 11363
4beds
3,879sqft
Single Family Residence, Residential
Built in 2023
6,868 Square Feet Lot
$-- Zestimate®
$590/sqft
$-- HOA
What's special
Central air conditioningSerene viewsPrivate yardFull walk-in-level basementExceptional flexible spaceDouble vanitySprawling primary suite
- 13 days |
- 711 |
- 29 |
Likely to sell faster than
Zillow last checked:
Listing updated:
Listed by:
Realty Connect USA L I Inc 631-881-5160,
Anita Drouin 347-672-1084,
Shirley Denberg Gioia 917-974-4699,
Realty Connect USA L I Inc
Source: OneKey® MLS as distributed by MLS GRID,MLS#: 1029460
Facts & features
Interior
Bedrooms & bathrooms
- Bedrooms: 4
- Bathrooms: 3
- Full bathrooms: 3
Heating
- Hot Water, Natural Gas
Cooling
- Central Air
Appliances
- Included: Dishwasher, Dryer, Gas Range, Microwave, Refrigerator, Washer
- Laundry: Laundry Room
Features
- Crown Molding, Double Vanity, Eat-in Kitchen, Formal Dining, High Ceilings, Natural Woodwork, Open Kitchen, Pantry, Primary Bathroom, Quartz/Quartzite Counters, Soaking Tub, Walk-In Closet(s)
- Flooring: Hardwood
- Basement: Finished
- Attic: Full
- Number of fireplaces: 1
Interior area
- Total structure area: 3,879
- Total interior livable area: 3,879 sqft
Property
Parking
- Total spaces: 1
- Parking features: Driveway
- Garage spaces: 1
- Has uncovered spaces: Yes
Lot
- Size: 6,868 Square Feet
Details
- Parcel number: 080590029
- Special conditions: None
Construction
Type & style
- Home type: SingleFamily
- Architectural style: Colonial
- Property subtype: Single Family Residence, Residential
Materials
- Brick, Stucco
Condition
- Year built: 2023
- Major remodel year: 2023
Utilities & green energy
- Sewer: Public Sewer
- Water: Public
- Utilities for property: Electricity Connected
Community & HOA
HOA
- Has HOA: No
Location
- Region: Douglaston
Financial & listing details
- Price per square foot: $590/sqft
- Annual tax amount: $20,476
- Date on market: 7/22/2026
- Cumulative days on market: 128 days
- Listing agreement: Exclusive Right To Sell
- Electric utility on property: Yes
Estimated market value
Not available
Estimated sales range
Not available
Not available
Price history
| Date | Event | Price |
|---|---|---|
| 7/22/2026 | Price change | $2,289,000+0%$590/sqft |
Source:  OneKey® MLS as distributed by MLS GRID #1029460 Report a problem OneKey® MLS as distributed by MLS GRID #1029460 Report a problem | ||
| 6/12/2026 | Price change | $2,288,888-0.5%$590/sqft |
Source: OneKey® MLS as distributed by MLS GRID #951092 Report a problem | ||
| 3/18/2026 | Price change | $2,299,999-2.1%$593/sqft |
Source: OneKey® MLS as distributed by MLS GRID #951092 Report a problem | ||
| 1/16/2026 | Price change | $2,350,000-2%$606/sqft |
Source: OneKey® MLS as distributed by MLS GRID #951092 Report a problem | ||
| 10/7/2025 | Price change | $2,399,000-2.1%$618/sqft |
Source: StreetEasy #S1777979 Report a problem | ||
| 5/3/2025 | Price change | $2,450,000-3.5%$632/sqft |
Source: OneKey® MLS as distributed by MLS GRID #822209 Report a problem | ||
| 2/9/2025 | Price change | $2,538,000+2%$654/sqft |
Source: OneKey® MLS as distributed by MLS GRID #822209 Report a problem | ||
| 8/19/2024 | Price change | $2,488,000-7.2%$641/sqft |
Source: OneKey® MLS as distributed by MLS GRID #3560610 Report a problem | ||
| 7/30/2024 | Price change | $2,680,000-2.5%$691/sqft |
Source: OneKey® MLS as distributed by MLS GRID #3560610 Report a problem | ||
| 6/20/2024 | Listed for sale | $2,750,000-1.4%$709/sqft |
Source: OneKey® MLS as distributed by MLS GRID #3560610 Report a problem | ||
| 5/30/2024 | Listing removed | -- |
Source: OneKey® MLS as distributed by MLS GRID #3506236 Report a problem | ||
| 4/15/2024 | Price change | $2,788,888-3.5%$719/sqft |
Source: OneKey® MLS as distributed by MLS GRID #3506236 Report a problem | ||
| 9/22/2023 | Listed for sale | $2,888,888$745/sqft |
Source: OneKey® MLS as distributed by MLS GRID #3506236 Report a problem | ||
Public tax history
Tax history is unavailable.
Monthly payment
Climate risks
Neighborhood: Douglaston
Nearby schools
GreatSchools rating
- 10/10PS 98 The Douglaston SchoolGrades: PK-5Distance: 0.2 mi
- 9/10Jhs 67 Louis PasteurGrades: 6-8Distance: 1.1 mi
- 4/10Benjamin N Cardozo High SchoolGrades: 9-12Distance: 1.3 mi
Schools provided by the listing agent
- Elementary: Ps 98 Douglaston School
- Middle: Jhs 74 Nathaniel Hawthorne
- High: Francis Lewis High School
Source: OneKey® MLS as distributed by MLS GRID. This data may not be complete. We recommend contacting the local school district to confirm school assignments for this home.
- $1,100,3003 bd1 ba1.9k sqft23322 38th Dr, Little Neck, NY 11363Off Market
- $1,215,1003 bd3 ba2k sqft23326 38th Dr, Douglaston, NY 11363Off Market
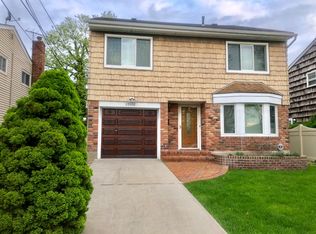
- $1,179,0003 bd3 ba1.5k sqft23318 38th Dr, Little Neck, NY 11363Off Market

- $1,161,300-- bd-- ba1.9k sqft23330 38th Dr, Little Neck, NY 11363Off Market
- $1,187,0009,800 Square Feet23334 38th Dr, Little Neck, NY 11363Off Market
- $1,218,6003 bd2 ba1.9k sqft233-14 38th Dr, Douglaston, NY 11363Off Market
- $1,600,000-- bd-- ba2.3k sqft3843 Regatta Pl, Flushing, NY 11363Sold
- $1,350,0003 bd3 ba2k sqft23338 38th Dr, Flushing, NY 11363Sold
A local agent can set up tours, give advice and negotiate with sellers.
Similar homes
- $2,500,0005 bd4 ba2.6k sqft216 Beverly Rd, Douglaston, NY 11363Active
 MLS ID #S1838879, The Leasing Office, Listing by: The Leasing Office. StreetEasy
 - $1,780,0004 bd4 ba3.1k sqft21420 26th Avenue, Bayside, NY 11360For Sale
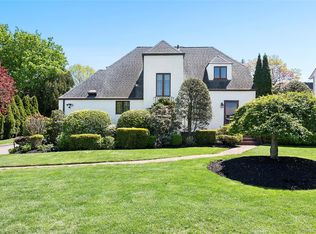
 MLS ID #1035139, Amy Liu, Listing by: Douglas Elliman Real Estate. OneKey® MLS as distributed by MLS GRID
 - $1,820,0003 bd3 ba2.9k sqft234-11 38th Dr, Douglaston, NY 11363Active
 MLS ID #S1826878, Jee Young Sophia Park, Listing by: Modern Spaces. StreetEasy
 - $2,295,0004 bd3 ba3.1k sqft134 Wooleys Lane, Great Neck, NY 11023For Sale
 MLS ID #1004681, Deborah Kashanian, Listing by: Daniel Gale Sothebys Intl Rlty. OneKey® MLS as distributed by MLS GRID
 - $2,199,0004 bd3 ba2.9k sqft278 Stewart Avenue, Garden City, NY 11530For SaleMLS ID #1030322, Grace Kusnierek, Listing by: Daniel Gale Sothebys Intl Rlty. OneKey® MLS as distributed by MLS GRID
- $2,349,9994 bd5 ba2.8k sqft150-50 6th Avenue, Whitestone, NY 11357For SaleMLS ID #1005787, Wai Bong, Listing by: Winzone Realty Inc. OneKey® MLS as distributed by MLS GRID
- $1,898,0003 bd4 ba2.1k sqft6 Brookbridge Road, Great Neck, NY 11021For SaleMLS ID #1031199, Janet Kashani, Listing by: LAFFEY REAL ESTATE. OneKey® MLS as distributed by MLS GRID
- $2,498,0004 bd4 ba3.5k sqft149-02 11th Avenue, Whitestone, NY 11357For SaleMLS ID #995044, Nicholas Colombos, Listing by: Compass Greater NY LLC. OneKey® MLS as distributed by MLS GRID
- $2,600,0005 bd4 ba3.5k sqft87 Susquehanna Avenue, Great Neck, NY 11021For SaleMLS ID #1017728, Ding Yu, Listing by: B Square Realty. OneKey® MLS as distributed by MLS GRID
- $2,180,0005 bd5 ba3.1k sqft125 Mimosa Drive, East Hills, NY 11576For SaleMLS ID #1007376, Wei Xue, Listing by: CPRE Elite Inc. OneKey® MLS as distributed by MLS GRID
- $1,888,0004 bd3 ba2.1k sqft146-24 Bayside Avenue, Flushing, NY 11354For SaleMLS ID #1012654, Po Wei Tair, Listing by: RE/MAX 1st Choice. OneKey® MLS as distributed by MLS GRID
- $2,199,0005 bd5 ba4.6k sqft23 Wildwood Lane, Greenvale, NY 11548For SaleMLS ID #1026272, Kristen Vlahopoulos, Listing by: Compass Greater NY LLC. OneKey® MLS as distributed by MLS GRID
- $2,168,0004 bd4 ba2.7k sqft112 The Intervale, Roslyn Estates, NY 11576For SaleMLS ID #998111, Ronit Berman CBR, Listing by: Daniel Gale Sothebys Intl Rlty. OneKey® MLS as distributed by MLS GRID
- $2,398,0004 bd4 ba2.7k sqft37 Beverly Drive, Albertson, NY 11507New ConstructionMLS ID #1020578, Michelle Su CBR SFR, Listing by: Keller Williams Realty Greater. OneKey® MLS as distributed by MLS GRID
- $1,759,0003 bd2 ba2.1k sqft26 Oaks Hunt Road, Great Neck, NY 11020For SaleMLS ID #1023591, Ying Xu, Listing by: P R O Links Realty Inc. OneKey® MLS as distributed by MLS GRID
- $2,399,0004 bd4 ba3.4k sqft35 Elm Drive, East Hills, NY 11576For SaleMLS ID #985800, Elimor Kochavi CBR, Listing by: BERKSHIRE HATHAWAY. OneKey® MLS as distributed by MLS GRID
- $2,195,0004 bd3 ba2.4k sqft25 Maple Grove Street, Great Neck, NY 11023New ConstructionMLS ID #1017055, Aviel Yashar, Listing by: Voro LLC. OneKey® MLS as distributed by MLS GRID
- $1,577,8885 bd4 ba2.2k sqft8341 Little Neck Parkway, Glen Oaks, NY 11004For SaleMLS ID #1032975, Demetrios Droggitis, Listing by: Century Homes Realty Group LLC. OneKey® MLS as distributed by MLS GRID
- $2,200,0005 bd5 ba3.4k sqft118 4th Street, Garden City, NY 11530For SaleMLS ID #1006835, Kathleen Lucchesi CBR, Listing by: Daniel Gale Sothebys Intl Rlty. OneKey® MLS as distributed by MLS GRID
- $2,975,0004 bd6 ba4.8k sqft537 Split Rock Road, Syosset, NY 11791For SaleMLS ID #1033228, Shawn R. Elliott, Listing by: Nest Seekers LLC. OneKey® MLS as distributed by MLS GRID
