Welcome Home! Introducing 118 4th Street to the Garden City market. This gorgeous Colonial home is ideally located in the true heart of the most desirable Central Section of Garden City just a few blocks to the center of the village, shops, dining and transportation. Large completely updated 5-bedroom, 3 full bathroom and 2 guest bathroom home has it all including an expansive approximate 3500 square feet of wonderful living space and an ideal floor plan for modern living and entertaining. Thoughtfully updated throughout, the first floor offers entry foyer, oversized living room with woodburning fireplace, spacious formal dining room, wonderful home office or den, Chefs kitchen with Sub Zero and Wolf appliances, kitchen island and large sun-lit great room/den with additional wood burning fireplace for ideal entertaining and relaxation. A wonderful mudroom with additional refrigerator, entry to side yard and beautiful powder room complete this level. The second-floor delights with a large primary bedroom featuring recently renovated large bathroom including steam shower and soaking tub and delightful extra-large custom walk-in closet, two additional large bedrooms and full hall bathroom. The third floor boasts additional two sizable bedrooms, full bathroom and ample storage space. Enjoy endless recreation time on the finished lower level which includes a lovely space for media room, gym or office, powder room, laundry room and ideal storage space. Backyard offers an outdoor oasis of privacy and entertaining space for all to enjoy. Abundant amenities include numerous integrated smart home features, video and audio security system, central air conditioning, indoor and outdoor Wi-Fi system, radiant heat and much more. Nothing short of having it all- location, space and everything wonderful that Garden City living offers. Don't miss this beautiful home!
Pending
$2,200,000
118 4th Street, Garden City, NY 11530
5beds
3,450sqft
Single Family Residence, Residential
Built in 1926
8,400 Square Feet Lot
$2,160,400 Zestimate®
$638/sqft
$-- HOA
What's special
Central air conditioningEntry to side yardTwo additional large bedroomsFull hall bathroomLarge primary bedroomLaundry roomAmple storage space
- 47 days |
- 2,516 |
- 85 |
Likely to sell faster than
Zillow last checked:
Listing updated:
Listed by:
Daniel Gale Sothebys Intl Rlty 516-248-6655,
Kathleen Lucchesi CBR 516-320-0802
Source: OneKey® MLS as distributed by MLS GRID,MLS#: 1006835
Facts & features
Interior
Bedrooms & bathrooms
- Bedrooms: 5
- Bathrooms: 5
- Full bathrooms: 3
- 1/2 bathrooms: 2
Other
- Description: Primary bedroom suite with oversized custom closets, spa bathroom, 2 additional sizable bedrooms and full hall bathroom
- Level: Second
Other
- Description: Living room with wood burning fp, formal dining room, office/den, eat in kitchen, dining area, great room with wood burning fp, mud room, powder room
- Level: First
Other
- Description: Two large additional bedrooms and full hall bathroom, storage space
- Level: Third
Basement
- Description: Finished basement for use as rec room, media room or office space. Laundry room, powder room, mechanical room and storage space
- Level: Lower
Heating
- Baseboard, Hot Water, Steam
Cooling
- Central Air
Appliances
- Included: Cooktop, Dishwasher, Dryer, Electric Oven, Freezer, Gas Cooktop, Microwave, Oven, Refrigerator, Stainless Steel Appliance(s), Gas Water Heater
- Laundry: In Basement
Features
- Breakfast Bar, Chandelier, Chefs Kitchen, Crown Molding, Double Vanity, Eat-in Kitchen, Entertainment Cabinets, Entrance Foyer, Formal Dining, Kitchen Island, Natural Woodwork, Open Floorplan, Pantry, Primary Bathroom, Smart Thermostat, Soaking Tub, Sound System, Speakers, Storage, Walk-In Closet(s), Whole House Entertainment System
- Flooring: Hardwood
- Basement: Finished,Storage Space
- Attic: Partial
- Number of fireplaces: 2
- Fireplace features: Family Room, Living Room, Wood Burning
Interior area
- Total structure area: 3,450
- Total interior livable area: 3,450 sqft
Property
Parking
- Total spaces: 1
- Parking features: Driveway
- Garage spaces: 1
- Has uncovered spaces: Yes
Features
- Levels: Three Or More
- Exterior features: Playground, Speakers
Lot
- Size: 8,400 Square Feet
- Dimensions: 75 x 113
Details
- Parcel number: 2011341330000090
- Special conditions: None
Construction
Type & style
- Home type: SingleFamily
- Architectural style: Colonial
- Property subtype: Single Family Residence, Residential
Materials
- Brick, Cedar
Condition
- Year built: 1926
Utilities & green energy
- Sewer: Public Sewer
- Water: Private
- Utilities for property: Cable Available, Electricity Available, Electricity Connected
Community & HOA
Community
- Security: Other
HOA
- Has HOA: No
Location
- Region: Garden City
Financial & listing details
- Price per square foot: $638/sqft
- Tax assessed value: $1,229
- Annual tax amount: $29,062
- Date on market: 6/29/2026
- Cumulative days on market: 86 days
- Listing agreement: Exclusive Right To Sell
- Electric utility on property: Yes
Estimated market value
$2,160,400
$2.05M - $2.27M
$7,785/mo
Price history
| Date | Event | Price |
|---|---|---|
| 8/10/2026 | Pending sale | $2,200,000$638/sqft |
Source:  OneKey® MLS as distributed by MLS GRID #1006835 Report a problem OneKey® MLS as distributed by MLS GRID #1006835 Report a problem | ||
| 6/29/2026 | Listed for sale | $2,200,000-8.3%$638/sqft |
Source: OneKey® MLS as distributed by MLS GRID #1006835 Report a problem | ||
| 5/28/2026 | Listing removed | $2,399,000$695/sqft |
Source: OneKey® MLS as distributed by MLS GRID #986435 Report a problem | ||
| 5/5/2026 | Price change | $2,399,000-4%$695/sqft |
Source: OneKey® MLS as distributed by MLS GRID #986435 Report a problem | ||
| 4/17/2026 | Listed for sale | $2,499,000+98.3%$724/sqft |
Source: OneKey® MLS as distributed by MLS GRID #986435 Report a problem | ||
| 10/2/2015 | Sold | $1,260,000-3%$365/sqft |
Source: OneKey® MLS as distributed by MLS GRID #L2762892 Report a problem | ||
| 6/17/2015 | Listing removed | $1,299,000$377/sqft |
Source: Daniel Gale Sotheby's International Realty #2762892 Report a problem | ||
| 5/13/2015 | Listed for sale | $1,299,000+3.1%$377/sqft |
Source: Daniel Gale Associates Inc #2762892 Report a problem | ||
| 5/12/2015 | Sold | $1,260,000-3%$365/sqft |
Source: Agent Provided Report a problem | ||
| 9/22/2014 | Listing removed | $1,299,000$377/sqft |
Source: Daniel Gale Sotheby's International Realty #2690922 Report a problem | ||
| 7/17/2014 | Listed for sale | $1,299,000+8.3%$377/sqft |
Source: Daniel Gale Agency Inc #2690922 Report a problem | ||
| 8/11/2010 | Sold | $1,200,000$348/sqft |
Source: Agent Provided Report a problem | ||
Public tax history
| Year | Property taxes | Tax assessment |
|---|---|---|
| 2024 | -- | $1,152 |
| 2023 | -- | $1,152 -6.3% |
| 2022 | -- | $1,229 |
| 2021 | $19,092 +1.8% | -- |
| 2020 | $18,760 -2.4% | $1,890 -6.7% |
| 2019 | $19,228 | $2,025 -6.3% |
| 2018 | $19,228 -20.8% | $2,160 -25.8% |
| 2017 | $24,272 +2.7% | $2,911 |
| 2016 | $23,636 +462% | $2,911 |
| 2015 | $4,205 +5.8% | $2,911 |
| 2013 | $3,973 +12% | $2,911 |
| 2012 | $3,547 -78% | $2,911 -12.1% |
| 2011 | $16,118 +21.5% | $3,312 +6% |
| 2010 | $13,266 | $3,125 -7% |
| 2009 | -- | $3,361 -6% |
| 2008 | -- | $3,575 -0.6% |
| 2006 | -- | $3,598 -35.1% |
| 2005 | -- | $5,546 -30% |
| 2004 | -- | $7,922 -10.2% |
| 2003 | -- | $8,817 -45.2% |
| 2002 | -- | $16,102 |
| 2001 | -- | $16,102 |
| 2000 | -- | $16,102 |
Find assessor info on the county website
Monthly payment
Climate risks
Neighborhood: 11530
Nearby schools
GreatSchools rating
- 9/10Stewart SchoolGrades: 2-5Distance: 1.1 mi
- 10/10Garden City Middle SchoolGrades: 6-8Distance: 0.6 mi
- 10/10Garden City High SchoolGrades: 9-12Distance: 1.3 mi
Schools provided by the listing agent
- Elementary: Locust School
- Middle: Garden City Middle School
- High: Garden City High School
Source: OneKey® MLS as distributed by MLS GRID. This data may not be complete. We recommend contacting the local school district to confirm school assignments for this home.
- $2,034,6006 bd4 ba3.1k sqft120 4th St, Garden City, NY 11530Off Market
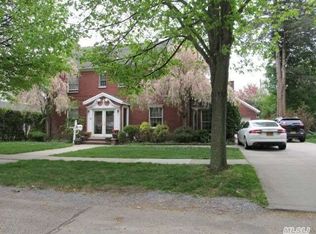
- $2,662,100-- bd3 ba3.5k sqft116 4th St, Garden City, NY 11530Off Market
- $1,984,5004 bd2 ba2.8k sqft17 Cedar Pl, Garden City, NY 11530Off Market
- $1,563,900-- bd3 ba2.1k sqft15 Cedar Pl, Garden City, NY 11530Off Market
- $1,760,300-- bd2 ba2.7k sqft19 Cedar Pl, Garden City, NY 11530Off Market
- $1,798,600-- bd3 ba2.5k sqft122 4th St, Garden City, NY 11530Off Market
- $1,877,3005 bd3 ba2.8k sqft114 4th St, Garden City, NY 11530Off Market
- $1,740,9003 bd4 ba2.4k sqft11 Cedar Pl, Garden City, NY 11530Off Market
A local agent can set up tours, give advice and negotiate with sellers.
Similar homes
- $1,899,0005 bd3 ba2.6k sqft89 Poplar Street, Garden City, NY 11530For Sale

 MLS ID #1029156, Jennifer Sullivan, Listing by: Compass Greater NY LLC. OneKey® MLS as distributed by MLS GRID
 - $1,699,0005 bd4 ba2.6k sqft17 Maxwell Road, Garden City, NY 11530For Sale
 MLS ID #1032072, Heidi Liu, Listing by: Homix Realty Inc. OneKey® MLS as distributed by MLS GRID
 - $2,899,0006 bd6 ba3.7k sqft108 Tanners Pond Road, Garden City, NY 11530For Sale
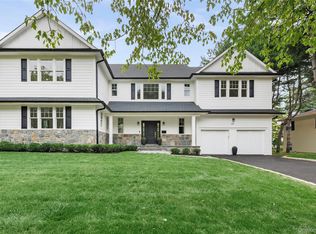 MLS ID #1029663, Elise L. Ronzetti PSA RSPS SFR SRE, Listing by: Howard Hanna Coach. OneKey® MLS as distributed by MLS GRID
 - $2,199,0005 bd5 ba4.6k sqft23 Wildwood Lane, Greenvale, NY 11548For Sale
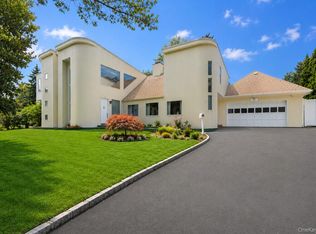 MLS ID #1026272, Kristen Vlahopoulos, Listing by: Compass Greater NY LLC. OneKey® MLS as distributed by MLS GRID
 - $2,189,0004 bd3 ba3.4k sqft50 Flamingo Road, Roslyn, NY 11576For SaleMLS ID #1031201, Patricia Salegna, Listing by: Douglas Elliman Real Estate. OneKey® MLS as distributed by MLS GRID
- $2,078,0005 bd5 ba3.1k sqft125 Mimosa Drive, East Hills, NY 11576For SaleMLS ID #1007376, Wei Xue, Listing by: CPRE Elite Inc. OneKey® MLS as distributed by MLS GRID
- $1,285,0004 bd3 ba3k sqft491 Boulevard Place, Garden City, NY 11530For SaleMLS ID #1035716, Rosemary Marino, Listing by: Signature Premier Properties. OneKey® MLS as distributed by MLS GRID
- $1,950,0005 bd4 ba2.7k sqft24 Vanad Drive, East Hills, NY 11576For SaleMLS ID #1031905, Joyce Styne CBR, Listing by: BERKSHIRE HATHAWAY. OneKey® MLS as distributed by MLS GRID
- $2,200,0005 bd5 ba3.4k sqft21 Kodiak Drive, Woodbury, NY 11797For SaleMLS ID #992528, Orit Ofir, Listing by: Daniel Gale Sothebys Intl Rlty. OneKey® MLS as distributed by MLS GRID
- $2,098,0004 bd4 ba2.7k sqft112 The Intervale, Roslyn Estates, NY 11576For SaleMLS ID #998111, Ronit Berman CBR, Listing by: Daniel Gale Sothebys Intl Rlty. OneKey® MLS as distributed by MLS GRID
- $2,195,0005 bd4 ba4.8k sqft21 Sleepy Lane, Melville, NY 11747For SaleMLS ID #1034684, Derek J. Greene, Listing by: Greene Realty Group. OneKey® MLS as distributed by MLS GRID
- $1,750,0005 bd5 ba3.9k sqft9 Addison Lane, Greenvale, NY 11548For SaleMLS ID #1032997, Jane C. Crowley, Listing by: Signature Premier Properties. OneKey® MLS as distributed by MLS GRID
- $1,999,0004 bd4 ba3k sqft27 Davison Place, Rockville Centre, NY 11570For SaleMLS ID #1003709, Luis Barreto, Listing by: Compass Greater NY LLC. OneKey® MLS as distributed by MLS GRID
- $2,599,0004 bd6 ba3.1k sqft159 Lincoln Street, Garden City, NY 11530New ConstructionMLS ID #1002096, Elise L. Ronzetti PSA RSPS SFR SRE, Listing by: Howard Hanna Coach. OneKey® MLS as distributed by MLS GRID
- $1,949,0004 bd5 ba2.2k sqft45 Cedar Drive, Great Neck, NY 11021For SaleMLS ID #1035287, Doris Zilkha, Listing by: Daniel Gale Sothebys Intl Rlty. OneKey® MLS as distributed by MLS GRID
- $1,175,0004 bd3 ba2.9k sqft23 Westminster Road, West Hempstead, NY 11552For SaleMLS ID #1032427, Cheryl Adams McAuliffe CBR CRS E-P, Listing by: Howard Hanna Coach. OneKey® MLS as distributed by MLS GRID
- $2,295,0004 bd3 ba3.1k sqft134 Wooleys Lane, Great Neck, NY 11023For SaleMLS ID #1004681, Deborah Kashanian, Listing by: Daniel Gale Sothebys Intl Rlty. OneKey® MLS as distributed by MLS GRID
- $2,399,0006 bd5 ba3.8k sqft22 Brookville Road, Muttontown, NY 11545For SaleMLS ID #979551, Maria A. Mejia, Listing by: Blackstone Realty. OneKey® MLS as distributed by MLS GRID
- $2,380,0006 bd6 ba3.3k sqft2 Rutland Road, Great Neck, NY 11020For SaleMLS ID #1002414, Lina Wang, Listing by: Compass Greater NY LLC. OneKey® MLS as distributed by MLS GRID
- $1,650,0005 bd5 ba3.2k sqft240-02 Poplar Street, Douglaston, NY 11363For SaleMLS ID #1025047, Charles V. Maione, Listing by: Douglas Elliman Real Estate. OneKey® MLS as distributed by MLS GRID
