East Hills turn-key custom-built Colonial set on a flat half-acre lot in a quiet cul-de-sac location. This elegant home features 7 bedrooms, 7.5 baths, a spacious gourmet eat-in kitchen with top-of-the-line appliances, and a large first-floor guest suite with a full bath. Thoughtfully designed living spaces include an inviting parlor that flows seamlessly into a formal dining room, perfect for entertaining. Highlights include exquisite millwork, exceptional attention to detail, radiant heated floors in the foyer, kitchen, and primary bath, plus low property taxes. The expansive, private backyard offers a serene setting for outdoor living, entertaining, and relaxation. Ideally located near a scenic lake and golf amenities, with access to the highly desirable East Hills Club, offering pool, tennis, playgrounds, walking paths, recreation areas, and community spaces—creating a truly special setting for everyday living and entertaining.
For sale
$2,990,000
78 Swan Court, East Hills, NY 11576
7beds
5,442sqft
Single Family Residence, Residential
Built in 2008
0.54 Acres Lot
$-- Zestimate®
$549/sqft
$-- HOA
What's special
Top-of-the-line appliancesExpansive private backyardFlat half-acre lotExquisite millworkInviting parlorFormal dining roomQuiet cul-de-sac location
- 135 days
- 1,520
- 70
Zillow last checked:
Listing updated:
Listed by:
Lin Pan Realty Group LLC 516-693-9888,
Lin Pan 917-902-8853
Source: OneKey® MLS as distributed by MLS GRID,MLS#: 1009083
Facts & features
Interior
Bedrooms & bathrooms
- Bedrooms: 7
- Bathrooms: 8
- Full bathrooms: 7
- 1/2 bathrooms: 1
Heating
- Forced Air, Natural Gas
Cooling
- Central Air
Appliances
- Included: Dishwasher, Dryer, Microwave, Oven, Refrigerator, Washer
Features
- Formal Dining, Granite Counters, High Ceilings, Open Kitchen
- Basement: Finished,Full
- Attic: See Remarks
- Number of fireplaces: 1
Interior area
- Total structure area: 5,442
- Total interior livable area: 5,442 sqft
Property
Parking
- Total spaces: 2
- Parking features: Attached, Private
- Garage spaces: 2
Lot
- Size: 0.54 Acres
Details
- Parcel number: 2408190400000750
- Special conditions: None
Construction
Type & style
- Home type: SingleFamily
- Architectural style: Colonial
- Property subtype: Single Family Residence, Residential
Materials
- Advanced Framing Technique, Cedar, Frame
Condition
- Year built: 2008
Utilities & green energy
- Sewer: Cesspool
- Water: Public
- Utilities for property: Trash Collection Public
Community & HOA
HOA
- Has HOA: No
Location
- Region: Roslyn
Financial & listing details
- Price per square foot: $549/sqft
- Tax assessed value: $1,596,000
- Annual tax amount: $48,086
- Date on market: 6/4/2026
- Cumulative days on market: 136 days
- Listing agreement: Exclusive Right To Sell
Estimated market value
Not available
Estimated sales range
Not available
Not available
Price history
| Date | Event | Price |
|---|---|---|
| 7/15/2026 | Price change | $2,990,000-8.8%$549/sqft |
Source:  OneKey® MLS as distributed by MLS GRID #1009083 Report a problem OneKey® MLS as distributed by MLS GRID #1009083 Report a problem | ||
| 6/4/2026 | Listed for sale | $3,280,000+56.2%$603/sqft |
Source: OneKey® MLS as distributed by MLS GRID #1009083 Report a problem | ||
| 9/2/2022 | Sold | $2,100,000-13.4%$386/sqft |
Source: OneKey® MLS as distributed by MLS GRID #L3372411 Report a problem | ||
| 6/10/2022 | Pending sale | $2,424,000$445/sqft |
Source: OneKey® MLS as distributed by MLS GRID #3372411 Report a problem | ||
| 5/21/2022 | Price change | $2,424,000-3%$445/sqft |
Source: OneKey® MLS as distributed by MLS GRID #3372411 Report a problem | ||
| 1/31/2022 | Listed for sale | $2,499,000+19%$459/sqft |
Source: OneKey® MLS as distributed by MLS GRID #3372411 Report a problem | ||
| 5/22/2012 | Sold | $2,100,000-12.5%$386/sqft |
Source: OneKey® MLS as distributed by MLS GRID #L2481934 Report a problem | ||
| 9/16/2011 | Listing removed | $2,399,000$441/sqft |
Source: Laffey Fine Homes #2406662 Report a problem | ||
| 6/19/2011 | Listed for sale | $2,399,000-2.1%$441/sqft |
Source: Laffey Fine Homes #2406836 Report a problem | ||
| 12/3/2010 | Listing removed | $2,450,000$450/sqft |
Source: Dominion Enterprises #6899 Report a problem | ||
| 11/6/2010 | Listed for sale | $2,450,000+8.4%$450/sqft |
Source: Dominion Enterprises #6899 Report a problem | ||
| 11/23/2009 | Sold | $2,260,000$415/sqft |
Source: Agent Provided Report a problem | ||
Public tax history
| Year | Property taxes | Tax assessment |
|---|---|---|
| 2024 | -- | $1,596 -25% |
| 2023 | -- | $2,128 +5.1% |
| 2022 | -- | $2,025 |
| 2021 | $43,561 +8.2% | -- |
| 2020 | $40,265 -2.6% | $2,940 -6.7% |
| 2019 | $41,357 | $3,150 -6.3% |
| 2018 | $41,357 -1.8% | $3,360 -5.9% |
| 2017 | $42,121 -0.7% | $3,570 -7.1% |
| 2016 | $42,403 +281.2% | $3,841 -25% |
| 2015 | $11,125 +5.9% | $5,121 |
| 2013 | $10,507 +5.9% | $5,121 |
| 2012 | $9,919 -70.3% | $5,121 |
| 2011 | $33,386 +68.2% | $5,121 +55.6% |
| 2010 | $19,847 | $3,292 |
| 2009 | -- | $3,292 +100.5% |
| 2008 | -- | $1,642 |
Find assessor info on the county website
Monthly payment
Climate risks
Neighborhood: 11576
Nearby schools
Schools provided by the listing agent
- Elementary: Cantiague Elementary School
- Middle: Jericho Middle School
- High: Jericho Senior High School
Source: OneKey® MLS as distributed by MLS GRID. This data may not be complete. We recommend contacting the local school district to confirm school assignments for this home.

Similar homes
- $3,388,8886 bd5 ba5k sqft50 Eastwoods Court, Roslyn, NY 11576For Sale

 MLS ID #1036733, Dwayne Baldwin, Listing by: Island Advantage Realty LLC. OneKey® MLS as distributed by MLS GRID
 - $2,599,0006 bd7 ba5.1k sqft12 Chauncey Place, Woodbury, NY 11797For Sale
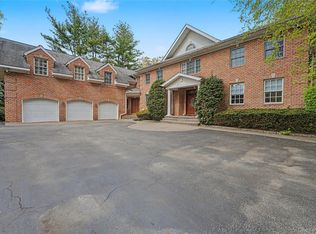 MLS ID #1063885, Arjun Nagpal, Listing by: Property Professionals Realty. OneKey® MLS as distributed by MLS GRID
 - $2,988,0006 bd6 ba4.2k sqft20 Stirrup Lane, Muttontown, NY 11791For Sale
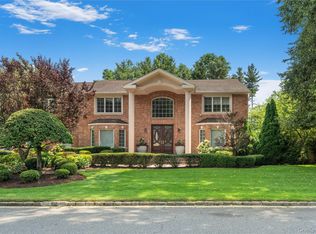 MLS ID #1036182, Batul N. Morbi GRI, Listing by: Compass Greater NY LLC. OneKey® MLS as distributed by MLS GRID
 - $4,125,0006 bd5 ba5.2k sqft25 Montrose Court, Roslyn Harbor, NY 11576For Sale
 MLS ID #995401, Tara M. Fox CBR, Listing by: Daniel Gale Sothebys Intl Rlty. OneKey® MLS as distributed by MLS GRID
 - $2,990,0005 bd7 ba4.7k sqft3 Olde Hamlet Drive, Jericho, NY 11753For SaleMLS ID #996951, Michelle Zhao CBR, Listing by: ZI Realty LLC. OneKey® MLS as distributed by MLS GRID
- $2,950,0006 bd8 ba7.2k sqft12 Barbara Lane, Glen Cove, NY 11542For SaleMLS ID #1004607, Rozita Soomekh SFR, Listing by: Douglas Elliman Real Estate. OneKey® MLS as distributed by MLS GRID
- $2,988,0006 bd7 ba6.1k sqft3 White Birch Road, Oyster Bay Cove, NY 11791For SaleMLS ID #1046012, Neena Chowdhary, Listing by: Daniel Gale Sothebys Intl Rlty. OneKey® MLS as distributed by MLS GRID
- $2,078,0005 bd5 ba3.1k sqft125 Mimosa Drive, East Hills, NY 11576For SaleMLS ID #1007376, Wei Xue, Listing by: CPRE Elite Inc. OneKey® MLS as distributed by MLS GRID
- $3,295,0005 bd6 ba7.2k sqft13 Chanticlare Drive, Manhasset, NY 11030For SaleMLS ID #1059164, Irene Rallis, Listing by: Douglas Elliman Real Estate. OneKey® MLS as distributed by MLS GRID
- $3,299,0004 bd3 ba2.9k sqft75 Plymouth Road, Manhasset, NY 11030For SaleMLS ID #1060229, Annie V. Holdreith, Listing by: Daniel Gale Sothebys Intl Rlty. OneKey® MLS as distributed by MLS GRID
- $2,900,0005 bd4 ba4.7k sqft353 E Shore Road, Great Neck, NY 11023For SaleMLS ID #1021374, Jason P. Friedman, Listing by: Daniel Gale Sothebys Intl Rlty. OneKey® MLS as distributed by MLS GRID
- $3,280,0005 bd6 ba4.8k sqft9 Earle Drive, Muttontown, NY 11791For SaleMLS ID #981636, Hong Zhang, Listing by: Keller Williams Rty Gold Coast. OneKey® MLS as distributed by MLS GRID
- $3,500,0005 bd5 ba4.5k sqft61 Linden Lane, Upper Brookville, NY 11545For SaleMLS ID #1018330, Kathryn Maxwell Pournaras CBR SFR, Listing by: Daniel Gale Sothebys Intl Rlty. OneKey® MLS as distributed by MLS GRID
- $3,495,0006 bd8 ba6.2k sqft1862 Muttontown Road, Muttontown, NY 11791For SaleMLS ID #1010916, Margaret Trautmann GRI, Listing by: Compass Greater NY LLC. OneKey® MLS as distributed by MLS GRID
- $2,950,0006 bd7 ba4.9k sqft7 Saw Mill Lane, Cold Spring Harbor, NY 11724For SaleMLS ID #1046579, Joshua Manda, Listing by: Coldwell Banker American Homes. OneKey® MLS as distributed by MLS GRID
- $4,185,0006 bd8 ba7.8k sqft47 Red Ground Road, Old Westbury, NY 11568For SaleMLS ID #1058999, Nareeta Saini, Listing by: Daniel Gale Sothebys Intl Rlty. OneKey® MLS as distributed by MLS GRID
- $3,795,0006 bd6 ba5.9k sqft23 Overbrook Lane, Upper Brookville, NY 11545For SaleMLS ID #996646, Jagmeet S. Bedi, Listing by: Compass Greater NY LLC. OneKey® MLS as distributed by MLS GRID
- $3,495,0004 bd5 ba3.3k sqft2 Meadow Road, Old Westbury, NY 11568For SaleMLS ID #1050405, Maria Babaev CBR CIPS E-PRO SFR GR, Listing by: Douglas Elliman Real Estate. OneKey® MLS as distributed by MLS GRID
- $3,350,0004 bd6 ba3.6k sqft41 Evergreen Circle, Manhasset, NY 11030For SaleMLS ID #990416, Rosalyn Meyer, Listing by: Daniel Gale Sothebys Intl Rlty. OneKey® MLS as distributed by MLS GRID
- $2,890,0004 bd3 ba3.4k sqft14 Clover Drive, Great Neck, NY 11021For SaleMLS ID #1054868, Lin Pan, Listing by: Lin Pan Realty Group LLC. OneKey® MLS as distributed by MLS GRID
