Welcome to this exceptional home offering the perfect blend of luxury, space, and modern living. Boasting 6 spacious bedrooms and 6.5 beautifully appointed bathrooms, this residence is thoughtfully designed for both everyday comfort and upscale entertaining.
The first floor features a seamless open-concept layout anchored by a stunning kitchen that flows effortlessly into expansive living, dining, and family room spaces—ideal for gatherings of any size. A versatile first-floor bedroom provides flexibility for guests, a home office, or multigenerational living, complemented by a nearby full bathroom as well as an additional powder room for added convenience.
Upstairs, you’ll find five generously sized bedrooms and four full bathrooms, including a luxurious primary suite. A striking open walkway overlooks the living room below, creating a dramatic sense of space and natural light throughout the home.
The fully finished basement elevates the home’s entertainment potential, complete with a dedicated gym, wet bar, and ample room for recreation, media, or hosting.
Car enthusiasts and eco-conscious buyers alike will appreciate the oversized 3-car garage equipped with multiple EV charging stations.
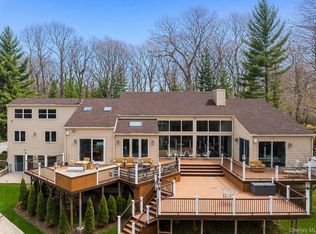
Step outside to a backyard oasis that seamlessly connects to nature while offering endless possibilities for outdoor living. Featuring an outdoor kitchen and expansive grounds, there’s plenty of space to add a pool, tennis court, or custom retreat tailored to your lifestyle.
This is a rare opportunity to own a home that truly has it all—space, style, and unmatched versatility.
For sale
Price cut: $101K (7/30)
$2,799,000
12 Chauncey Place, Woodbury, NY 11797
6beds
5,111sqft
Single Family Residence, Residential
Built in 1995
1.24 Acres Lot
$-- Zestimate®
$548/sqft
$-- HOA
What's special
Outdoor kitchenFully finished basementVersatile first-floor bedroomAdditional powder roomLuxurious primary suiteExpansive groundsSeamless open-concept layout
- 109 days |
- 982 |
- 39 |
Zillow last checked:
Listing updated:
Listed by:
Property Professionals Realty 516-605-2700,
Arjun Nagpal 718-309-0073,
Dhamanpreet Bharaj 516-853-5530,
Property Professionals Realty
Source: OneKey® MLS as distributed by MLS GRID,MLS#: 989842
Facts & features
Interior
Bedrooms & bathrooms
- Bedrooms: 6
- Bathrooms: 7
- Full bathrooms: 6
- 1/2 bathrooms: 1
Other
- Description: Bar, Living room, dining room, family room, kitchen, bedroom, full bath, powder room
- Level: First
Other
- Description: Primary w/ ensuite, 3 bedrooms with ensuite, 1 additional bedroom
- Level: Second
Other
- Description: Wet bar, gym, entertainment space, bathroom, utility closet
- Level: Basement
Heating
- Forced Air, Natural Gas
Cooling
- Central Air
Appliances
- Included: Dishwasher, Dryer, Exhaust Fan, Gas Cooktop, Gas Oven, Gas Range, Microwave, Refrigerator, Stainless Steel Appliance(s), Washer, Gas Water Heater, Water Purifier Owned
- Laundry: Washer/Dryer Hookup
Features
- First Floor Bedroom, First Floor Full Bath, Ceiling Fan(s), Central Vacuum, Chandelier, Chefs Kitchen, Crown Molding, Double Vanity, Eat-in Kitchen, Entrance Foyer, Formal Dining, High Ceilings, Pantry, Storage, Walk Through Kitchen, Walk-In Closet(s), Wet Bar
- Flooring: Hardwood
- Basement: Finished,Full
- Attic: Full,Pull Stairs,Storage,Unfinished
- Has fireplace: Yes
- Fireplace features: Family Room
Interior area
- Total structure area: 5,111
- Total interior livable area: 5,111 sqft
Property
Parking
- Total spaces: 15
- Parking features: Alley Access, Driveway, Electric Vehicle Charging Station(s), Garage, Garage Door Opener, Oversized, Private
- Garage spaces: 3
- Has uncovered spaces: Yes
Features
- Patio & porch: Patio
Lot
- Size: 1.24 Acres
- Features: Back Yard, Front Yard, Sprinklers In Front, Sprinklers In Rear
Details
- Parcel number: 248914D0006560
- Special conditions: None
Construction
Type & style
- Home type: SingleFamily
- Architectural style: Colonial
- Property subtype: Single Family Residence, Residential
Materials
- Brick, Stone
Condition
- Year built: 1995
Utilities & green energy
- Sewer: Cesspool
- Water: Public
- Utilities for property: Cable Connected, Electricity Connected, Natural Gas Connected, Trash Collection Public, Water Connected
Community & HOA
HOA
- Has HOA: No
Location
- Region: Woodbury
Financial & listing details
- Price per square foot: $548/sqft
- Tax assessed value: $2,215
- Annual tax amount: $55,287
- Date on market: 4/30/2026
- Cumulative days on market: 110 days
- Listing agreement: Exclusive Right To Sell
- Electric utility on property: Yes
Estimated market value
Not available
Estimated sales range
Not available
Not available
Price history
| Date | Event | Price |
|---|---|---|
| 7/30/2026 | Price change | $2,799,000-3.5%$548/sqft |
Source:  OneKey® MLS as distributed by MLS GRID #989842 Report a problem OneKey® MLS as distributed by MLS GRID #989842 Report a problem | ||
| 6/6/2026 | Price change | $2,899,999-9.3%$567/sqft |
Source: OneKey® MLS as distributed by MLS GRID #989842 Report a problem | ||
| 4/30/2026 | Listed for sale | $3,199,000$626/sqft |
Source: OneKey® MLS as distributed by MLS GRID #989842 Report a problem | ||
Public tax history
Tax history is unavailable.
Monthly payment
Climate risks
Neighborhood: 11797
Nearby schools
GreatSchools rating
- 7/10Village Elementary SchoolGrades: K-5Distance: 1.1 mi
- 8/10South Woods Middle SchoolGrades: 6-8Distance: 0.9 mi
- 10/10Syosset Senior High SchoolGrades: 9-12Distance: 0.8 mi
Schools provided by the listing agent
- Elementary: Berry Hill Elementary School
- Middle: South Woods Middle School
- High: Syosset Senior High School
Source: OneKey® MLS as distributed by MLS GRID. This data may not be complete. We recommend contacting the local school district to confirm school assignments for this home.
- $2,603,200-- bd3 ba4.6k sqft2 Woodbury Farms Dr, Woodbury, NY 11797Off Market
- $2,266,200-- bd4 ba4.1k sqft2 Chauncey Pl, Woodbury, NY 11797Off Market
- $1,800,0005 bd5 ba4.2k sqft11 Shannon Dr, Woodbury, NY 11797Sold

- $2,389,9005 bd4 ba3.6k sqft10 Chauncey Pl, Woodbury, NY 11797Off Market

- $2,482,3005 bd4 ba4.1k sqft4 Chauncey Pl, Woodbury, NY 11797Off Market
- $2,553,7005 bd5 ba4.4k sqft9 Shannon Dr, Woodbury, NY 11797Off Market
- $2,782,500-- bd5 ba5.7k sqft4 Woodbury Farms Dr, Woodbury, NY 11797Off Market
- $2,434,700-- bd3 ba5.1k sqft80 Christopher Ct, Woodbury, NY 11797Off Market
A local agent can set up tours, give advice and negotiate with sellers.
Similar homes
- $2,699,0005 bd4 ba4k sqft4 Shannon Drive, Woodbury, NY 11797For Sale

 MLS ID #1029820, Joanne E. Mackonochie, Listing by: Compass Greater NY LLC. OneKey® MLS as distributed by MLS GRID
 - $2,548,0005 bd7 ba5.7k sqft21 Chauncey Place, Woodbury, NY 11797For Sale
 MLS ID #993715, Robert A. Korber, Listing by: Signature Premier Properties. OneKey® MLS as distributed by MLS GRID
 - $2,895,0006 bd6 ba5.2k sqft7 Windemere Crest, Woodbury, NY 11797For Sale
 MLS ID #989712, Zachary Elliott, Listing by: Nest Seekers LLC. OneKey® MLS as distributed by MLS GRID
 - $2,599,9995 bd5 ba4.6k sqft2 Greenwood Lane, Woodbury, NY 11797For Sale
 MLS ID #1015209, Lyndsey M. Gallagher, Listing by: Coldwell Banker American Homes. OneKey® MLS as distributed by MLS GRID
 - $2,800,0005 bd4 ba3.7k sqft20C Juneau Blvd, Woodbury, NY 11797For Sale By Owner
- $2,390,0005 bd5 ba5.4k sqft27 Windemere Way, Woodbury, NY 11797For SaleMLS ID #1025514, Irena Tsarevsky CBR, Listing by: BERKSHIRE HATHAWAY. OneKey® MLS as distributed by MLS GRID
- $2,995,0005 bd6 ba6.3k sqft171 Stillwell Lane, Laurel Hollow, NY 11791For SaleMLS ID #1036900, John J. Martin, Listing by: Douglas Elliman Real Estate. OneKey® MLS as distributed by MLS GRID
- $2,395,0006 bd6 ba4k sqft96 Plainview Road, Woodbury, NY 11797For SaleMLS ID #1020613, Michael Pesce, Listing by: BERKSHIRE HATHAWAY. OneKey® MLS as distributed by MLS GRID
- $2,890,0006 bd7 ba5.5k sqft80 Tall Oak Crescent, Syosset, NY 11791For SaleMLS ID #999082, Lei Liu, Listing by: Signature Premier Properties. OneKey® MLS as distributed by MLS GRID
- $3,199,0006 bd6 ba4.2k sqft20 Stirrup Lane, Muttontown, NY 11791For SaleMLS ID #1036182, Batul N. Morbi GRI, Listing by: Compass Greater NY LLC. OneKey® MLS as distributed by MLS GRID
- $1,898,0004 bd5 ba2.8k sqft316 S Woods Road, Woodbury, NY 11797For SaleMLS ID #1005109, Michelle Zhao CBR, Listing by: ZI Realty LLC. OneKey® MLS as distributed by MLS GRID
- $2,099,9996 bd5 ba4.4k sqft119 Plainview Road, Woodbury, NY 11797For SaleMLS ID #1005538, Jared Sarney, Listing by: Corcoran SRG Residential. OneKey® MLS as distributed by MLS GRID
- $2,249,9994 bd6 ba4.2k sqft14 Pine Drive, Woodbury, NY 11797For SaleMLS ID #987761, David L. Cohen, Listing by: Corcoran SRG Residential. OneKey® MLS as distributed by MLS GRID
- $1,525,0005 bd4 ba3k sqft10 Pheasant Ln, Woodbury, NY 11797For Sale By Owner
- $2,498,9987 bd4 ba4.2k sqft34 Lisa Court, Syosset, NY 11791For SaleMLS ID #1037686, Paris T. Rosvolos, Listing by: Paris T Rosvolos. OneKey® MLS as distributed by MLS GRID
- $2,200,0005 bd5 ba3.4k sqft21 Kodiak Drive, Woodbury, NY 11797For SaleMLS ID #992528, Orit Ofir, Listing by: Daniel Gale Sothebys Intl Rlty. OneKey® MLS as distributed by MLS GRID
- $2,688,0004 bd5 ba2.8k sqft78 Three Ponds Lane E, Woodbury, NY 11797For SaleMLS ID #1038912, Shawn Rogol, Listing by: Compass Greater NY LLC. OneKey® MLS as distributed by MLS GRID
- $2,850,0006 bd6 ba5.6k sqft2 Old Bridge Court, Melville, NY 11747For SaleMLS ID #1002761, Rahul Jaggi, Listing by: Voro LLC. OneKey® MLS as distributed by MLS GRID
- $3,250,0006 bd7 ba6k sqft1 Vista Drive, Laurel Hollow, NY 11791For SaleMLS ID #1037102, Jason P. Friedman, Listing by: Daniel Gale Sothebys Intl Rlty. OneKey® MLS as distributed by MLS GRID
- $2,050,0005 bd4 ba2.8k sqft19 Seward Drive, Woodbury, NY 11797For SaleMLS ID #1006370, Frances Mazer CBR, Listing by: Compass Greater NY LLC. OneKey® MLS as distributed by MLS GRID
