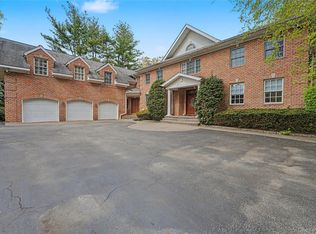
Welcome to this exceptional custom-built Colonial nestled in the highly sought-after Swan Lake development of Woodbury, located within the award-winning Syosset School District. Boasting approximately 6,000 square feet of thoughtfully designed living space, this magnificent residence offers 12 spacious rooms, including 5 generously sized bedrooms—each featuring its own walk-in closet—and 6 full bathrooms.
Crafted with superior quality and attention to detail, this home features stunning marble and granite finishes throughout, creating a timeless and elegant atmosphere. The expansive layout offers seamless flow, ideal for both everyday living and entertaining on a grand scale.
The fully finished basement with outside entrance provides versatile additional living space, perfect for recreation, guests, or extended family. Step outside to a beautifully level and private backyard, where luxury meets lifestyle. The outdoor kitchen area is a true showpiece, complete with a pizza oven imported directly from Italy—perfect for entertaining and creating unforgettable experiences.
This one-of-a-kind residence is more than just a home—it’s a true oasis offering sophistication, comfort, and exceptional craftsmanship in one of Woodbury’s premier locations.
For sale
Price cut: $250K (8/3)
$2,548,000
21 Chauncey Place, Woodbury, NY 11797
5beds
5,741sqft
Single Family Residence, Residential
Built in 1995
0.88 Acres Lot
$-- Zestimate®
$444/sqft
$21/mo HOA
What's special
Outdoor kitchen area
- 104 days |
- 1,592 |
- 53 |
Zillow last checked:
Listing updated:
Listed by:
Signature Premier Properties 631-673-3900,
Robert A. Korber 631-532-9070
Source: OneKey® MLS as distributed by MLS GRID,MLS#: 993715
Facts & features
Interior
Bedrooms & bathrooms
- Bedrooms: 5
- Bathrooms: 7
- Full bathrooms: 6
- 1/2 bathrooms: 1
Heating
- Ducts, Forced Air, Hot Water, Natural Gas, Radiant Floor
Cooling
- Air Purification System, Central Air, Electric
Appliances
- Included: Convection Oven, Cooktop, Dishwasher, Exhaust Fan, Gas Cooktop, Gas Oven, Gas Range, Refrigerator, Stainless Steel Appliance(s), Gas Water Heater
Features
- First Floor Bedroom, First Floor Full Bath, Beamed Ceilings, Bidet, Cathedral Ceiling(s), Central Vacuum, Chandelier, Chefs Kitchen, Crown Molding, Formal Dining, Granite Counters, High Ceilings, Kitchen Island, Marble Counters, Open Kitchen
- Basement: Finished,Full,Walk-Out Access
- Attic: Crawl
Interior area
- Total structure area: 5,741
- Total interior livable area: 5,741 sqft
Video & virtual tour
Property
Parking
- Total spaces: 5
- Parking features: Carport, Driveway, Garage, Garage Door Opener, Private
- Garage spaces: 1
- Carport spaces: 4
- Has uncovered spaces: Yes
Lot
- Size: 0.88 Acres
Details
- Parcel number: 248914D0006440
- Special conditions: None
Construction
Type & style
- Home type: SingleFamily
- Architectural style: Estate
- Property subtype: Single Family Residence, Residential
Materials
- Stucco
Condition
- Year built: 1995
Utilities & green energy
- Sewer: Cesspool
- Water: Public
- Utilities for property: Cable Available, Cable Connected, Electricity Available, Electricity Connected, Natural Gas Available, Natural Gas Connected, Phone Available, Phone Connected, Trash Collection Private, Underground Utilities, Water Available, Water Connected
Community & HOA
Community
- Subdivision: Swan Lake
HOA
- Has HOA: Yes
- Services included: Common Area Maintenance, Maintenance Grounds, Other
- HOA fee: $250 annually
Location
- Region: Woodbury
Financial & listing details
- Price per square foot: $444/sqft
- Tax assessed value: $1,401
- Annual tax amount: $43,350
- Date on market: 5/3/2026
- Cumulative days on market: 104 days
- Listing agreement: Exclusive Right To Sell
- Electric utility on property: Yes
Estimated market value
Not available
Estimated sales range
Not available
Not available
Price history
| Date | Event | Price |
|---|---|---|
| 8/3/2026 | Price change | $2,548,000-8.9%$444/sqft |
Source:  OneKey® MLS as distributed by MLS GRID #993715 Report a problem OneKey® MLS as distributed by MLS GRID #993715 Report a problem | ||
| 6/3/2026 | Price change | $2,798,000-6.7%$487/sqft |
Source: OneKey® MLS as distributed by MLS GRID #993715 Report a problem | ||
| 5/4/2026 | Listed for sale | $2,999,999+400.8%$523/sqft |
Source: OneKey® MLS as distributed by MLS GRID #993715 Report a problem | ||
| 11/14/2018 | Listing removed | $599,000$104/sqft |
Source: Berkshire Hathaway Laffey International Realty #3077325 Report a problem | ||
| 10/30/2018 | Listed for sale | $599,000$104/sqft |
Source: LAFFEY FINE HOMES #3077325 Report a problem | ||
Public tax history
| Year | Property taxes | Tax assessment |
|---|---|---|
| 2024 | -- | $1,401 |
| 2023 | -- | $1,401 |
| 2022 | -- | $1,401 |
| 2021 | $23,132 -47.3% | -- |
| 2020 | $43,915 +7.9% | $2,550 |
| 2019 | $40,696 | $2,550 -4.3% |
| 2018 | $40,696 +4.6% | $2,665 |
| 2017 | $38,892 +6.2% | $2,665 |
| 2016 | $36,615 +284.2% | $2,665 |
| 2015 | $9,530 +9.7% | $2,665 |
| 2013 | $8,689 +6.7% | $2,665 |
| 2012 | $8,145 -69.3% | $2,665 -25.7% |
| 2011 | $26,530 +1.7% | $3,588 -3.1% |
| 2010 | $26,084 | $3,703 -7.3% |
| 2009 | -- | $3,996 +6% |
| 2008 | -- | $3,770 -7% |
| 2006 | -- | $4,054 -39.2% |
| 2005 | -- | $6,673 -37.8% |
| 2004 | -- | $10,732 |
| 2003 | -- | $10,732 -53.7% |
| 2002 | -- | $23,170 |
| 2001 | -- | $23,170 -1% |
| 2000 | -- | $23,400 |
Find assessor info on the county website
Monthly payment
Climate risks
Neighborhood: 11797
Nearby schools
GreatSchools rating
- 6/10Berry Hill Elementary SchoolGrades: K-5Distance: 1.1 mi
- 8/10South Woods Middle SchoolGrades: 6-8Distance: 0.7 mi
- 10/10Syosset Senior High SchoolGrades: 9-12Distance: 0.6 mi
Schools provided by the listing agent
- Elementary: Berry Hill Elementary School
- Middle: South Woods Middle School
- High: Syosset Senior High School
Source: OneKey® MLS as distributed by MLS GRID. This data may not be complete. We recommend contacting the local school district to confirm school assignments for this home.
- $2,252,900-- bd3 ba4.4k sqft23 Chauncey Pl, Woodbury, NY 11797Off Market
- $2,778,2005 bd5 ba4.8k sqft19 Chauncey Pl, Woodbury, NY 11797Off Market
- $2,396,600-- bd3 ba3.8k sqft25 Chauncey Pl, Woodbury, NY 11797Off Market
- $2,459,500-- bd3 ba4.3k sqft7 Pironi Ct, Woodbury, NY 11797Off Market
- $2,481,1005 bd4 ba4.6k sqft17 Chauncey Pl, Woodbury, NY 11797Off Market
- $2,562,900-- bd4 ba4.8k sqft5 Pironi Ct, Woodbury, NY 11797Off Market
- $2,261,4005 bd4 ba3.8k sqft27 Chauncey Pl, Woodbury, NY 11797Off Market
- $2,433,200-- bd3 ba4.4k sqft24 Chauncey Pl, Woodbury, NY 11797Off Market
A local agent can set up tours, give advice and negotiate with sellers.
Similar homes
- $2,699,0005 bd4 ba4k sqft4 Shannon Drive, Woodbury, NY 11797For Sale

 MLS ID #1029820, Joanne E. Mackonochie, Listing by: Compass Greater NY LLC. OneKey® MLS as distributed by MLS GRID
 - $2,799,0006 bd7 ba5.1k sqft12 Chauncey Place, Woodbury, NY 11797For Sale
 MLS ID #989842, Arjun Nagpal, Listing by: Property Professionals Realty. OneKey® MLS as distributed by MLS GRID
 - $2,599,9995 bd5 ba4.6k sqft2 Greenwood Lane, Woodbury, NY 11797For Sale
 MLS ID #1015209, Lyndsey M. Gallagher, Listing by: Coldwell Banker American Homes. OneKey® MLS as distributed by MLS GRID
 - $2,390,0005 bd5 ba5.4k sqft27 Windemere Way, Woodbury, NY 11797For Sale
 MLS ID #1025514, Irena Tsarevsky CBR, Listing by: BERKSHIRE HATHAWAY. OneKey® MLS as distributed by MLS GRID
 - $2,895,0006 bd6 ba5.2k sqft7 Windemere Crest, Woodbury, NY 11797For SaleMLS ID #989712, Zachary Elliott, Listing by: Nest Seekers LLC. OneKey® MLS as distributed by MLS GRID
- $2,395,0006 bd6 ba4k sqft96 Plainview Road, Woodbury, NY 11797For SaleMLS ID #1020613, Michael Pesce, Listing by: BERKSHIRE HATHAWAY. OneKey® MLS as distributed by MLS GRID
- $1,898,0004 bd5 ba2.8k sqft316 S Woods Road, Woodbury, NY 11797For SaleMLS ID #1005109, Michelle Zhao CBR, Listing by: ZI Realty LLC. OneKey® MLS as distributed by MLS GRID
- $2,800,0005 bd4 ba3.7k sqft20C Juneau Blvd, Woodbury, NY 11797For Sale By Owner
- $2,200,0005 bd5 ba3.4k sqft21 Kodiak Drive, Woodbury, NY 11797For SaleMLS ID #992528, Orit Ofir, Listing by: Daniel Gale Sothebys Intl Rlty. OneKey® MLS as distributed by MLS GRID
- $2,249,9994 bd6 ba4.2k sqft14 Pine Drive, Woodbury, NY 11797For SaleMLS ID #987761, David L. Cohen, Listing by: Corcoran SRG Residential. OneKey® MLS as distributed by MLS GRID
- $2,995,0005 bd6 ba6.3k sqft171 Stillwell Lane, Laurel Hollow, NY 11791For SaleMLS ID #1036900, John J. Martin, Listing by: Douglas Elliman Real Estate. OneKey® MLS as distributed by MLS GRID
- $2,099,9996 bd5 ba4.4k sqft119 Plainview Road, Woodbury, NY 11797For SaleMLS ID #1005538, Jared Sarney, Listing by: Corcoran SRG Residential. OneKey® MLS as distributed by MLS GRID
- $2,488,8005 bd5 ba3.6k sqft1846 Muttontown Road, Syosset, NY 11791For SaleMLS ID #1036241, Alison De Rosa, Listing by: Rare Brokerage. OneKey® MLS as distributed by MLS GRID
- $2,050,0005 bd4 ba2.8k sqft19 Seward Drive, Woodbury, NY 11797For SaleMLS ID #1006370, Frances Mazer CBR, Listing by: Compass Greater NY LLC. OneKey® MLS as distributed by MLS GRID
- $2,498,9987 bd4 ba4.2k sqft34 Lisa Court, Syosset, NY 11791For SaleMLS ID #1037686, Paris T. Rosvolos, Listing by: Paris T Rosvolos. OneKey® MLS as distributed by MLS GRID
- $1,525,0005 bd4 ba3k sqft10 Pheasant Ln, Woodbury, NY 11797For Sale By Owner
- $2,200,0004 bd4 ba2.9k sqft4 Corin Court, Syosset, NY 11791For SaleMLS ID #1038506, Khalidah Arifee, Listing by: Property Professionals Realty. OneKey® MLS as distributed by MLS GRID
- $2,688,0005 bd6 ba3.5k sqft39 Cherry Lane, Syosset, NY 11791For SaleMLS ID #1020663, Frances Mazer CBR, Listing by: Compass Greater NY LLC. OneKey® MLS as distributed by MLS GRID
- $3,250,0006 bd7 ba6k sqft1 Vista Drive, Laurel Hollow, NY 11791For SaleMLS ID #1037102, Jason P. Friedman, Listing by: Daniel Gale Sothebys Intl Rlty. OneKey® MLS as distributed by MLS GRID
- $2,890,0006 bd7 ba5.5k sqft80 Tall Oak Crescent, Syosset, NY 11791For SaleMLS ID #999082, Lei Liu, Listing by: Signature Premier Properties. OneKey® MLS as distributed by MLS GRID
