Welcome to this beautifully renovated Brick Colonial, perfectly situated on a quiet cul-de-sac in Syosset! Built in 2007, this exquisite 4-bedroom, 3.5-bathroom residence offers nearly 3,000 sq. ft. of pristine taxable living space. Step inside to an inviting entrance foyer featuring an open floor plan, soaring high ceilings, custom crown molding, and stunning hardwood floors throughout. The ground level boasts a magnificent two-story living room, a formal dining room, a cozy den with a fireplace, a powder room, and a gourmet chef’s eat-in kitchen complete with quartz/granite counters, stainless steel appliances, and a gas cooktop.
Upstairs, the expansive primary suite features a dedicated office space and a private en-suite bath, accompanied by three additional generously sized bedrooms, a full hall bath, and convenient pull-down access to a huge attic. The fully finished, high-ceiling basement is built for entertaining, complete with a wet bar, laundry room, full bathroom, and ample storage space. Situated on an 8,021 sq. ft. landscaped lot with front and rear sprinklers, a 2-car garage, 3-zone heating, central air, public sewer, and close proximity to top-rated Syosset schools, shops, and public transit.
For sale
$1,998,000
4 Corin Court, Syosset, NY 11791
4beds
2,937sqft
Single Family Residence, Residential
Built in 2007
8,021 Square Feet Lot
$-- Zestimate®
$680/sqft
$-- HOA
What's special
Dedicated office spaceExpansive primary suiteOpen floor planLaundry roomFully finished high-ceiling basementCustom crown moldingSoaring high ceilings
- 1 day
- 585
- 17
Zillow last checked:
Listing updated:
Listed by:
Compass Greater NY LLC 516-703-3360,
Batul N. Morbi GRI 516-859-8037
Source: OneKey® MLS as distributed by MLS GRID,MLS#: 1058662
Facts & features
Interior
Bedrooms & bathrooms
- Bedrooms: 4
- Bathrooms: 4
- Full bathrooms: 3
- 1/2 bathrooms: 1
Bedroom 1
- Description: Primary En Suite BR W Office Space,Three Large Bedrooms,Hall Bath, Huge Pull Down Attic Space
- Level: Second
Basement
- Description: Full Finished Hi Ceiling Basement,With Bar,Laundry,Full Bath!
- Level: Basement
Living room
- Description: EF,Two Story Living Rm,Formal Dining Rm,Eik,Den, Powder Rm
- Level: First
Heating
- Hot Air, Natural Gas
Cooling
- Central Air
Appliances
- Included: Convection Oven, Cooktop, Dishwasher, Dryer, Exhaust Fan, Gas Cooktop, Microwave, Refrigerator, Stainless Steel Appliance(s), Washer, Gas Water Heater
Features
- Chefs Kitchen, Crown Molding, Eat-in Kitchen, Entrance Foyer, Formal Dining, Granite Counters, High Ceilings, Open Floorplan, Primary Bathroom, Quartz/Quartzite Counters, Recessed Lighting
- Flooring: Hardwood
- Basement: Finished,Full,Storage Space
- Attic: Full
- Number of fireplaces: 1
- Fireplace features: Family Room
Interior area
- Total structure area: 2,937
- Total interior livable area: 2,937 sqft
Property
Parking
- Total spaces: 2
- Parking features: Driveway, Garage
- Garage spaces: 2
- Has uncovered spaces: Yes
Features
- Exterior features: Lighting, Mailbox
Lot
- Size: 8,021 Square Feet
- Features: Back Yard, Cul-De-Sac, Front Yard, Landscaped, Level, Near Public Transit, Near School, Near Shops, Sprinklers In Front, Sprinklers In Rear
Details
- Parcel number: 2489150890000570
- Special conditions: None
Construction
Type & style
- Home type: SingleFamily
- Architectural style: Colonial
- Property subtype: Single Family Residence, Residential
Materials
- Brick
Condition
- Updated/Remodeled
- Year built: 2007
Utilities & green energy
- Sewer: Public Sewer
- Water: Public
- Utilities for property: Electricity Connected, Natural Gas Connected, Sewer Connected, Trash Collection Public
Community & HOA
HOA
- Has HOA: No
Location
- Region: Syosset
Financial & listing details
- Price per square foot: $680/sqft
- Tax assessed value: $872,000
- Annual tax amount: $28,129
- Date on market: 10/6/2026
- Cumulative days on market: 54 days
- Listing agreement: Exclusive Right To Sell
- Electric utility on property: Yes
Estimated market value
Not available
Estimated sales range
Not available
Not available
Price history
| Date | Event | Price |
|---|---|---|
| 10/6/2026 | Listed for sale | $1,998,000-2.5%$680/sqft |
Source:  OneKey® MLS as distributed by MLS GRID #1058662 Report a problem OneKey® MLS as distributed by MLS GRID #1058662 Report a problem | ||
| 10/4/2026 | Listing removed | $2,049,000$698/sqft |
Source: OneKey® MLS as distributed by MLS GRID #1038506 Report a problem | ||
| 9/16/2026 | Price change | $2,049,000-6.9%$698/sqft |
Source: OneKey® MLS as distributed by MLS GRID #1038506 Report a problem | ||
| 8/13/2026 | Listed for sale | $2,200,000+60%$749/sqft |
Source: OneKey® MLS as distributed by MLS GRID #1038506 Report a problem | ||
| 7/11/2010 | Listing removed | $1,375,000$468/sqft |
Source: Daniel Gale Sotheby's International Realty #2278672 Report a problem | ||
| 5/1/2010 | Price change | $1,375,000-3.5%$468/sqft |
Source: Daniel Gale Sotheby's International Realty #2278672 Report a problem | ||
| 4/9/2010 | Listed for sale | $1,425,000+103.6%$485/sqft |
Source: Daniel Gale Associates Inc #2278672 Report a problem | ||
| 7/11/2008 | Sold | $700,000$238/sqft |
Source: Public Record Report a problem | ||
Public tax history
| Year | Property taxes | Tax assessment |
|---|---|---|
| 2024 | -- | $872 -0.9% |
| 2023 | -- | $880 -6.7% |
| 2022 | -- | $943 |
| 2021 | $21,440 +1.3% | -- |
| 2020 | $21,167 +8.1% | $1,125 -4.2% |
| 2019 | $19,589 | $1,174 |
| 2018 | $19,589 +12.2% | $1,174 +6.2% |
| 2017 | $17,466 +1% | $1,105 -4.6% |
| 2016 | $17,296 +251.2% | $1,158 |
| 2015 | $4,925 +10% | $1,158 |
| 2013 | $4,479 -2% | $1,158 -9.1% |
| 2012 | $4,570 -54% | $1,274 -12% |
| 2011 | $9,925 -14.7% | $1,448 -17.2% |
| 2010 | $11,642 | $1,749 -21.9% |
| 2009 | -- | $2,240 |
| 2008 | -- | $2,240 +172.2% |
| 2006 | -- | $823 |
Find assessor info on the county website
Monthly payment
Climate risks
Neighborhood: Locust Grove
Nearby schools
Schools provided by the listing agent
- Elementary: Village Elementary School
- Middle: South Woods Middle School
- High: Syosset Senior High School
Source: OneKey® MLS as distributed by MLS GRID. This data may not be complete. We recommend contacting the local school district to confirm school assignments for this home.
Similar homes
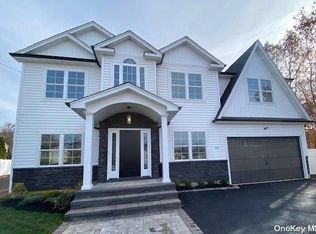
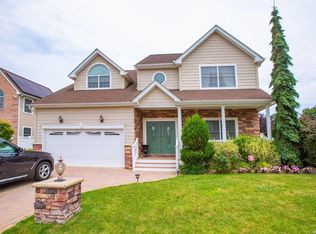
- $1,990,0005 bd4 ba3.1k sqft23 Garden Circle, Syosset, NY 11791New Construction
 MLS ID #1016366, Maria Katrakazos SFR, Listing by: Douglas Elliman Real Estate. OneKey® MLS as distributed by MLS GRID
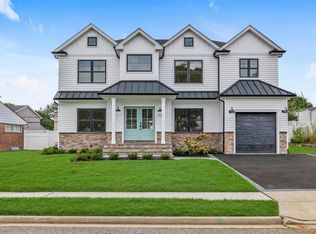
 - $2,295,0004 bd3 ba2.1k sqft23 Overlook Drive, Laurel Hollow, NY 11791For Sale
 MLS ID #1035088, Scott Van Son, Listing by: BERKSHIRE HATHAWAY. OneKey® MLS as distributed by MLS GRID
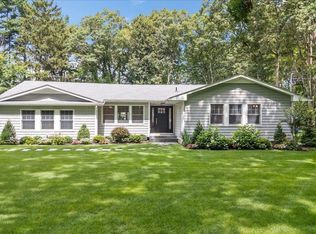
 - $2,049,8886 bd5 ba4.3k sqft46 Plainview Road, Woodbury, NY 11797New Construction
 MLS ID #1059193, Jared Sarney, Listing by: Corcoran SRG Residential. OneKey® MLS as distributed by MLS GRID
 - $1,488,0005 bd3 ba2.2k sqft51 Willis Avenue, Syosset, NY 11791New Construction
 MLS ID #1055098, Lisa Lauricella CBR, Listing by: Signature Premier Properties. OneKey® MLS as distributed by MLS GRID
 - $1,998,0005 bd6 ba3.3k sqft77 Bounty Lane, Jericho, NY 11753For SaleMLS ID #1011182, Agustina DeLaCruz CBR, Listing by: BERKSHIRE HATHAWAY. OneKey® MLS as distributed by MLS GRID
- $2,499,9994 bd4 ba3.2k sqft3 Aron Drive, Woodbury, NY 11797For SaleMLS ID #1049514, Jared Sarney, Listing by: Corcoran SRG Residential. OneKey® MLS as distributed by MLS GRID
- $1,698,8885 bd4 ba3.1k sqft76 Wyoming Court, Syosset, NY 11791New ConstructionMLS ID #1001913, Todd E. Solomon, Listing by: Douglas Elliman Real Estate. OneKey® MLS as distributed by MLS GRID
- $2,499,0005 bd6 ba4k sqft25 Oriole Way, Dix Hills, NY 11746For SaleMLS ID #1057752, Elena M. Galluzzo, Listing by: Compass Greater NY LLC. OneKey® MLS as distributed by MLS GRID
- $2,200,0005 bd5 ba3.4k sqft21 Kodiak Drive, Woodbury, NY 11797For SaleMLS ID #992528, Orit Ofir, Listing by: Daniel Gale Sothebys Intl Rlty. OneKey® MLS as distributed by MLS GRID
- $1,974,0004 bd3 ba3.4k sqft7 Laurel Lane, Old Westbury, NY 11568For SaleMLS ID #1028873, Lauren Valentini, Listing by: LAFFEY REAL ESTATE. OneKey® MLS as distributed by MLS GRID
- $1,793,0004 bd3 ba2.4k sqft43 Fernwood Lane, Roslyn, NY 11576For SaleMLS ID #1056132, Ying Xu, Listing by: P R O Links Realty Inc. OneKey® MLS as distributed by MLS GRID
- $2,088,8886 bd6 ba4k sqft96 Plainview Road, Woodbury, NY 11797For SaleMLS ID #1020613, Michael Pesce, Listing by: BERKSHIRE HATHAWAY. OneKey® MLS as distributed by MLS GRID
- $1,898,0003 bd4 ba2.8k sqft3 Maplewood Lane, East Hills, NY 11576For SaleMLS ID #1049716, Michelle N. Cohen, Listing by: Compass Greater NY LLC. OneKey® MLS as distributed by MLS GRID
- $2,398,0004 bd3 ba3.1k sqft897 Ripley Lane, Muttontown, NY 11771For SaleMLS ID #1039187, Kimberly G. Bancroft SRS, Listing by: Daniel Gale Sothebys Intl Rlty. OneKey® MLS as distributed by MLS GRID
- $1,699,9994 bd3 ba2.5k sqft185 Harvard Drive, Plainview, NY 11803For SaleMLS ID #1049525, Jared Sarney, Listing by: Corcoran SRG Residential. OneKey® MLS as distributed by MLS GRID
- $1,900,0004 bd3 ba3.6k sqft23 Beach Plum Drive, Centerport, NY 11721For SaleMLS ID #1047872, Michelle Wright SFR, Listing by: Signature Premier Properties. OneKey® MLS as distributed by MLS GRID
- $1,375,0003 bd3 ba2.2k sqft10 Pond View Court, Jericho, NY 11753For SaleMLS ID #1056920, Judy B. Fruitbine, Listing by: Douglas Elliman Real Estate. OneKey® MLS as distributed by MLS GRID
- $1,680,0005 bd5 ba2.5k sqft19 Gilchrest Road, Great Neck, NY 11021For SaleMLS ID #1059330, Kathleen Yekotiel, Listing by: S Sharf Realty Inc. OneKey® MLS as distributed by MLS GRID
- $1,688,8883 bd3 ba1.9k sqft32 Lark Drive, Woodbury, NY 11797For SaleMLS ID #1022916, Joanne Kefalas, Listing by: Anthony Napolitano Homes. OneKey® MLS as distributed by MLS GRID
- $1,948,0004 bd4 ba2.6k sqft2 Amherst Road E, Great Neck, NY 11021For SaleMLS ID #1049343, Ke Wei, Listing by: Proagent Realty Gold Coast LLC. OneKey® MLS as distributed by MLS GRID
