Experience luxury living in this beautiful gated Mediterranean-style home. Set on an expansive 60 x 140 lot and approx. 3,948 sq. ft. of living space, this impressive home features 5 bedrooms, 4.5 recently renovated baths, soaring ceilings in the entrance and family room. The chefs kitchen has top of the line appliances and designed for everyday living and entertaining. additional highlights include radiant heated floors, central vacuum, full finished basement with full bath and garage access, alarm and camera security system. Enjoy your own private resort-style backyard featuring a heated saltwater pool, jacuzzi, outdoor kitchen and pizza oven perfect for entertaining. Take in the beautiful bridge views from the second floor terrace. Conveniently located near, parks, shopping, public transportation, and major bridges with easy access to Manhattan, this home offers luxury, privacy and convenience.
Active
$3,450,000
318 147th Pl, Whitestone, NY 11357
5beds
3,948sqft
Single Family Residence
Built in 2007
-- sqft lot
$3,319,800 Zestimate®
$874/sqft
$-- HOA
What's special
Heated saltwater poolPrivate resort-style backyardCentral vacuumRadiant heated floorsGated mediterranean-style home
- 46 days
- 790
- 48
Zillow last checked:
Listing updated:
Listed by:
Shares of New York Marketing LLC 914-215-4307,
Bobby Gellert
Source: StreetEasy,MLS#: S1844640
Facts & features
Interior
Bedrooms & bathrooms
- Bedrooms: 5
- Bathrooms: 5
- Full bathrooms: 4
- 1/2 bathrooms: 1
Features
- Has fireplace: No
Interior area
- Total structure area: 3,948
- Total interior livable area: 3,948 sqft
Property
Details
- Parcel number: 044700016
- Special conditions: Resale
Construction
Type & style
- Home type: SingleFamily
- Property subtype: Single Family Residence
Condition
- Year built: 2007
Community & HOA
Community
- Subdivision: Whitestone
Location
- Region: Whitestone
Financial & listing details
- Price per square foot: $874/sqft
- Tax assessed value: $2,973,000
- Date on market: 9/2/2026
Estimated market value
$3,319,800
$3.15M - $3.49M
Not available
Price history
| Date | Event | Price |
|---|---|---|
| 8/28/2026 | Listed for sale | $3,450,000+38%$874/sqft |
Source:  OneKey® MLS as distributed by MLS GRID #1044314 Report a problem OneKey® MLS as distributed by MLS GRID #1044314 Report a problem | ||
| 12/21/2023 | Sold | $2,500,000-19.4%$633/sqft |
Source: Public Record Report a problem | ||
| 7/1/2023 | Listing removed | -- |
Source: OneKey® MLS as distributed by MLS GRID #3483865 Report a problem | ||
| 6/9/2023 | Listed for sale | $3,100,000+55%$785/sqft |
Source: OneKey® MLS as distributed by MLS GRID #3483865 Report a problem | ||
| 9/28/2010 | Sold | $2,000,000+102%$507/sqft |
Source: Public Record Report a problem | ||
| 10/1/2009 | Sold | $990,000$251/sqft |
Source: Public Record Report a problem | ||
| 8/8/2006 | Sold | $990,000$251/sqft |
Source: Public Record Report a problem | ||
Public tax history
| Year | Property taxes | Tax assessment |
|---|---|---|
| 2025 | -- | $178,380 +19.8% |
| 2024 | -- | $148,860 +10.6% |
| 2023 | -- | $134,580 +5% |
| 2022 | -- | $128,160 +19.8% |
| 2021 | -- | $106,980 -9% |
| 2020 | $15,778 +3.3% | $117,540 +15.2% |
| 2019 | $15,270 +5.2% | $102,000 +47% |
| 2018 | $14,513 +8.8% | $69,379 +6% |
| 2017 | $13,342 +10.5% | $65,452 +3.4% |
| 2016 | $12,075 | $63,301 +0% |
| 2015 | $12,075 +67.1% | $63,282 +3.3% |
| 2014 | $7,228 | $61,284 +6% |
| 2013 | -- | $57,816 +6% |
| 2012 | -- | $54,544 +3.4% |
| 2011 | -- | $52,751 +0% |
| 2010 | -- | $52,735 +1.1% |
| 2009 | -- | $52,155 +35.8% |
| 2008 | -- | $38,415 |
Find assessor info on the county website
Monthly payment
Climate risks
Neighborhood: Whitestone
Similar homes
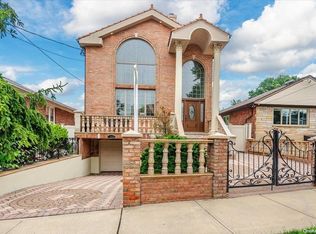
- $3,288,0004 bd4 ba3.5k sqft4 Point Crescent, Whitestone, NY 11357For Sale

 MLS ID #1008950, Po Wei Tair, Listing by: RE/MAX 1st Choice. OneKey® MLS as distributed by MLS GRID
 - $4,095,0004 bd6 ba4.6k sqft5 Boulevard, Malba, NY 11357For Sale
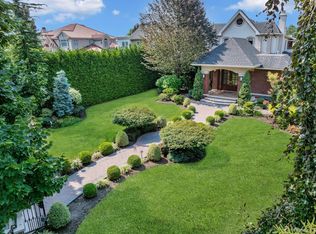 MLS ID #955585, Maria Carr, Listing by: Douglas Elliman Real Estate. OneKey® MLS as distributed by MLS GRID
 - $3,495,0004 bd5 ba5.1k sqft3411 Country Club Rd, Bronx, NY 10465Active
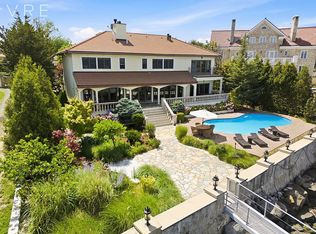 MLS ID #S1836822, David Heydt, Listing by: VRE. StreetEasy
 - $1,980,0003 bd4 ba3k sqft160-01 13 Avenue, Whitestone, NY 11357For Sale
 MLS ID #1060049, Wencong Hu, Listing by: E Realty International Corp. OneKey® MLS as distributed by MLS GRID
 - $3,490,0005 bd5 ba4.6k sqft58 Stone Hill Drive S, Manhasset, NY 11030For SaleMLS ID #971255, Shi Hong Chow, Listing by: NY Best Homes Realty. OneKey® MLS as distributed by MLS GRID
- $3,580,0004 bd5 ba4.6k sqft63 Charney Court, Manhasset, NY 11030For SaleMLS ID #1038383, Wenying Tan, Listing by: Find Real Estate LLC. OneKey® MLS as distributed by MLS GRID
- $2,598,0005 bd5 ba3.6k sqft28-05 216th Street, Bayside, NY 11360New ConstructionMLS ID #1012612, Donna Tribble, Listing by: Keller Williams Rlty Landmark. OneKey® MLS as distributed by MLS GRID
- $3,880,0005 bd5 ba5k sqft60 Wensley Drive, Great Neck, NY 11020For SaleMLS ID #1038087, Yuan Wang, Listing by: Block & Lot Services Inc. OneKey® MLS as distributed by MLS GRID
- $2,998,0005 bd5 ba4.1k sqft16 THE LOCH, Roslyn Estates, NY 11576For SaleMLS ID #987517, Edna Mashaal, Listing by: Edna Mashaal Realty LLC. OneKey® MLS as distributed by MLS GRID
- $1,998,0003 bd4 ba2.7k sqft157-35 19th Avenue, Whitestone, NY 11357For SaleMLS ID #1057939, Samantha Yagnisis, Listing by: Signature Premier Properties. OneKey® MLS as distributed by MLS GRID
- $3,388,8886 bd5 ba5k sqft50 Eastwoods Court, Roslyn, NY 11576For SaleMLS ID #1036733, Dwayne Baldwin, Listing by: Island Advantage Realty LLC. OneKey® MLS as distributed by MLS GRID
- $2,150,0003 bd4 ba2.9k sqft145-75 6th Avenue, Whitestone, NY 11357New ConstructionMLS ID #1019649, Daniel Patterson, Listing by: Signature Premier Properties. OneKey® MLS as distributed by MLS GRID
- $2,999,9995 bd7 ba5.4k sqft365 E Shore Road, Great Neck, NY 11023For SaleMLS ID #986408, Irene Nictas CBR, Listing by: Daniel Gale Sothebys Intl Rlty. OneKey® MLS as distributed by MLS GRID
- $3,480,0006 bd5 ba5.1k sqft24 Winding Lane, Upper Brookville, NY 11545For SaleMLS ID #1033074, Lina Wang, Listing by: Compass Greater NY LLC. OneKey® MLS as distributed by MLS GRID
- $2,499,0005 bd5 ba3.6k sqft85 Nassau Drive, Great Neck, NY 11021For SaleMLS ID #1045680, John H. Kim, Listing by: NEXTHOME PLATINUM PROPERTIES. OneKey® MLS as distributed by MLS GRID
- $3,700,0005 bd9 ba4.8k sqft213 Guinea Woods Road, Old Westbury, NY 11568For SaleMLS ID #1048263, Dee Dee H. Brix SFR CBR, Listing by: Compass Greater NY LLC. OneKey® MLS as distributed by MLS GRID
- $3,550,0005 bd5 ba5.1k sqft14 Meadow Lane, Manhasset, NY 11030For SaleMLS ID #978268, Xiao Yan Betty Zhang, Listing by: Daniel Gale Sothebys Intl Rlty. OneKey® MLS as distributed by MLS GRID
- $3,550,0004 bd5 ba4.9k sqft5 Buckingham Court, Muttontown, NY 11791For SaleMLS ID #1016622, Linda H. Freedman, Listing by: Douglas Elliman Real Estate. OneKey® MLS as distributed by MLS GRID
- $2,626,0004 bd4 ba2.8k sqft18 Pond Park Road, Great Neck, NY 11023For SaleMLS ID #1059507, Angela Chaman, Listing by: LAFFEY REAL ESTATE. OneKey® MLS as distributed by MLS GRID
- $3,280,0005 bd6 ba4.8k sqft9 Earle Drive, Muttontown, NY 11791For SaleMLS ID #981636, Hong Zhang, Listing by: Keller Williams Rty Gold Coast. OneKey® MLS as distributed by MLS GRID
