Originally built by Benjamin Duke (whose family financed Duke University) in the early 1900s, this fine residence showcases impressive architectural details throughout its approximately 5900 square feet. Upon entering you will enjoy the high ceilings, beautiful millwork, and grand foyer with chevron floors. Through a set of original french doors is the oversized living room with fireplace and built-in cabinets, which leads to the sunroom, providing exceptional views of the property. The banquet-sized formal dining room with fireplace is the ideal setting to host dinner parties and holidays with friends. The true butler pantry provides abundant storage and space for your entertaining needs and leads into the eat-in-kitchen with stainless steel appliances. The family room, smartly located in the rear of the house is the ideal location for more casual gatherings and provides views of the rear gardens, and access to the property. On the second and third floors, you will find a spacious, sunny primary suite with fireplace, dressing room and full bathroom, 3 additional large bedrooms, full bathroom and a third floor bonus space, well suited for guests, office or recreation. The lower level is accessed through a second staircase and offers large recreation space, laundry, full bathroom and multiple storage rooms. In total, this classic home has 6 fireplaces, and charming nooks to rest and relax. In addition, the guest house includes a 2 car garage and legal 1 bedroom apartment, the perfect spot for extended family, guests or rental income. At the entrance to Heights Road, 64 Plandome Court is surrounded by beautiful homes, and sits proudly on .6 acre of landscaped property, with room for a pool. A grand home, less than .5 mile away from Manhasset LIRR and town. Manhasset School District.
For sale
Price cut: $299K (5/22)
$4,300,000
64 Plandome Court, Manhasset, NY 11030
5beds
5,907sqft
Single Family Residence, Residential
Built in 1913
0.62 Acres Lot
$-- Zestimate®
$728/sqft
$-- HOA
What's special
- 180 days |
- 1,335 |
- 35 |
Zillow last checked:
Listing updated:
Listed by:
Compass Greater NY LLC 516-517-4751,
Ann Hance 516-660-1680
Source: OneKey® MLS as distributed by MLS GRID,MLS#: 955887
Facts & features
Interior
Bedrooms & bathrooms
- Bedrooms: 5
- Bathrooms: 5
- Full bathrooms: 4
- 1/2 bathrooms: 1
Heating
- Natural Gas, Steam
Cooling
- Central Air
Appliances
- Included: Convection Oven, Dishwasher, Freezer, Gas Oven, Stainless Steel Appliance(s)
- Laundry: In Basement, Multiple Locations
Features
- Chandelier, Crown Molding, Eat-in Kitchen, Entrance Foyer, Formal Dining, Original Details, Pantry, Primary Bathroom
- Flooring: Hardwood
- Basement: Full,Storage Space
- Attic: Full,Partially Finished,Walkup
- Number of fireplaces: 6
- Fireplace features: Bedroom, Family Room, Gas, Living Room, Wood Burning
Interior area
- Total structure area: 5,943
- Total interior livable area: 5,907 sqft
Property
Parking
- Total spaces: 2
- Parking features: Garage
- Garage spaces: 2
Features
- Levels: Three Or More
- Patio & porch: Patio
Lot
- Size: 0.62 Acres
- Dimensions: 150 x 180
Details
- Additional structures: Garage(s), Residence
- Parcel number: 2235030250000180
- Special conditions: None
Construction
Type & style
- Home type: SingleFamily
- Architectural style: Mediterranean
- Property subtype: Single Family Residence, Residential
Materials
- Stucco
Condition
- Year built: 1913
Utilities & green energy
- Sewer: Cesspool
- Water: Public
- Utilities for property: Cable Connected, Electricity Connected, Natural Gas Connected
Community & HOA
HOA
- Has HOA: No
Location
- Region: Manhasset
Financial & listing details
- Price per square foot: $728/sqft
- Tax assessed value: $2,530
- Annual tax amount: $42,803
- Date on market: 1/31/2026
- Cumulative days on market: 173 days
- Listing agreement: Exclusive Right To Sell
- Electric utility on property: Yes
Estimated market value
Not available
Estimated sales range
Not available
Not available
Price history
| Date | Event | Price |
|---|---|---|
| 5/22/2026 | Price change | $4,300,000-6.5%$728/sqft |
Source:  OneKey® MLS as distributed by MLS GRID #955887 Report a problem OneKey® MLS as distributed by MLS GRID #955887 Report a problem | ||
| 1/31/2026 | Listed for sale | $4,599,000+64.3%$779/sqft |
Source: OneKey® MLS as distributed by MLS GRID #955887 Report a problem | ||
| 8/14/2015 | Sold | $2,800,000-1.8%$474/sqft |
Source: OneKey® MLS as distributed by MLS GRID #L2767276 Report a problem | ||
| 5/29/2015 | Listed for sale | $2,850,000$482/sqft |
Source: Coldwell Banker Residential Brokerage - Manhasset Regional Office #2767276 Report a problem | ||
Public tax history
| Year | Property taxes | Tax assessment |
|---|---|---|
| 2024 | -- | $2,530 |
| 2023 | -- | $2,530 |
| 2022 | -- | $2,530 |
| 2021 | $34,912 +13.7% | -- |
| 2020 | $30,716 +21% | $3,296 |
| 2019 | $25,383 | $3,296 +7.4% |
| 2018 | $25,383 +4.1% | $3,070 |
| 2017 | $24,377 -11.8% | $3,070 -15% |
| 2016 | $27,638 +225.7% | $3,610 |
| 2015 | $8,487 -15.1% | $3,610 -19.1% |
| 2013 | $9,998 +6.6% | $4,460 |
| 2012 | $9,378 -54.8% | $4,460 -9.8% |
| 2011 | $20,735 +6.9% | $4,942 -3.9% |
| 2010 | $19,402 | $5,140 -2.7% |
| 2009 | -- | $5,280 +6% |
| 2008 | -- | $4,982 +6% |
| 2006 | -- | $4,700 -53.5% |
| 2005 | -- | $10,116 -42.1% |
| 2004 | -- | $17,481 |
| 2003 | -- | $17,481 -14.5% |
| 2002 | -- | $20,440 |
| 2001 | -- | $20,440 |
| 2000 | -- | $20,440 |
Find assessor info on the county website
Monthly payment
Climate risks
Neighborhood: Plandome
Nearby schools
GreatSchools rating
- 9/10Shelter Rock Elementary SchoolGrades: K-6Distance: 1.7 mi
- 7/10Manhasset Middle SchoolGrades: 7-8Distance: 0.6 mi
- 10/10Manhasset Secondary SchoolGrades: 9-12Distance: 0.6 mi
Schools provided by the listing agent
- Elementary: Shelter Rock Elementary School
- Middle: Manhasset Middle School
- High: Manhasset Secondary School
Source: OneKey® MLS as distributed by MLS GRID. This data may not be complete. We recommend contacting the local school district to confirm school assignments for this home.
- $2,915,3004 bd3 ba2.8k sqft76 Plandome Ct, Manhasset, NY 11030Off Market
- $5,419,1007 bd4 ba5.5k sqft7 Heights Rd, Manhasset, NY 11030Off Market
- $2,528,0004 bd3 ba2.9k sqft82 Plandome Ct, Manhasset, NY 11030Off Market
- $4,252,8006 bd7 ba8.2k sqft29 Plandome Ct, Manhasset, NY 11030Off Market
- $3,550,0004 bd6 ba3.6k sqft88 Plandome Ct, Manhasset, NY 11030Sold
- $2,467,5004 bd3 ba2.5k sqft75 Plandome Ct, Manhasset, NY 11030Off Market
- $4,710,0004 bd3 ba3.6k sqft2 Heights Rd, Manhasset, NY 11030Off Market
- $2,294,0002 bd1 ba900 sqft28 Plandome Ct, Manhasset, NY 11030Off Market
A local agent can set up tours, give advice and negotiate with sellers.
Similar homes
- $4,345,0005 bd6 ba5.2k sqft2 Shore Drive, Manhasset, NY 11030For Sale
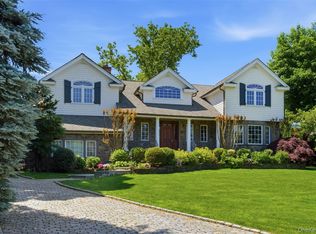
 MLS ID #973772, Nicole Pollio, Listing by: Compass Greater NY LLC. OneKey® MLS as distributed by MLS GRID
 - $4,900,0006 bd6 ba5.1k sqft6 Boxwood Way, Manhasset, NY 11030For Sale
 MLS ID #1018123, Michael A. Voelker, Listing by: Mazzella Realty Services. OneKey® MLS as distributed by MLS GRID
 - $3,999,9994 bd4 ba4.1k sqft79 Aldershot Lane, Manhasset, NY 11030For Sale
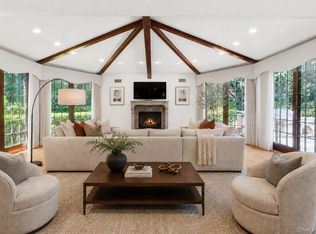 MLS ID #999554, Christine Athanasopoulos, Listing by: R New York. OneKey® MLS as distributed by MLS GRID
 - $3,550,0005 bd5 ba5.1k sqft14 Meadow Lane, Manhasset, NY 11030For Sale
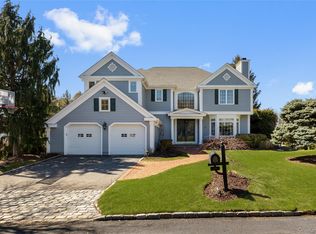 MLS ID #978268, Xiao Yan Betty Zhang, Listing by: Daniel Gale Sothebys Intl Rlty. OneKey® MLS as distributed by MLS GRID
 - $3,490,0005 bd5 ba4.6k sqft58 Stone Hill Drive S, Manhasset, NY 11030For SaleMLS ID #971255, Shi Hong Chow, Listing by: NY Best Homes Realty. OneKey® MLS as distributed by MLS GRID
- $4,295,0005 bd6 ba6.6k sqft3 Rock Hill Lane, Brookville, NY 11545For SaleMLS ID #1028751, Maria Babaev CBR CIPS E-PRO SFR GR, Listing by: Douglas Elliman Real Estate. OneKey® MLS as distributed by MLS GRID
- $2,998,0004 bd4 ba3.5k sqft61 Mason Drive, Manhasset, NY 11030For SaleMLS ID #1005851, Traci C. Clinton, Listing by: Compass Greater NY LLC. OneKey® MLS as distributed by MLS GRID
- $3,350,0004 bd6 ba3.6k sqft41 Evergreen Circle, Manhasset, NY 11030For SaleMLS ID #990416, Rosalyn Meyer, Listing by: Daniel Gale Sothebys Intl Rlty. OneKey® MLS as distributed by MLS GRID
- $3,188,0005 bd7 ba5.4k sqft365 E Shore Road, Great Neck, NY 11023For SaleMLS ID #986408, Irene Nictas CBR, Listing by: Daniel Gale Sothebys Intl Rlty. OneKey® MLS as distributed by MLS GRID
- $4,500,0007 bd7 ba6.8k sqft2 Aspen Place, Great Neck, NY 11021For SaleMLS ID #994090, Sarit Elias CBR, Listing by: Daniel Gale Sothebys Intl Rlty. OneKey® MLS as distributed by MLS GRID
- $4,125,0006 bd5 ba5.2k sqft25 Montrose Court, Roslyn Harbor, NY 11576For SaleMLS ID #995401, Tara M. Fox CBR, Listing by: Daniel Gale Sothebys Intl Rlty. OneKey® MLS as distributed by MLS GRID
- $3,598,0005 bd7 ba4.6k sqft640 Bryant Avenue, Roslyn Harbor, NY 11576For SaleMLS ID #1021543, Yan Chen, Listing by: Charles Rutenberg Realty Inc. OneKey® MLS as distributed by MLS GRID
- $3,899,0006 bd5 ba5.2k sqft91 Hoaglands Lane, Old Brookville, NY 11545For SaleMLS ID #957864, Allison B. Hollander, Listing by: Compass Greater NY LLC. OneKey® MLS as distributed by MLS GRID
- $3,680,0005 bd5 ba6k sqft14 Norgate Road, Brookville, NY 11545For SaleMLS ID #1009371, Janet Berookhim CBR, Listing by: LAFFEY REAL ESTATE. OneKey® MLS as distributed by MLS GRID
- $3,699,0005 bd5 ba5k sqft5 Hemlock Drive, Brookville, NY 11545For SaleMLS ID #1016352, Joseph A. Scavo, Listing by: Douglas Elliman Real Estate. OneKey® MLS as distributed by MLS GRID
- $5,250,0005 bd6 ba6.6k sqft17 Hilldale Lane, Sands Point, NY 11050For SaleMLS ID #986707, Edith Yang, Listing by: Compass Greater NY LLC. OneKey® MLS as distributed by MLS GRID
- $3,188,0006 bd4 ba3.9k sqft1120 Shore Road, Little Neck, NY 11363For SaleMLS ID #1028948, Roger Liu, Listing by: Century Homes Realty Group LLC. OneKey® MLS as distributed by MLS GRID
- $4,950,0007 bd6 ba7k sqft45 Southeast Road, Sands Point, NY 11050For SaleMLS ID #983952, Maggie Keats CBR, Listing by: Douglas Elliman Real Estate. OneKey® MLS as distributed by MLS GRID
- $4,499,0008 bd7 ba7.8k sqft8 & 9 Meadow Spring Lane, Glen Cove, NY 11542For SaleMLS ID #875344, Lisa Eastman CBR, Listing by: Daniel Gale Sothebys Intl Rlty. OneKey® MLS as distributed by MLS GRID
- $2,650,0005 bd6 ba6.2k sqft111 Clent Road, Great Neck, NY 11021For SaleMLS ID #998698, Nicole Eskanazy, Listing by: Compass Greater NY LLC. OneKey® MLS as distributed by MLS GRID
