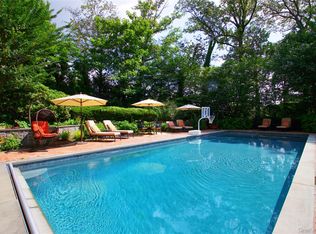
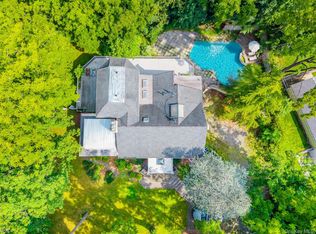
Located in the prestigious Village of Roslyn Harbor, this elegant 5-bedroom Colonial is set on a beautifully landscaped acre and offers timeless design and modern comfort. Featuring a stunning white kitchen, wide-plank hardwood floors, custom millwork, and high ceilings, the home is ideal for today’s lifestyle.
Additional highlights include a finished lower level, whole-house generator, estate entry gate, and exceptional privacy. Enjoy close proximity to Roslyn Village, harbor-front parks, golf clubs, fine dining, and the Long Island Rail Road, all within the highly regarded Roslyn School District.
For sale
$3,598,000
640 Bryant Avenue, Roslyn Harbor, NY 11576
5beds
4,638sqft
Single Family Residence, Residential
Built in 2017
1 Acres Lot
$-- Zestimate®
$776/sqft
$-- HOA
What's special
Modern comfortFinished lower levelEstate entry gateExceptional privacyHigh ceilingsTimeless designCustom millwork
- 34 days |
- 2,593 |
- 112 |
Zillow last checked:
Listing updated:
Listed by:
Charles Rutenberg Realty Inc 516-575-7500,
Yan Chen 631-612-1124
Source: OneKey® MLS as distributed by MLS GRID,MLS#: 1021543
Facts & features
Interior
Bedrooms & bathrooms
- Bedrooms: 5
- Bathrooms: 7
- Full bathrooms: 6
- 1/2 bathrooms: 1
Bedroom 2
- Description: The 2nd floor features one spacious master bedroom with an attached luxury bathroom and ample wardrobe space, along with three well-appointed ensuite bedrooms, each having its own private bathroom for maximum comfort and privacy. An open area adjacent to the staircase serves as a cozy mini living room or family lounge, providing a comfortable space for relaxation, informal gatherings, or entertainment while connecting the bedrooms in a functional and elegant layout.
- Level: Second
Basement
- Description: The fully finished basement offers versatile living and recreational space, complemented by a utility room, a full bathroom, and a dedicated storage room, providing both comfort and practicality for everyday use.
- Level: Basement
Living room
- Description: The ground floor features a welcoming foyer, spacious living and dining rooms, and a private ensuite bedroom with an attached bathroom. A dedicated laundry room adds convenience, while the large open-concept kitchen flows seamlessly into a bright breakfast area, creating an ideal space for everyday living and entertaining.
- Level: First
Heating
- Natural Gas
Cooling
- Central Air
Appliances
- Included: Dryer, Gas Oven, Microwave, Oven, Range, Refrigerator, Stainless Steel Appliance(s), Washer
- Laundry: Washer/Dryer Hookup
Features
- First Floor Bedroom, First Floor Full Bath, Central Vacuum, Chandelier, Crown Molding, Eat-in Kitchen, Entrance Foyer, Formal Dining, Kitchen Island, Marble Counters, Open Kitchen
- Basement: Finished,Full,Storage Space
- Attic: None
- Has fireplace: Yes
Interior area
- Total structure area: 5,062
- Total interior livable area: 4,638 sqft
Video & virtual tour
Property
Parking
- Total spaces: 2
- Parking features: Driveway, Garage, Private
- Garage spaces: 2
- Has uncovered spaces: Yes
Lot
- Size: 1 Acres
Details
- Parcel number: 2245200960000030
- Special conditions: None
Construction
Type & style
- Home type: SingleFamily
- Architectural style: Colonial
- Property subtype: Single Family Residence, Residential
Materials
- Brick
Condition
- Year built: 2017
Utilities & green energy
- Sewer: Cesspool
- Water: Public
- Utilities for property: Electricity Available
Community & HOA
HOA
- Has HOA: No
Location
- Region: Roslyn Harbor
Financial & listing details
- Price per square foot: $776/sqft
- Tax assessed value: $2,117
- Annual tax amount: $44,236
- Date on market: 7/2/2026
- Cumulative days on market: 35 days
- Listing agreement: Exclusive Right To Sell
- Electric utility on property: Yes
Estimated market value
Not available
Estimated sales range
Not available
Not available
Price history
| Date | Event | Price |
|---|---|---|
| 7/3/2026 | Listed for sale | $3,598,000+63.5%$776/sqft |
Source:  OneKey® MLS as distributed by MLS GRID #1021543 Report a problem OneKey® MLS as distributed by MLS GRID #1021543 Report a problem | ||
| 6/28/2019 | Sold | $2,200,000-13.7%$474/sqft |
Source: OneKey® MLS as distributed by MLS GRID #L3093452 Report a problem | ||
| 6/28/2019 | Listed for sale | $2,550,000$550/sqft |
Source: Daniel Gale Associates Inc #3093452 Report a problem | ||
| 5/3/2019 | Pending sale | $2,550,000$550/sqft |
Source: Daniel Gale Associates Inc #3093452 Report a problem | ||
| 1/15/2019 | Listed for sale | $2,550,000-1.9%$550/sqft |
Source: Daniel Gale Sotheby's International Realty #2918246 Report a problem | ||
| 11/15/2018 | Listing removed | $2,599,999$561/sqft |
Source: Daniel Gale Sotheby's International Realty #2918246 Report a problem | ||
| 10/31/2018 | Price change | $2,599,999-3.7%$561/sqft |
Source: Daniel Gale Associates Inc #2918246 Report a problem | ||
| 8/9/2018 | Price change | $2,699,999-3.6%$582/sqft |
Source: Daniel Gale Associates Inc #2918246 Report a problem | ||
| 6/23/2018 | Price change | $2,800,000-3.4%$604/sqft |
Source: Daniel Gale Associates Inc #2918246 Report a problem | ||
| 5/9/2018 | Price change | $2,899,000-3.3%$625/sqft |
Source: Daniel Gale Associates Inc #2918246 Report a problem | ||
| 11/22/2017 | Price change | $2,999,000-5.9%$647/sqft |
Source: Daniel Gale Associates Inc #2918246 Report a problem | ||
| 10/2/2017 | Price change | $3,188,000-3%$687/sqft |
Source: Daniel Gale Associates Inc #2918246 Report a problem | ||
| 6/23/2017 | Price change | $3,288,000-5.7%$709/sqft |
Source: Daniel Gale Associates Inc #2918246 Report a problem | ||
| 3/2/2017 | Listed for sale | $3,488,000+298.6%$752/sqft |
Source: Daniel Gale Associates Inc #P1277200 Report a problem | ||
| 5/21/2015 | Sold | $875,000-10.6%$189/sqft |
Source: OneKey® MLS as distributed by MLS GRID #L2675706 Report a problem | ||
| 7/2/2014 | Listing removed | $979,000$211/sqft |
Source: Daniel Gale Sotheby's International Realty #2675706 Report a problem | ||
| 5/23/2014 | Listed for sale | $979,000$211/sqft |
Source: Daniel Gale #2675706 Report a problem | ||
Public tax history
| Year | Property taxes | Tax assessment |
|---|---|---|
| 2024 | -- | $1,849 -6.7% |
| 2023 | -- | $1,982 -6.4% |
| 2022 | -- | $2,117 |
| 2021 | $58,500 -7% | -- |
| 2020 | $62,935 +194.3% | $4,595 +245.7% |
| 2019 | $21,387 | $1,329 -22% |
| 2018 | $21,387 +2.7% | $1,703 |
| 2017 | $20,831 +3.2% | $1,703 |
| 2016 | $20,182 +446.3% | $1,703 |
| 2015 | $3,695 -0.5% | $1,703 -5% |
| 2013 | $3,713 -5.3% | $1,793 -10.9% |
| 2012 | $3,921 -74.6% | $2,013 -12% |
| 2011 | $15,464 -5.5% | $2,288 -10.7% |
| 2010 | $16,359 | $2,563 +1.1% |
| 2009 | -- | $2,535 -12.7% |
| 2008 | -- | $2,904 -3.6% |
| 2006 | -- | $3,013 -44.8% |
| 2005 | -- | $5,458 -30.8% |
| 2004 | -- | $7,888 |
| 2003 | -- | $7,888 -52.2% |
| 2002 | -- | $16,500 |
| 2001 | -- | $16,500 |
| 2000 | -- | $16,500 |
Find assessor info on the county website
Monthly payment
Climate risks
Neighborhood: Roslyn Harbor
Nearby schools
GreatSchools rating
- 7/10Harbor Hill SchoolGrades: K-5Distance: 1 mi
- 10/10Roslyn Middle SchoolGrades: 6-8Distance: 2.3 mi
- 9/10Roslyn High SchoolGrades: 9-12Distance: 1.7 mi
Schools provided by the listing agent
- Elementary: Harbor Hill School
- Middle: Roslyn Middle School
- High: Roslyn High School
Source: OneKey® MLS as distributed by MLS GRID. This data may not be complete. We recommend contacting the local school district to confirm school assignments for this home.
- $1,242,000-- bd3 ba3.3k sqft650 Bryant Ave, Roslyn, NY 11576Off Market
- $1,620,0005 bd4 ba-- sqft590 Bryant Ave, Roslyn, NY 11576Sold
- $1,923,900-- bd3 ba2k sqft15 Post Dr, Roslyn, NY 11576Off Market
- $950,4005 bd4 ba3.2k sqft60 Harbor Ln, Roslyn, NY 11576Off Market

- $5,325,300-- bd5 ba6k sqft60 Harbor Ln, Roslyn, NY 11576Off Market
- $2,910,300-- bd5 ba5.4k sqft50 Harbor Ln, Roslyn, NY 11576Off Market
- $2,800,0006 bd5 ba5.1k sqft655 Bryant Ave, Roslyn, NY 11576Sold
- $2,817,1005 bd6 ba4.9k sqft660 Bryant Ave, Roslyn, NY 11576Off Market
A local agent can set up tours, give advice and negotiate with sellers.
Similar homes
- $4,125,0006 bd5 ba5.2k sqft25 Montrose Court, Roslyn Harbor, NY 11576For Sale

 MLS ID #995401, Tara M. Fox CBR, Listing by: Daniel Gale Sothebys Intl Rlty. OneKey® MLS as distributed by MLS GRID
 - $3,299,0005 bd4 ba4.7k sqft110 Birch Drive, East Hills, NY 11576For Sale
 MLS ID #965029, Liza A. Bendett, Listing by: Compass Greater NY LLC. OneKey® MLS as distributed by MLS GRID
 - $2,350,0004 bd4 ba5.1k sqft6 The Maples, Roslyn Estates, NY 11576For Sale
 MLS ID #1033823, Roger Liu, Listing by: Century Homes Realty Group LLC. OneKey® MLS as distributed by MLS GRID
 - $2,990,0007 bd8 ba5.4k sqft78 Swan Court, East Hills, NY 11576For Sale
 MLS ID #1009083, Lin Pan, Listing by: Lin Pan Realty Group LLC. OneKey® MLS as distributed by MLS GRID
 - $4,150,0006 bd6 ba6.4k sqft17 Hunt Court, Old Brookville, NY 11545For SaleMLS ID #1034020, Joseph A. Scavo, Listing by: Douglas Elliman Real Estate. OneKey® MLS as distributed by MLS GRID
- $3,799,0005 bd5 ba3.8k sqft15 Dogwood Hill, Brookville, NY 11545For SaleMLS ID #1027379, Damian Ross SFR CBR, Listing by: Daniel Gale Sothebys Intl Rlty. OneKey® MLS as distributed by MLS GRID
- $3,500,0005 bd5 ba4.5k sqft61 Linden Lane, Upper Brookville, NY 11545For SaleMLS ID #1018330, Kathryn Maxwell Pournaras CBR SFR, Listing by: Daniel Gale Sothebys Intl Rlty. OneKey® MLS as distributed by MLS GRID
- $2,975,0004 bd6 ba4.8k sqft537 Split Rock Road, Syosset, NY 11791For SaleMLS ID #1033228, Shawn R. Elliott, Listing by: Nest Seekers LLC. OneKey® MLS as distributed by MLS GRID
- $3,680,0005 bd5 ba6k sqft14 Norgate Road, Brookville, NY 11545For SaleMLS ID #1009371, Janet Berookhim CBR, Listing by: LAFFEY REAL ESTATE. OneKey® MLS as distributed by MLS GRID
- $2,189,0004 bd3 ba3.4k sqft50 Flamingo Road, Roslyn, NY 11576For SaleMLS ID #1031201, Patricia Salegna, Listing by: Douglas Elliman Real Estate. OneKey® MLS as distributed by MLS GRID
- $3,300,0005 bd4 ba4.7k sqft353 E Shore Road, Great Neck, NY 11023For SaleMLS ID #1021374, Jason P. Friedman, Listing by: Daniel Gale Sothebys Intl Rlty. OneKey® MLS as distributed by MLS GRID
- $2,180,0005 bd5 ba3.1k sqft125 Mimosa Drive, East Hills, NY 11576For SaleMLS ID #1007376, Wei Xue, Listing by: CPRE Elite Inc. OneKey® MLS as distributed by MLS GRID
- $3,550,0005 bd5 ba5.1k sqft14 Meadow Lane, Manhasset, NY 11030For SaleMLS ID #978268, Xiao Yan Betty Zhang, Listing by: Daniel Gale Sothebys Intl Rlty. OneKey® MLS as distributed by MLS GRID
- $3,739,0004 bd3 ba4.1k sqft1920 Midlane, Muttontown, NY 11791For SaleMLS ID #1016504, Pamela W. Doyle CBR, Listing by: Daniel Gale Sothebys Intl Rlty. OneKey® MLS as distributed by MLS GRID
- $2,399,0004 bd4 ba3.4k sqft35 Elm Drive, East Hills, NY 11576For SaleMLS ID #985800, Elimor Kochavi CBR, Listing by: BERKSHIRE HATHAWAY. OneKey® MLS as distributed by MLS GRID
- $1,888,0005 bd5 ba3.3k sqft4 Verity Lane, Roslyn, NY 11576For SaleMLS ID #1016057, Shahla Oheb, Listing by: Daniel Gale Sothebys Intl Rlty. OneKey® MLS as distributed by MLS GRID
- $3,890,0005 bd6 ba6.6k sqft5 Westgate Road, Muttontown, NY 11791For SaleMLS ID #1016748, Baimei Wan, Listing by: Winzone Realty Inc. OneKey® MLS as distributed by MLS GRID
- $3,380,0005 bd6 ba4.8k sqft9 Earle Drive, Muttontown, NY 11791For SaleMLS ID #981636, Hong Zhang, Listing by: Keller Williams Rty Gold Coast. OneKey® MLS as distributed by MLS GRID
- $3,189,0005 bd5 ba4.2k sqft323 Baltustrol Circle, Roslyn, NY 11576For SaleMLS ID #1020580, Tara M. Fox CBR, Listing by: Daniel Gale Sothebys Intl Rlty. OneKey® MLS as distributed by MLS GRID
- $3,795,0006 bd6 ba5.9k sqft23 Overbrook Lane, Upper Brookville, NY 11545For SaleMLS ID #996646, Jagmeet S. Bedi, Listing by: Compass Greater NY LLC. OneKey® MLS as distributed by MLS GRID
