Skip main navigation
Sold for $2,800,000
  • $2,800,000

    655 Bryant Avenue, Roslyn Harbor, NY 11576

    6beds
    5,195sqft
    Single Family Residence, Residential
    Built in 1958
    1.04 Acres Lot
    $3,090,000 Zestimate®
    $539/sqft
    $13,784 Estimated rent

    Home value

    $3,090,000

    $2.84M - $3.37M

    $13,784/mo

    Zestimate® history
    Loading
    Loading...

    Owner options

    List your home for rent

    $13,784/mo

    Rent Zestimate®

    Find your next renter with Zillow Rental Manager. Plus, with online applications, you can quickly screen prospective tenants – for free.

    Learn more

    $13,784/mo

    Rent Zestimate®

    Refinance and save

    $18,685/mo

    Est. payment

    Refinancing to a lower rate could help reduce your monthly payments and save thousands over the life of the loan.

    See today's rates

    $18,685/mo

    Est. payment

    Explore your selling options

    Work with a Zillow partner agent

    Leverage their expertise and Zillow's premium Showcase listings to get your home seen by more buyers.

    Get started

    List with your own agent

    Get your home in front of millions of buyers by listing it on Zillow.

    Learn how to do it

    Sell it yourself

    Take full control of how buyers see your home on Zillow by listing For Sale by Owner (FSBO).

    List your home

    What's special

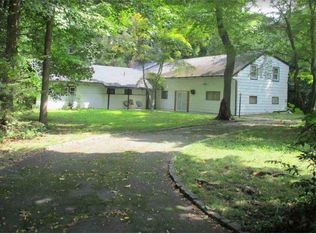
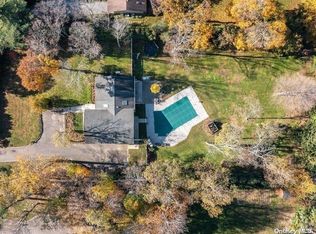
    Welcome to this extraordinary property, where luxury and entertainment converge to create an unparalleled living experience. 5,100 sq ft of livable space, including a 800+ sq ft Party room. The dark wood floors throughout add a touch of opulence, while the French doors beckon you to explore the pool and deck area, seamlessly blending indoor and outdoor living. The main level boasts a spacious family room with a cozy gas fireplace, creating the perfect ambiance for intimate gatherings or relaxing evenings. The state-of-the-art eat-in kitchen is a culinary enthusiast's dream, featuring stainless steel Thermadore appliances, including a 6-burner gas stove and a brand-new dishwasher. The island seating with a stunning granite countertop provides a stylish and functional space for entertaining guests or enjoying casual meals. Upstairs, you'll find four generously sized bedrooms, offering ample space for family members or guests. The two updated hall bathrooms showcase modern fixtures and a fresh aesthetic, while the convenient laundry area adds a practical touch to your daily routine. The upper level is dedicated to the primary suite, where luxury and comfort intertwine. The en-suite bathroom offers a private sanctuary, while the custom walk-in closet with French doors and island drawers provides a haven for your wardrobe and accessories. The cathedral ceiling adds an air of grandeur, making this space truly exceptional. The lower level is truly a showstopper, an incredible great room (with auxillary kitchen,) that spans (28x35) 875 square feet, With cathedral ceilings and a stunning wall of windows, this space is bathed in natural light and offers breathtaking views of the salt water gunite pool. The gas fireplace adds warmth and charm, while the restaurant-size wood wet bar becomes the focal point for hosting unforgettable gatherings. Imagine seating 16 guests around the custom wood table, creating memories that will last a lifetime. For those seeking entertainment, a game room awaits, providing endless fun and excitement. A guest bedroom suite ensures that your visitors feel right at home, while the home office offers a dedicated space for productivity. With two additional bathrooms, convenience is never compromised. This property is the epitome of luxury living, offering an exceptional blend of entertainment, relaxation, and wellness. Don't miss the opportunity to make this extraordinary property your own and indulge in a lifestyle that surpasses all expectations., Additional information: Appearance:Mint++++,Interior Features:Guest Quarters,Separate Hotwater Heater:1

    Zillow last checked:

    Listing updated:

    Listed by:

    Olga Zakinova 516-621-3555,

    Douglas Elliman Real Estate 516-621-3555,

    Ileen Weiss 516-287-6388,

    Douglas Elliman Real Estate

    Bought with:

    Kaylin M. Scanlon, 10401293689

    Keller Williams Rlty Landmark

    Source: OneKey® MLS as distributed by MLS GRID,MLS#: L3513981MLS Logo

    Facts & features

    Interior

    Bedrooms & bathrooms
    • Bedrooms: 6
    • Bathrooms: 5
    • Full bathrooms: 4
    • 1/2 bathrooms: 1
    Heating
    • Baseboard, Hot Water
    Cooling
    • Attic Fan, Central Air
    Appliances
    • Included: Dishwasher, Disposal, Dryer, Freezer, Microwave, Refrigerator, Gas Water Heater
    Features
    • Cathedral Ceiling(s), Chandelier, Eat-in Kitchen, Entrance Foyer, Granite Counters, Primary Bathroom, Pantry, Speakers, Whole House Entertainment System
    • Flooring: Hardwood
    • Windows: Drapes, Screens, Skylight(s)
    • Basement: Finished
    • Attic: Pull Stairs
    • Number of fireplaces: 2
    Interior area
    • Total structure area: 5,195
    • Total interior livable area: 5,195 sqft

    Property

    Parking
    • Parking features: Attached, Garage Door Opener, Off Street, Private
    Features
    • Levels: Multi/Split
    • Patio & porch: Deck
    • Exterior features: Basketball Hoop, Gas Grill, Mailbox, Speakers
    • Has private pool: Yes
    • Pool features: In Ground
    • Fencing: Fenced
    Lot
    • Size: 1.04 Acres
    • Dimensions: 1.037
    • Features: Level, Near Public Transit, Near School, Near Shops, Sprinklers In Front, Sprinklers In Rear
    • Residential vegetation: Partially Wooded
    Details
    • Parcel number: 2245200880000180
    • Other equipment: Pool Equip/Cover

    Construction

    Type & style
    • Home type: SingleFamily
    • Property subtype: Single Family Residence, Residential
    Materials
    • Brick, Vinyl Siding
    Condition
    • Year built: 1958

    Utilities & green energy

    • Sewer: Cesspool
    • Water: Public
    • Utilities for property: Cable Available, Trash Collection Public

    Community & HOA

    Community
    • Features: Fitness Center
    • Security: Security System, Video Cameras
    HOA
    • Has HOA: No
    • Amenities included: Fitness Center
    Location
    • Region: Roslyn

    Financial & listing details

    • Price per square foot: $539/sqft
    • Tax assessed value: $1,368,000
    • Annual tax amount: $33,104
    • Date on market: 11/21/2024
    • Listing agreement: Exclusive Right To Lease

    Price history

    DateEventPrice
    5/15/2024Sold$2,800,000+0%$539/sqft
    Source: OneKey® MLS as distributed by MLS GRID #L3513981 Report a problem
    3/27/2024Pending sale$2,799,999$539/sqft
    Source: OneKey® MLS as distributed by MLS GRID #3513981 Report a problem
    11/1/2023Listed for sale$2,799,999-6.6%$539/sqft
    Source: OneKey® MLS as distributed by MLS GRID #3513981 Report a problem
    9/10/2023Listing removed--
    Source: OneKey® MLS as distributed by MLS GRID #3481294 Report a problem
    5/30/2023Listed for sale$2,999,000+87.4%$577/sqft
    Source: OneKey® MLS as distributed by MLS GRID #3481294 Report a problem
    6/19/2015Sold$1,600,000-15.3%$308/sqft
    Source: OneKey® MLS as distributed by MLS GRID #L2717178 Report a problem
    3/12/2015Pending sale$1,888,000$363/sqft
    Source: Douglas Elliman Report a problem
    10/29/2014Listed for sale$1,888,000+19.9%$363/sqft
    Source: Douglas Elliman Report a problem
    4/2/2012Listing removed$1,575,000$303/sqft
    Source: Laffey Fine Homes #2436331 Report a problem
    11/3/2011Price change$1,575,000-12.3%$303/sqft
    Source: Laffey Fine Homes #2436331 Report a problem
    10/5/2011Listed for sale$1,795,000+88.9%$346/sqft
    Source: Laffey Fine Homes #2436331 Report a problem
    11/10/1999Sold$950,000$183/sqft
    Source: Public Record Report a problem

    Public tax history

    YearProperty taxesTax assessment
    2024-- $1,368 -5%
    2023-- $1,440 -9.9%
    2022-- $1,598
    2021$38,704 +1.1%--
    2020$38,276 -9.2%$3,430 -15.9%
    2019$42,162 $4,077 -2.3%
    2018$42,162 +3.8%$4,171
    2017$40,623 +14.8%$4,171 +7.9%
    2016$35,390 +315.6%$3,867
    2015$8,515 +4.7%$3,867
    2013$8,133 +6.3%$3,867
    2012$7,651 -66.1%$3,867 -12.9%
    2011$22,560 +15.9%$4,440 +6%
    2010$19,459 $4,189 +6%
    2009-- $3,952 -12.2%
    2008-- $4,500 -6.9%
    2006-- $4,831 -27.7%
    2005-- $6,678 -50%
    2004-- $13,355 -5.9%
    2003-- $14,192 -45.3%
    2002-- $25,940
    2001-- $25,940 -12.9%
    2000-- $29,770
    Find assessor info on the county website

    Neighborhood: Roslyn Harbor

    Nearby schools

    GreatSchools rating
    Schools provided by the listing agent
    • Middle: North Shore Middle School
    • High: North Shore Senior High School

    Source: OneKey® MLS as distributed by MLS GRID. This data may not be complete. We recommend contacting the local school district to confirm school assignments for this home.

    Get a cash offer in 3 minutes
    Find out how much your home could sell for in as little as 3 minutes with a no-obligation cash offer.
    Estimated market value
    $3,090,000
    Get a cash offer in 3 minutes
    Find out how much your home could sell for in as little as 3 minutes with a no-obligation cash offer.
    Estimated market value
    $3,090,000